
Search results for "Daughter" in Home Design Ideas

 Michaela Dodd
Photo: Michaela Dodd © 2017 Houzz
Inspiration for a transitional bedroom remodel in Austin
Inspiration for a transitional bedroom remodel in Austin

 Ann Lowengart Interiors
The family living in this shingled roofed home on the Peninsula loves color and pattern. At the heart of the two-story house, we created a library with high gloss lapis blue walls. The tête-à-tête provides an inviting place for the couple to read while their children play games at the antique card table. As a counterpoint, the open planned family, dining room, and kitchen have white walls. We selected a deep aubergine for the kitchen cabinetry. In the tranquil master suite, we layered celadon and sky blue while the daughters' room features pink, purple, and citrine.
 Degnan Design-Build-Remodel
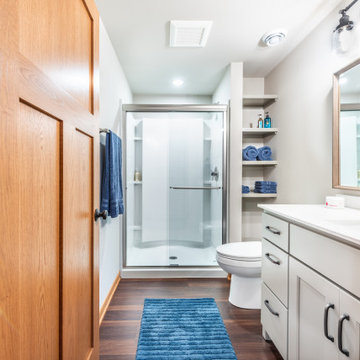
The bedroom was located at one end of the basement. The challenge was incorporating a bathroom close by to primarily be used by their daughter while allowing access to visitors without entering the bedroom
Find the right local pro for your project


 Jennifer Stoner Interiors
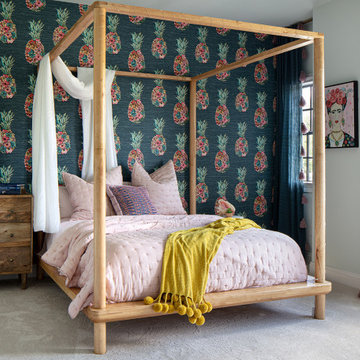
This fun bedroom was designed for our clients' teenage daughter who wanted something a little boho chic. This eclectic pineapple grass cloth wallpaper makes a great backdrop to this minimalist wood canopy bed.

 Rolf Schroeder General Contractors, Inc.
We expanded what used to be a typical 3 piece hall bathroom into a more elegant bathroom for our clients teenage daughter. The goal here was to create a space she loved now and could still grow with. The bathroom now has a walk in shower with custom glass enclosure
 White Sands Coastal Development
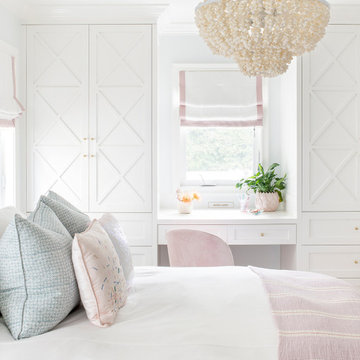
In Southern California there are pockets of darling cottages built in the early 20th century that we like to call jewelry boxes. They are quaint, full of charm and usually a bit cramped. Our clients have a growing family and needed a modern, functional home. They opted for a renovation that directly addressed their concerns.
When we first saw this 2,170 square-foot 3-bedroom beach cottage, the front door opened directly into a staircase and a dead-end hallway. The kitchen was cramped, the living room was claustrophobic and everything felt dark and dated.
The big picture items included pitching the living room ceiling to create space and taking down a kitchen wall. We added a French oven and luxury range that the wife had always dreamed about, a custom vent hood, and custom-paneled appliances.
We added a downstairs half-bath for guests (entirely designed around its whimsical wallpaper) and converted one of the existing bathrooms into a Jack-and-Jill, connecting the kids’ bedrooms, with double sinks and a closed-off toilet and shower for privacy.
In the bathrooms, we added white marble floors and wainscoting. We created storage throughout the home with custom-cabinets, new closets and built-ins, such as bookcases, desks and shelving.
White Sands Design/Build furnished the entire cottage mostly with commissioned pieces, including a custom dining table and upholstered chairs. We updated light fixtures and added brass hardware throughout, to create a vintage, bo-ho vibe.
The best thing about this cottage is the charming backyard accessory dwelling unit (ADU), designed in the same style as the larger structure. In order to keep the ADU it was necessary to renovate less than 50% of the main home, which took some serious strategy, otherwise the non-conforming ADU would need to be torn out. We renovated the bathroom with white walls and pine flooring, transforming it into a get-away that will grow with the girls.


 Tailored Interior Design
The Printer's Daughter Photography
Inspiration for a transitional light wood floor and white floor eat-in kitchen remodel in Salt Lake City with an undermount sink, shaker cabinets, dark wood cabinets, quartz countertops, white backsplash, mosaic tile backsplash, an island and white countertops
Inspiration for a transitional light wood floor and white floor eat-in kitchen remodel in Salt Lake City with an undermount sink, shaker cabinets, dark wood cabinets, quartz countertops, white backsplash, mosaic tile backsplash, an island and white countertops
 Tailored Interior Design
The Printer's Daughter Photography
Transitional light wood floor and white floor hallway photo in Salt Lake City
Transitional light wood floor and white floor hallway photo in Salt Lake City
 Tailored Interior Design
The Printer's Daughter Photography by Jenn Culley
Trendy home design photo in Salt Lake City
Trendy home design photo in Salt Lake City
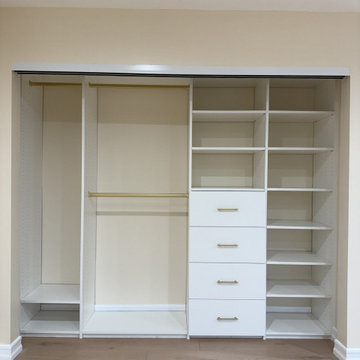
 MONO CLOSETS
A custom reach-in closet for a daughter's bedroom in North Hollywood, with hanging storage, open shelves and a bank of four drawers. The closet opening is divided into clear zones: hanging on the left, and on the right open shelves above a white drawer bank. MONO Closets handled the design, production and installation.
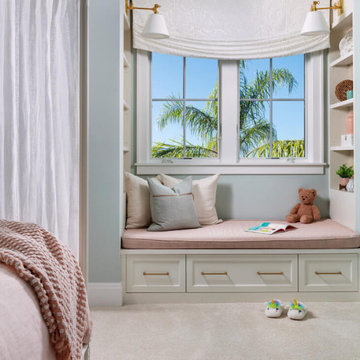


 Christopher Maya Associates Inc.
The daughter wanted to be a princess, but her mom definitely didn't want it too sweet. Maya added the cabinets and paneled the wall behind the bed with beadboard. When you have a bed against a wall in a child's room, you are going to get tons of handprints on the walls because that is where all the kids are going to hang out. Beadboard can be easily wiped down. It was also a way of adding architecture to a room that was basically a plain box. The daughter might want completely different colors when she's a teenager, but now the bones of the room are in place, so she's all set.

 Rita Tam
When my husband & I decide to remodel our kitchen, first we think about BPI Construction. because we realized how happy my daughter and her husband was when the company finished their kitchen remodel 2 years ago.
From the quote price to finish the job, Brian( the owner of BPI Construction) is professional, kept his promise, his team workers did the quality job which included all the plumbing, carpenting, electrician, fabrication, flooring, painting and garbage correcting .... they're all did the marvelous job, Melvin( the foreman) also managed the team professionally. we're thrilled with the result and appreciate their work.
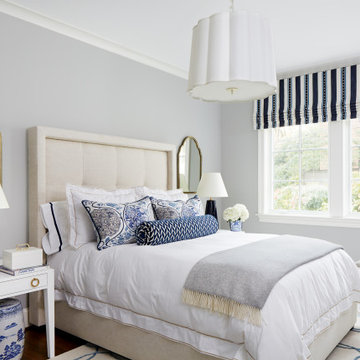
Bedroom - transitional guest carpeted, beige floor and tray ceiling bedroom idea in Tampa with white walls

 Flooring & Window Decor
These pretty shades were over blackout roller shades. The windows were not very pretty and the customer wanted to soften the look for her daughter. These shades worked perfectly and are operational. The fabric was a sheer linen and we used a satin fabric for the ribbon.

 Nathan Homes LLC
Inspiration for a transitional kids' single-sink alcove shower remodel in Omaha with white cabinets, a two-piece toilet, white walls, an undermount sink, quartz countertops, a hinged shower door and a built-in vanity

 Alair Homes Aurora Newmarket
Daughter's bedroom with natural light spilling in through window, a charming desk and lots of space for playing and friends.
Example of a large country guest medium tone wood floor and brown floor bedroom design in Toronto with gray walls and no fireplace
Example of a large country guest medium tone wood floor and brown floor bedroom design in Toronto with gray walls and no fireplace


158