
Search results for "Daughter" in Home Design Ideas

 Prime Renovations, Inc.
Example of a mid-sized transitional guest carpeted and gray floor bedroom design in New York with gray walls and no fireplace

 William Lyon Designs LLC
This project was for my youngest client to date! At 11 years old, the daughter and I worked one on one to create the dramatic bedroom of her dreams. The custom rug and Designers Guild fabric were the inspirations for the space. The lacquered ceiling and lighting helped to add a layer of sophistication and whimsy.
Her once lilac juvenile room is now a direct reflection of her vibrant personality!
 Artisticsensations
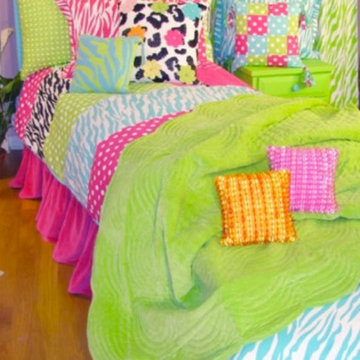
An unexpected explosion of color and patterns. Teens love bright colors and your daughter will go crazy to have a bedroom mixing lime green, hot pink and turquoise zebra print mixed with the patch zebra quilt and velvet dust skirts. Add decorative pillows or shams for extra fun.
- See more at: http://www.artisticsensations.com/Patch-Zebra-Bedding-p/davpatchzebra.htm#sthash.exunw1jR.dpuf
Find the right local pro for your project

 Earthwise Windows and Doors
Bruno Schickel developed this unique community of tiny homes or "cottages" in the Finger Lakes region of NY. These were inspired by illustrations in "Miss Rumphius," a children's book he read to his daughters.
 HouseHome
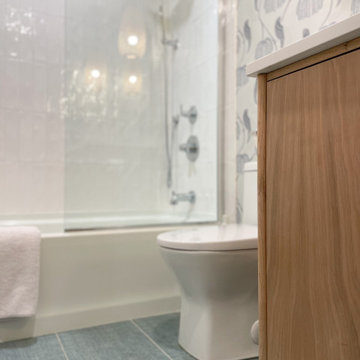
This Guest Bathroom was previously a garage! We turned the entire area into a separate home for a couple’s daughter and her growing family. Light-colored wallpaper, whites, and neutral tones make it hard to believe it’s in a Basement with no natural light!
 Fiser Art Studio Murals. Portraits and Fine Art
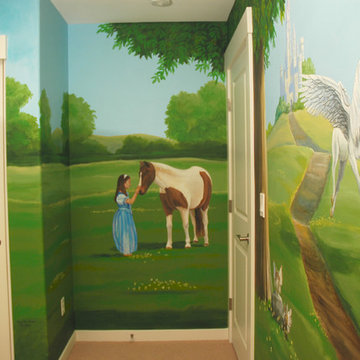
The family's oldest daughter also wanted to have herself painted with her pony (miniature horse) in her fairy tale mural.
Home design - huge contemporary home design idea in Seattle
Home design - huge contemporary home design idea in Seattle

 Concetti
A standout heartwarming feature of this home is the custom built-in bookshelves complete with a bench seat for the daughter to indulge her love of reading.

 RRS Design + Build, LLC
The client's daughter Avery created custom artwork on their new kitchen chalkboard to welcome their mom home to the newly remodeled kitchen.
Inspiration for a mid-sized transitional u-shaped light wood floor eat-in kitchen remodel in Austin with shaker cabinets, white cabinets, quartz countertops, an undermount sink, white backsplash, stone slab backsplash, stainless steel appliances and a peninsula
Inspiration for a mid-sized transitional u-shaped light wood floor eat-in kitchen remodel in Austin with shaker cabinets, white cabinets, quartz countertops, an undermount sink, white backsplash, stone slab backsplash, stainless steel appliances and a peninsula

 Apartment 46 for the Home
A vintage buffet was repainted and re-purposed as a bar cabinet for the couple to use when entertaining. The storage basket holds extra blankets for the sofa and sometimes their daughter's stuffed animals. :) The black and white photo was taken in Africa by the couple during their honeymoon.

 Kids Only Furniture & Accessories
Max high loft bed with stairs in white
Kids' room - transitional kids' room idea in Los Angeles
Kids' room - transitional kids' room idea in Los Angeles

 Kelley Wolf Interiors
Daughter's bathroom. Custom Shaker style cabinetry painted white. Caesarstone countertop. Heath Ceramics wall tile.
Ali Atri Photography
Doorless shower - mid-sized eclectic kids' blue tile and ceramic tile porcelain tile doorless shower idea in San Francisco with shaker cabinets, white cabinets, an undermount tub, blue walls, an undermount sink and quartz countertops
Doorless shower - mid-sized eclectic kids' blue tile and ceramic tile porcelain tile doorless shower idea in San Francisco with shaker cabinets, white cabinets, an undermount tub, blue walls, an undermount sink and quartz countertops
 HouseHome
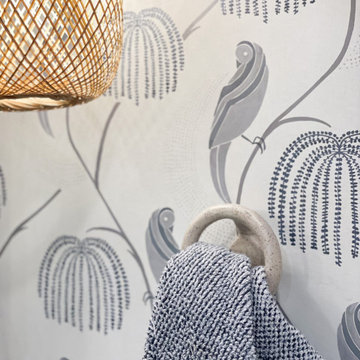
This Guest Bathroom was previously a garage! We turned the entire area into a separate home for a couple’s daughter and her growing family. Light-colored wallpaper, whites, and neutral tones make it hard to believe it’s in a Basement with no natural light!
 HouseHome
This Guest Bathroom was previously a garage! We turned the entire area into a separate home for a couple’s daughter and her growing family. Light-colored wallpaper, whites, and neutral tones make it hard to believe it’s in a Basement with no natural light!
 Closets, Storage, & More
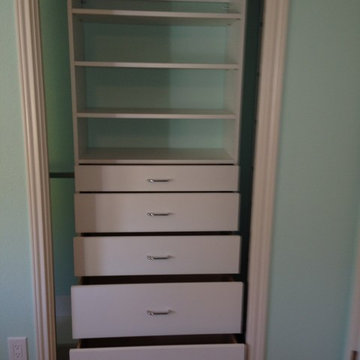
Our client wanted wider drawers (30" wide) for her daughter's reach-in closet. These fit perfectly through the door opening and allow room for the shelving to the right.
http://closetsstorageandmore.com/
Closets, Storage, and More
 Church Creative Flooring, Inc.
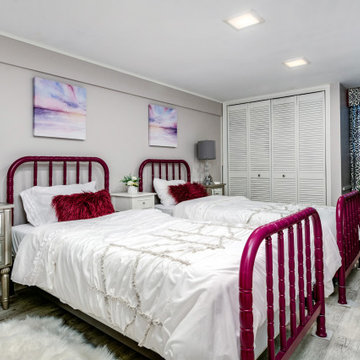
I came to this space with new flooring and fresh paint. The brief was for young grand daughters, with a girly feel. I found the bedframes next to a dumpster, they were so sad and brown and beat up, so I sanded and painted them with SW Emerald paint, as the starting point for the project. The project was completed while the homeowners were out of town.

 Chi Renovation & Design
As a large studio, we decided to combine the living and bedroom area - creating the feeling of a master suite! The sleek living space features a yellow upholstered loveseat and two modern orange chairs. These bright but warm hues subtly stand out against the dark grey backdrop, espresso-toned hardwood floors, and charcoal-colored coffee table.
The bedroom area complements the dark hues of the living room but takes on a unique look of its own. With an exposed brick accent wall, gold and black decor, and crisp white bedding - the dark grey from the headboard creates congruency within the open space.
Designed by Chi Renovation & Design who serve Chicago and it's surrounding suburbs, with an emphasis on the North Side and North Shore. You'll find their work from the Loop through Lincoln Park, Skokie, Wilmette, and all the way up to Lake Forest.
For more about Chi Renovation & Design, click here: https://www.chirenovation.com/
To learn more about this project, click here:
https://www.chirenovation.com/portfolio/high-end-airbnb-renovation-design/

 Lara Prince Designs, Inc.
Tony Soluri Photography http://www.soluriphotography.com/
Bedroom - mid-sized transitional guest light wood floor bedroom idea in Chicago with gray walls
Bedroom - mid-sized transitional guest light wood floor bedroom idea in Chicago with gray walls
 Concetti
A standout heartwarming feature of this home is the custom built-in bookshelves complete with a bench seat for the daughter to indulge her love of reading.

 Outlaw Design Company
An addition was built to enlarge the kitchen, which was renovated and opened up to the living room and dining room, and to provide mudroom, utility, and pantry functions. The second floor of the addition contains a second master suite to be occupied by a daughter. A new front porch frames a new door and sidelights that brighten the formerly dark foyer.

 Jane Henderson Interior Design
Leon Winkowski
Mid-sized transitional guest dark wood floor and brown floor bedroom photo in Detroit with pink walls and no fireplace
Mid-sized transitional guest dark wood floor and brown floor bedroom photo in Detroit with pink walls and no fireplace
182