
Search results for "Daughter" in Home Design Ideas

 Space Lift Woodworking & Design
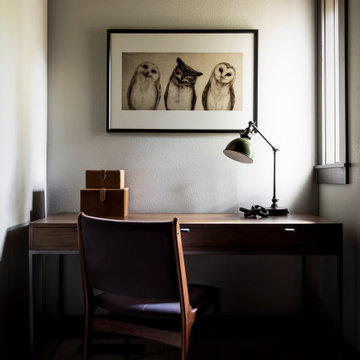
Our client had an addition put over the garage to be turned into a home office/art space for the couple and their young daughter
Example of a mid-sized minimalist built-in desk medium tone wood floor home studio design in New York with white walls and no fireplace
Example of a mid-sized minimalist built-in desk medium tone wood floor home studio design in New York with white walls and no fireplace

 Simply Home Decorating
Working on a girl's bedroom is always a dream. Our client spotted another little girl's room that we designed and wanted us to create a similar look in her own daughter's space. We adapted the look using more "gown up" furniture that Angel can enjoy well into her teenage years and beyond. Interior Design by Lori Steeves of Simply Home Decorating. Photos by Tracey Ayton Photography

 DECOR by Christine Archila
Inspiration for a modern dark wood floor bedroom remodel in Tampa with purple walls
Find the right local pro for your project

 Brandi Renee Designs
What better education for your teenage son or daughter than to send them traveling the world? Inspire them with the 7 wonders of the world. Photo Credit: Samantha Day

 Carolyn Reyes
Photo: Carolyn Reyes © 2016 Houzz
Young Adult's Bedroom
Transitional bedroom photo in Los Angeles
Transitional bedroom photo in Los Angeles

 Tuttle's Carpet One Floor & Home
Your Trusted Source for the Finest Flooring Solutions in Orange County
Location: Laguna Niguel, CA 92677
Trendy wooden spiral staircase photo in Orange County with wooden risers
Trendy wooden spiral staircase photo in Orange County with wooden risers
 Amy Troute Inspired Interior Design
Bedrooms were assigned to family members and designed to meet their big personalities. From the “twin room” layered in sunset shades to the daughter’s room in layers of natural fiber and deep ocean blue. A guest room pulls inspiration from the pines out the window and large artwork sets a calming tone in the son’s room. The primary bedroom’s dramatic artwork and homeowner’s favorite color, deep teal, inspired the palette for a luxurious retreat.

 TAB Interior Designs LLC
Master Bed - The inspiration for the space was to pull in the bachelors love for his military background as a pilot while incorporating a masculine feel but with soft, welcoming touches. We complemented the space with more custom bedding that had a blue, cream, and golden palette and amazing textures & patterns. The client had some existing artwork from his daughters, but the pieces above the bed (airplane), area rug, requested seating at the end of the bed to read the morning paper & watch the news at the end of the night, and nightstand & dresser...were all newly procured pieces specific to his needs.

 Kimberley Homes
Merle Prosofsky Architectural Photography
Bedroom and mid-sized trendy girl carpeted kids' bedroom photo in Edmonton with blue walls
Bedroom and mid-sized trendy girl carpeted kids' bedroom photo in Edmonton with blue walls

 Designs by Donna
This girls nursery was designed using pink and green. The parents wanted to room to be a special space for their daughter.
Photo by Donna Richter
Example of a mid-sized transitional girl carpeted nursery design in Denver with pink walls
Example of a mid-sized transitional girl carpeted nursery design in Denver with pink walls


 CarsonSpeer Builders
Inspiration for a mid-sized transitional master gray tile and marble tile marble floor and white floor bathroom remodel with white cabinets, an undermount sink, white countertops, shaker cabinets and purple walls

 Mosby Building Arts
The apartment built for the elderly father who shares with his daughter a life-long love of books. A pocket door slides out to give him privacy. An egress window on the other side of the room makes it safe to code.
A basement is remodeled to create an apartment for an elderly father moving in with the family. It also doubles as storage for a massive book collection (3 rooms with walls of built-in bookcases) and holiday decorations. Photo by Toby Weiss for MBA.
 HouseHome
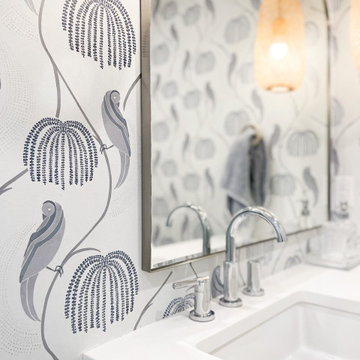
This Guest Bathroom was previously a garage! We turned the entire area into a separate home for a couple’s daughter and her growing family. Light-colored wallpaper, whites, and neutral tones make it hard to believe it’s in a Basement with no natural light!
 Tonya Neihardt
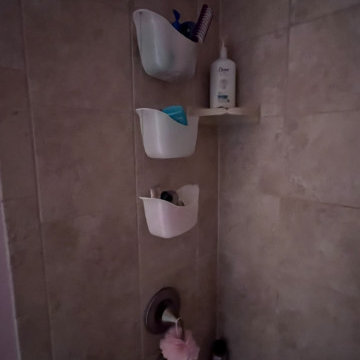
We added storage capacity in the shower with a hanging caddy. The buckets have drainage holes to keep things cleaner and the daughter can store items by type (again, hair, face, body, shaving, etc.)
 HouseHome
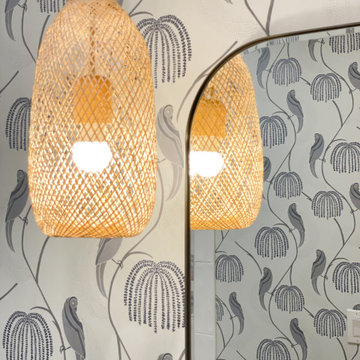
This Guest Bathroom was previously a garage! We turned the entire area into a separate home for a couple’s daughter and her growing family. Light-colored wallpaper, whites, and neutral tones make it hard to believe it’s in a Basement with no natural light!
 HouseHome
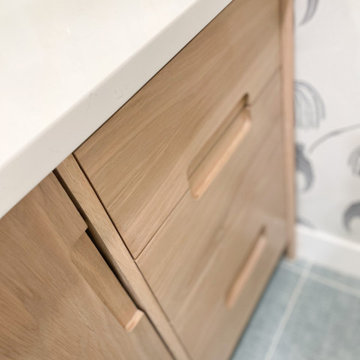
This Guest Bathroom was previously a garage! We turned the entire area into a separate home for a couple’s daughter and her growing family. Light-colored wallpaper, whites, and neutral tones make it hard to believe it’s in a Basement with no natural light!
 Custom Alley Slipcovers
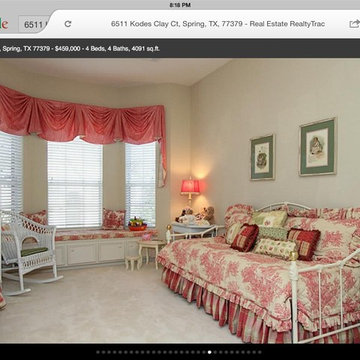
This is what the guest room looked like before Michele bought the Texas house. She decided to keep the window treatment, and bring her daughters furniture to this room. In her house in South Jersey, we had made a upholstered headboard and a shirred valence in a pink paisley.
 John Bost
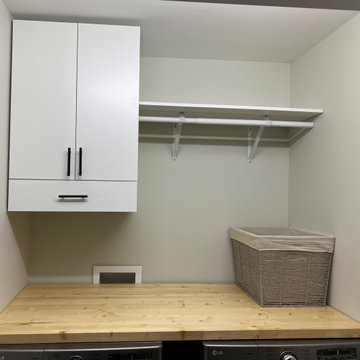
This is a custom wall cabinet that I made to my daughter's specifications for her laundry closet. It is 18" deep to make it easier for her to reach the doors and shelves and to provide extra space for the drying rack. The cabinet is made of 3/4" melamine board for easy cleaning. The drying rack frame is made of maple, and the drying rods are made of poplar, all covered with 3 coats of polyurethane for moisture protection.

 Outlaw Design Company
An addition was built to enlarge the kitchen, which was renovated and opened up to the living room and dining room, and to provide mudroom, utility, and pantry functions. The second floor of the addition contains a second master suite to be occupied by a daughter. A new front porch frames a new door and sidelights that brighten the formerly dark foyer.
184