
Search results for "Daughter" in Home Design Ideas
 William Lyon Designs LLC
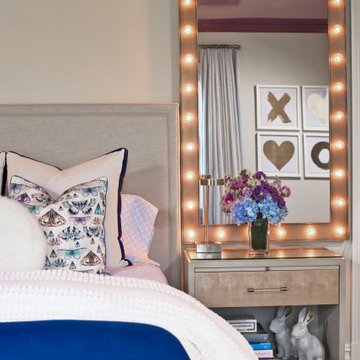
This project was for my youngest client to date! At 11 years old, the daughter and I worked one on one to create the dramatic bedroom of her dreams. The custom rug and Designers Guild fabric were the inspirations for the space. The lacquered ceiling and lighting helped to add a layer of sophistication and whimsy.
Her once lilac juvenile room is now a direct reflection of her vibrant personality!

 abarnai
The Broadway Bed was designed hand-in-hand with our client to celebrate her daughter’s talent and passion for the arts and theater, and to continually inspire her to follow her dream of becoming a Broadway Star. The musical score, her favorite line in the song “Defying Gravity” from the Broadway musical Wicked, dances across the headboard of the Broadway Bed. It is made of 111 individual pieces of hand cut and polished Nero Assulto Indiano and Blue Pearl granite. The footboard features a creative take on the famous Hollywood Star, with white Carrera marble encircling the gloss white star. Over 800 hours were spent on the Broadway Bed, from design to completion.
 Wild Child
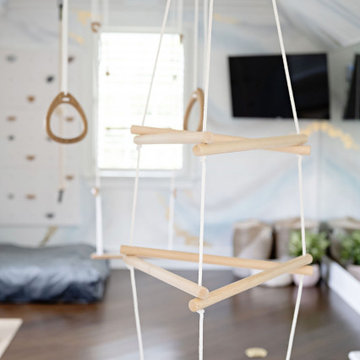
This indoor gym playroom is the ultimate family hangout, designed for staying active, healthy, and having fun together—especially for their tween daughter! With monkey bars, a climbing wall, swings, a punching bag, a yoga area, and even a Peloton, everyone gets their workout in. The calming neutral color palette creates a relaxing vibe, while organic wooden elements like climbing holds and Scandinavian wooden swings add a natural touch. Not only does this space support physical fitness, but it helps the daughter build strength, endurance, and grit—plus a real sense of accomplishment. It’s the perfect spot for the whole family to create lifelong healthy habits, all while having a blast!
Find the right local pro for your project
 Profound Kitchen & Cabinet Design
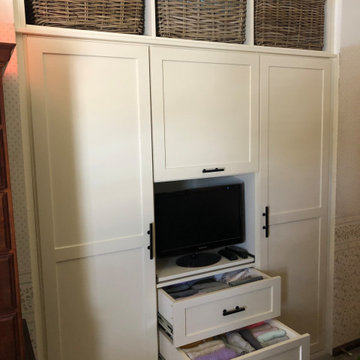
Beautiful Master Closet, Guest Closet, and Daughter's Closet installed into the spaces where reach-in closet space was previously difficult and messy. Shaker doors in Antique White with Oil-Rubbed Bronze custom handles by the homeowner. A glass door was added to the daughter's closet with slide-out shoe shelves behind it for easy, boutique-style access to the beautiful shoe collection above a tilt-out hamper. The Master Closet has open space above the double hanging and dress hanging space for water hyacinth baskets above for added storage. The homeowners needed TV access so there is a slide-out shelf with a screen for easy access to pulling it out when needed. The Guest Closet has 6 drawers and a tilt-out hamper that line up below the upper cabinets with hanging space and extra depth for additional storage for hooks behind the clothing.

 Joanie Wyll & Associates, Inc.
Michael Hunter, Kathryn Lair
Inspiration for a bedroom timeless gender-neutral carpeted kids' bedroom remodel in Dallas with yellow walls
Inspiration for a bedroom timeless gender-neutral carpeted kids' bedroom remodel in Dallas with yellow walls

 Amanda Ganginis Architect
This built-in desk provides additional storage adjacent to the kitchen.
Photo Credit: Jenn Verrier Photography
Contractor: Pete Ganginis & Daughters
Example of an eclectic home office design in DC Metro
Example of an eclectic home office design in DC Metro

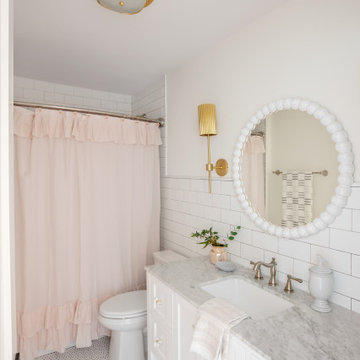
Example of a transitional kids' white tile bathroom design in Minneapolis with white cabinets and multicolored walls


 West Trade Interiors
Mike Moreland Photography
Large transitional carpeted bedroom photo in Charlotte with pink walls
Large transitional carpeted bedroom photo in Charlotte with pink walls

 Zero Degree Studio Inc
Inspiration for a mid-sized contemporary master marble floor and white floor freestanding bathtub remodel in Toronto with flat-panel cabinets, gray cabinets, gray walls, an undermount sink and solid surface countertops

 Irons Brothers Construction Inc
Soundview 360
Eat-in kitchen - mid-sized transitional galley vinyl floor and multicolored floor eat-in kitchen idea in Seattle with a farmhouse sink, shaker cabinets, gray cabinets, quartz countertops, multicolored backsplash, porcelain backsplash, stainless steel appliances and no island
Eat-in kitchen - mid-sized transitional galley vinyl floor and multicolored floor eat-in kitchen idea in Seattle with a farmhouse sink, shaker cabinets, gray cabinets, quartz countertops, multicolored backsplash, porcelain backsplash, stainless steel appliances and no island

 Space Lift Woodworking & Design
Our client had an addition put over the garage to be turned into a home office/art space for the couple and their young daughter
Inspiration for a mid-sized modern built-in desk medium tone wood floor home studio remodel in New York with white walls and no fireplace
Inspiration for a mid-sized modern built-in desk medium tone wood floor home studio remodel in New York with white walls and no fireplace

 Alexandra Crafton
Photo: Alexandra Crafton © 2016 Houzz
Wall paint: Aloof Gray, Sherwin-Williams; fireplace and moldings paint: Simply White, Benjamin Moore; rug: Stockholm Rug, IKEA; couch: IKEA (now discontinued); chairs: One King's Lane; white chairs: Ikea (now discontinued); wooden desk: Campaign Desk, World Market; desk lamp: Gumball Desk Lamp, Urban Outfitters; floor: Exotic Walnut laminate, Eternity Floors; bookshelves: Ikea
 Catherine Rose Design & CO.
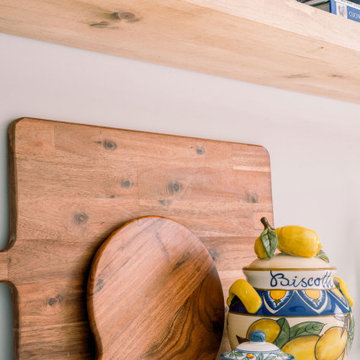
Our Clark, NJ interior design project was a fun one! We made design selections and pushed our client outside of her very neutral comfort zone. The design scope of work started with a blank space off of the garage - an empty room, with no sheetrock or aesthetic. We designed a functional yet beautiful pantry to keep this young family organized on busy school mornings. While on-site, the client’s requested we add fun moments into their guest bathroom and daughter’s bedroom. A single room project turned into a trio and we couldn’t be more thrilled with the colorful results!
 Catherine Rose Design & CO.
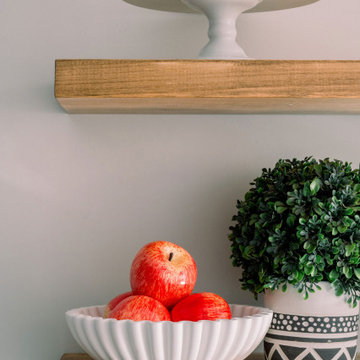
Our Clark, NJ interior design project was a fun one! We made design selections and pushed our client outside of her very neutral comfort zone. The design scope of work started with a blank space off of the garage - an empty room, with no sheetrock or aesthetic. We designed a functional yet beautiful pantry to keep this young family organized on busy school mornings. While on-site, the client’s requested we add fun moments into their guest bathroom and daughter’s bedroom. A single room project turned into a trio and we couldn’t be more thrilled with the colorful results!
 Born Imagery
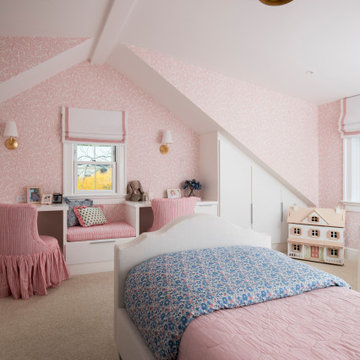
A second daughter’s bedroom designed to feel sweet, imaginative, and just a little magical.
Sloped ceilings and built-in storage give the room its character, turning every angle into something useful. Soft pink wallpaper wraps the space and keeps it playful without overwhelming it.
A cozy window seat creates a perfect spot for reading or daydreaming, while custom cabinetry tucks storage neatly under the eaves. Thoughtful lighting and layered textiles make the room feel warm and inviting.
It’s a space made for creativity and comfort. One that feels special now and still works as she grows.
 Wild Child
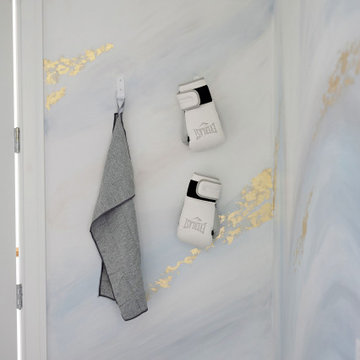
This indoor gym playroom is the ultimate family hangout, designed for staying active, healthy, and having fun together—especially for their tween daughter! With monkey bars, a climbing wall, swings, a punching bag, a yoga area, and even a Peloton, everyone gets their workout in. The calming neutral color palette creates a relaxing vibe, while organic wooden elements like climbing holds and Scandinavian wooden swings add a natural touch. Not only does this space support physical fitness, but it helps the daughter build strength, endurance, and grit—plus a real sense of accomplishment. It’s the perfect spot for the whole family to create lifelong healthy habits, all while having a blast!
 abarnai
The Broadway Bed was designed hand-in-hand with our client to celebrate her daughter’s talent and passion for the arts and theater, and to continually inspire her to follow her dream of becoming a Broadway Star. The musical score, her favorite line in the song “Defying Gravity” from the Broadway musical Wicked, dances across the headboard of the Broadway Bed. It is made of 111 individual pieces of hand cut and polished Nero Assulto Indiano and Blue Pearl granite. The footboard features a creative take on the famous Hollywood Star, with white Carrera marble encircling the gloss white star. Over 800 hours were spent on the Broadway Bed, from design to completion.

 Flax Interiors
My client wanted her adult daughter to feel comfortable in her old bedroom when she returned to visit but also have it double as a hotel-worthy guest room for visiting friends and extended family.
179