
Search results for "Daughter" in Home Design Ideas

 Green Street Communities, Inc.
Jennifer Kruk Photography
Example of a large transitional kids' white tile and glass tile marble floor drop-in bathtub design in Phoenix with a console sink, raised-panel cabinets, gray cabinets, marble countertops, a one-piece toilet and white walls
Example of a large transitional kids' white tile and glass tile marble floor drop-in bathtub design in Phoenix with a console sink, raised-panel cabinets, gray cabinets, marble countertops, a one-piece toilet and white walls
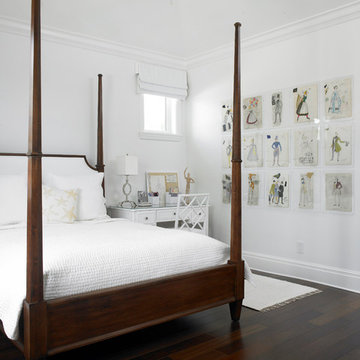
 Diana Sawicki Interior Design Inc.
One of the family's daughters, like her mother, adored white rooms. The artwork on the walls is a vintage collection of fashion designs framed in acrylic.
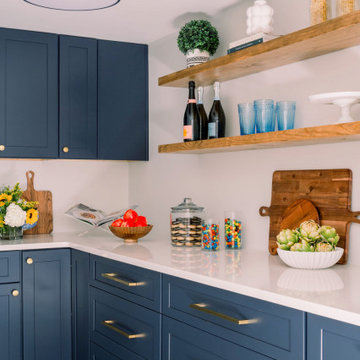
 Catherine Rose Design & CO.
Our Clark, NJ interior design project was a fun one! We made design selections and pushed our client outside of her very neutral comfort zone. The design scope of work started with a blank space off of the garage - an empty room, with no sheetrock or aesthetic. We designed a functional yet beautiful pantry to keep this young family organized on busy school mornings. While on-site, the client’s requested we add fun moments into their guest bathroom and daughter’s bedroom. A single room project turned into a trio and we couldn’t be more thrilled with the colorful results!
Find the right local pro for your project
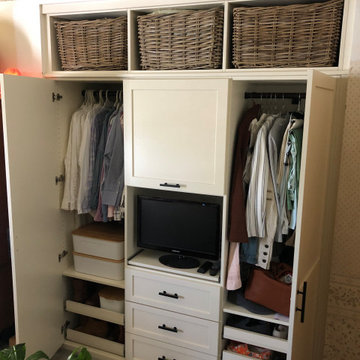
 Profound Kitchen & Cabinet Design
Beautiful Master Closet, Guest Closet, and Daughter's Closet installed into the spaces where reach-in closet space was previously difficult and messy. Shaker doors in Antique White with Oil-Rubbed Bronze custom handles by the homeowner. A glass door was added to the daughter's closet with slide-out shoe shelves behind it for easy, boutique-style access to the beautiful shoe collection above a tilt-out hamper. The Master Closet has open space above the double hanging and dress hanging space for water hyacinth baskets above for added storage. The homeowners needed TV access so there is a slide-out shelf with a screen for easy access to pulling it out when needed. The Guest Closet has 6 drawers and a tilt-out hamper that line up below the upper cabinets with hanging space and extra depth for additional storage for hooks behind the clothing.
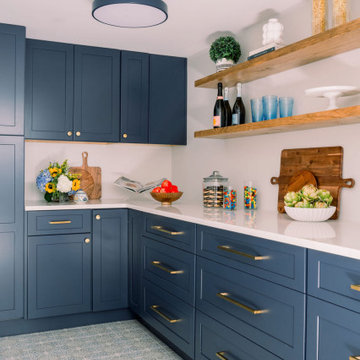 Catherine Rose Design & CO.
Our Clark, NJ interior design project was a fun one! We made design selections and pushed our client outside of her very neutral comfort zone. The design scope of work started with a blank space off of the garage - an empty room, with no sheetrock or aesthetic. We designed a functional yet beautiful pantry to keep this young family organized on busy school mornings. While on-site, the client’s requested we add fun moments into their guest bathroom and daughter’s bedroom. A single room project turned into a trio and we couldn’t be more thrilled with the colorful results!


 User
The couple was inspired by "The Makery" at their daughters school, and wanted a space where kids could create, but also lounge and play Xbox. I embraced color and pattern and texture - from the kilim poufs to the shag rug to the playfully striped sofa. Fun design fact: The client had the legs on the Balinese wood table cut down to make it more kid accessible. http://www.decorist.com/showhouse/room/12/playroom/
Photo by Aubrie Pick

 Jacoviello Custom Builders, Inc.
Inspiration for a large timeless open concept light wood floor family room remodel in Miami with no fireplace and no tv

 Usable Space Interiors, LLC
This spare bedroom for the clients daughter was a fun space to create.
By keeping it cohesive with this house being neutral and white, USI was able to incorporate a pop of color by using a dark wall, to create contrast with natural woods, white and neutral colors. The result? Gorgeous.

 William Lyon Designs LLC
This project was for my youngest client to date! At 11 years old, the daughter and I worked one on one to create the dramatic bedroom of her dreams. The custom rug and Designers Guild fabric were the inspirations for the space. The lacquered ceiling and lighting helped to add a layer of sophistication and whimsy.
Her once lilac juvenile room is now a direct reflection of her vibrant personality!



 Nai'a Designs
Inspiration for a transitional dark wood floor and brown floor bedroom remodel in Los Angeles with gray walls

 Paris K Interior Design
Residential
Westchester, Ryebrook NY
Transitional - French Country
Baby's room. Pink furniture with pastel tones.
Photography: Costa Picadas
Minimalist kitchen photo in New York
Minimalist kitchen photo in New York


 Interiors by Popov
Our clients built this home with breathtaking water views of Lake Sammamish in the early 80s. The homeowners approached us to redesign their living room, family room, as well as create an office space, and a powder room all in time for their daughter’s wedding. Luckily, this project was right up our alley.
The end result is a living room with breathtaking views of Lake Sammamish that the homeowners now can enjoy, while sitting on a brand new perfectly arranged furniture. Tall custom drapery panels frame the windows, providing softness and elegance to the room.
The newly designed family room boasts a brand-new fireplace, a custom built-in unit specifically designed to hide the audio-visual equipment, and enough space for the homeowners to display their cherishable possessions.
Want to see this space before it was done? Head to our blog https://www.bypopov.com/single-post/2018/10/04/LAKE-VIEW-Before-after
 User
The couple was inspired by "The Makery" at their daughters school, and wanted a space where kids could create, but also lounge and play Xbox. I embraced color and pattern and texture - from the kilim poufs to the shag rug to the playfully striped sofa. Fun design fact: The client had the legs on the Balinese wood table cut down to make it more kid accessible. http://www.decorist.com/showhouse/room/12/playroom/
Photo by Aubrie Pick

 Sarah Greenman
Photo: Sarah Greenman © 2013 Houzz
Inspiration for an eclectic living room remodel in Austin with beige walls, a standard fireplace and a stone fireplace
Inspiration for an eclectic living room remodel in Austin with beige walls, a standard fireplace and a stone fireplace

 C&S Enterprises, LLC
This is a custom shower that we did for our daughter. 3X9 white and gray Carrara marble. Black stone flooring. With a custom sliding glass door. We added a large cut out. and rain shower head.
 HouseHome
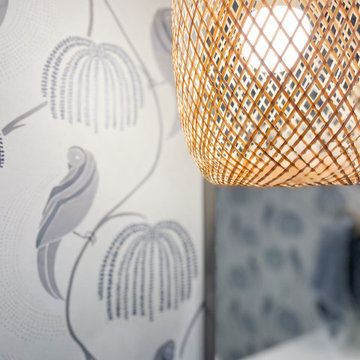
This Guest Bathroom was previously a garage! We turned the entire area into a separate home for a couple’s daughter and her growing family. Light-colored wallpaper, whites, and neutral tones make it hard to believe it’s in a Basement with no natural light!
 JCP Contractor LLC
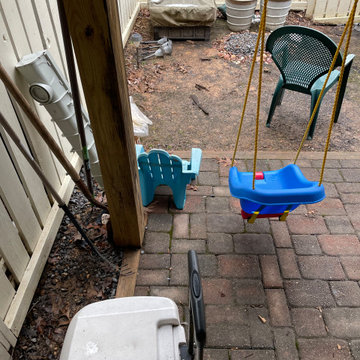
This family had problems with their backyard, water coming from their neighbor townhouse will make their patio soggy, muddy and unpleasant.
They were looking to create a new space were they can place a pool for her daughter and friend in the summer, and still be a living space through the year.
181