
Search results for "Daughter" in Home Design Ideas

 Brian Durkee Art
New trim, Interior Doors, refinished tongue and groove oak floors and very inexpensive flooring from Menard's that just comes in 1 foot squares but looks ridiculously good. Could never find the dirt on this floor by looking at it.
Refrigerator placed next to wine rack and open counter allowing a spot for items pulled from the refrig to be set down.
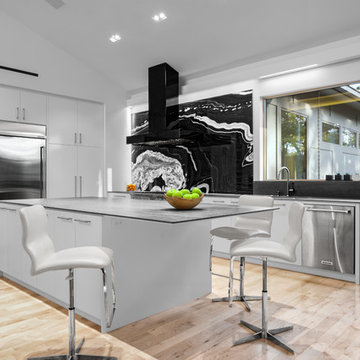


 Don Julian Builders
Bathroom - transitional bathroom idea in Kansas City with shaker cabinets, white cabinets, gray walls and a vessel sink
Find the right local pro for your project

 Design Fixation [Faith Provencher]
Photo: Faith Towers © 2016 Houzz
Beach style kitchen photo in Portland Maine
Beach style kitchen photo in Portland Maine

 Jessica Delaney Photography
Bathroom - traditional kids' mosaic tile floor bathroom idea in Boston with recessed-panel cabinets, white cabinets, gray walls and an undermount sink
Bathroom - traditional kids' mosaic tile floor bathroom idea in Boston with recessed-panel cabinets, white cabinets, gray walls and an undermount sink
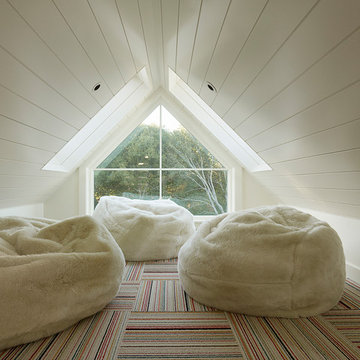


 PS & Daughters
Light colored kitchen with cream cabinets and light accents. Bright artwork and grey upholstery.
Inspiration for a mid-sized transitional l-shaped medium tone wood floor and brown floor enclosed kitchen remodel in Philadelphia with a farmhouse sink, raised-panel cabinets, beige cabinets, granite countertops, beige backsplash, mosaic tile backsplash, stainless steel appliances and an island
Inspiration for a mid-sized transitional l-shaped medium tone wood floor and brown floor enclosed kitchen remodel in Philadelphia with a farmhouse sink, raised-panel cabinets, beige cabinets, granite countertops, beige backsplash, mosaic tile backsplash, stainless steel appliances and an island

 Simply Closets & Cabinets
Small elegant gender-neutral medium tone wood floor walk-in closet photo in Miami with flat-panel cabinets and white cabinets

 Dannielle Albrecht Designs
sabrina hill
Bedroom - transitional carpeted bedroom idea in Los Angeles with purple walls
Bedroom - transitional carpeted bedroom idea in Los Angeles with purple walls

 DRACO
Inspiration for a mid-sized contemporary brown one-story wood flat roof remodel in San Francisco with a mixed material roof

 Edger Landscape Design
Arbutus Marina, a good CA Madrone substitute, and low shrubs welcome homeowners and visitors. Cathy Edger, Edger Landscape Design
Design ideas for a small contemporary full sun front yard concrete paver garden path in San Francisco.
Design ideas for a small contemporary full sun front yard concrete paver garden path in San Francisco.
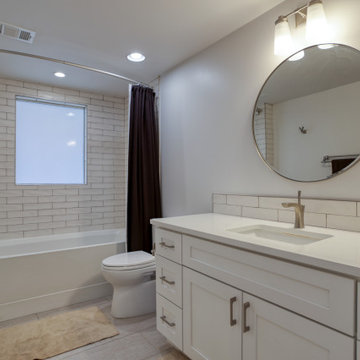
 KE Interior Solutions
This old 60's ranch was updated through lighting, smart space planning, and careful design to fit all of the wish list items in.
Inspiration for a large transitional l-shaped light wood floor and brown floor bathroom remodel with a farmhouse sink, recessed-panel cabinets, white cabinets, quartz countertops, white backsplash, stainless steel appliances, an island and white countertops
Inspiration for a large transitional l-shaped light wood floor and brown floor bathroom remodel with a farmhouse sink, recessed-panel cabinets, white cabinets, quartz countertops, white backsplash, stainless steel appliances, an island and white countertops

 SHED Architecture & Design
Mark Woods
Example of a large classic gray two-story wood gable roof design in Seattle with a shingle roof
Example of a large classic gray two-story wood gable roof design in Seattle with a shingle roof

Example of a transitional light wood floor and beige floor bedroom design in Seattle with white walls


 Michelle McKoy Designs
Basket weave shower floor with subway tile. Frameless shower. Wood plank tile floors. Chrome accents
Example of a mid-sized classic 3/4 white tile and ceramic tile ceramic tile and gray floor alcove shower design in Charlotte with shaker cabinets, white cabinets, a one-piece toilet, gray walls, a vessel sink, quartzite countertops, a hinged shower door and gray countertops
Example of a mid-sized classic 3/4 white tile and ceramic tile ceramic tile and gray floor alcove shower design in Charlotte with shaker cabinets, white cabinets, a one-piece toilet, gray walls, a vessel sink, quartzite countertops, a hinged shower door and gray countertops

 Eminent Interior Design
A growing young family with two daughters, this couple hired Brandi to complete their home’s interior decor. She loved working with these fantastic clients – they eagerly embraced a playful use of color and bold design choices! Finished in a colorful traditional style, this home is full of timeless architecture mixed with modern details. From a navy and bright orange office to a green floral dining room, each room on the main floor makes a unique statement but flows together through similar artwork and rugs. Upstairs, the master bedroom is a serene sanctuary. Brandi added wood beams, handmade wall coverings, and an extra custom-built closet. The two girls’ bedrooms are all about fun trends, personalized touches, and plenty of storage for their many prized possessions.

 Margot Hartford Photography
Photo: Margot Hartford © 2017 Houzz
Teenage Daughter’s Room: Sweet and Moody
Designer: K Interiors

 MILLER + MILLER Architectural Photography
Miller + Miller Real Estate
A must see luxury house less than 3 miles from Downtown Naperville. Private and secluded home on a spectacular wooded lot that borders a 14-acre forest preserve. The front patio features perennials, a mahogany stream bridge, 2 mahogany pond decks overlooking koi ponds, waterfalls and 40′ English Arbor. 40′ English Arbor with Wisteria, Clematis, & Akebia. More than 75 trees on the property, along driveway & several ornamentals. Woodland garden with abundant daffodils, scylla, redbuds, columbine, bleeding hearts & lily of the valley. Kitchen garden.


94