
Search results for "Daughter" in Home Design Ideas

 Austin Burke Photography
Inspiration for a small tropical freestanding desk carpeted home office remodel in Orlando with green walls

 Coastal Home Photography, llc
Trendy carpeted and pink floor bedroom photo in Tampa with multicolored walls

 User
Twist Tours
Bedroom and large elegant girl carpeted and beige floor kids' bedroom photo in Austin with multicolored walls
Bedroom and large elegant girl carpeted and beige floor kids' bedroom photo in Austin with multicolored walls
Find the right local pro for your project

 Dillon Kyle Architects (DKA)
Peter Molick Photography
Small trendy backyard rectangular and gravel lap hot tub photo in Houston
Small trendy backyard rectangular and gravel lap hot tub photo in Houston

 Jordyn Developments
Stephani Buchman Photography
Inspiration for a study space contemporary gender-neutral kids' study room remodel in Toronto
Inspiration for a study space contemporary gender-neutral kids' study room remodel in Toronto


 M Home Style
The attic from a circa 1790's farmhouse was transformed into a teenage girls bedroom retreat
Inspiration for a large timeless loft-style carpeted bedroom remodel in New York with gray walls
Inspiration for a large timeless loft-style carpeted bedroom remodel in New York with gray walls
 Orsi Panos Interiors
Transitional gray floor kitchen/dining room combo photo in Toronto with beige walls
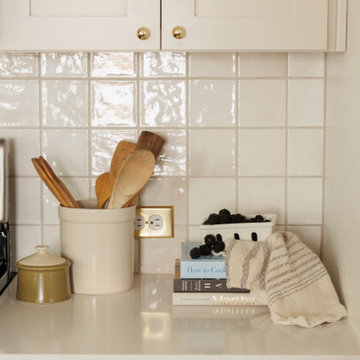
 Eldest Daughter Interiors
A close-up look at this styled kitchen countertop highlights the warmth of the beige cabinetry, and brass hardware! Layered books, locally-sourced crocks, and fresh berries bring a lived-in feel to this soft, transitional kitchen design.

 Maxine Schnitzer Photography
Interior Design by Sandra Meyers Interiors, Photo by Maxine Schnitzer
Large and bedroom transitional guest and girl medium tone wood floor kids' bedroom photo in DC Metro with pink walls
Large and bedroom transitional guest and girl medium tone wood floor kids' bedroom photo in DC Metro with pink walls

 Ann Lowengart Interiors
The family living in this shingled roofed home on the Peninsula loves color and pattern. At the heart of the two-story house, we created a library with high gloss lapis blue walls. The tête-à-tête provides an inviting place for the couple to read while their children play games at the antique card table. As a counterpoint, the open planned family, dining room, and kitchen have white walls. We selected a deep aubergine for the kitchen cabinetry. In the tranquil master suite, we layered celadon and sky blue while the daughters' room features pink, purple, and citrine.

 Michelle McKoy Designs
Basket weave shower floor with subway tile. Frameless shower. Wood plank tile floors. Chrome accents
Inspiration for a mid-sized timeless 3/4 white tile and ceramic tile ceramic tile and gray floor alcove shower remodel in Charlotte with shaker cabinets, white cabinets, a one-piece toilet, gray walls, a vessel sink, quartzite countertops, a hinged shower door and gray countertops
Inspiration for a mid-sized timeless 3/4 white tile and ceramic tile ceramic tile and gray floor alcove shower remodel in Charlotte with shaker cabinets, white cabinets, a one-piece toilet, gray walls, a vessel sink, quartzite countertops, a hinged shower door and gray countertops
 Howard Mendel Photography
Example of a transitional dark wood floor and brown floor nursery design in Atlanta with multicolored walls
Example of a transitional dark wood floor and brown floor nursery design in Atlanta with multicolored walls

 Ashley Martin Home
Bedroom - mid-sized transitional carpeted and beige floor bedroom idea in Orlando with white walls and no fireplace

 Meadowbank Designs
This girl’s room satisfies both mother and daughter by combining the daughter’s love of purple and mother’s need for outlasting color trends as she becomes young adult. The room features furniture from Jane Keltner designs with a custom floral and leaf motif that can be repainted any number of ways later in life to take on a more adult role. A comfy chair upholstered in a durable blue velvet provides a reading nook and the inexpensive Thibault wallpaper helps to minimize the odd ceiling angles throughout the room. The wool carpet by Karastan is patterned enough to hide stains but light enough to keep the “pretty”, and is long lasting. All elements create a great mix to please mother and child.

 Chango
Architecture, Construction Management, Interior Design, Art Curation & Real Estate Advisement by Chango & Co.
Construction by MXA Development, Inc.
Photography by Sarah Elliott
See the home tour feature in Domino Magazine

 Tailored Interior Design
The Printer's Daughter Photography by Jenn Culley
Example of a small arts and crafts loft-style laminate floor and gray floor family room design in Salt Lake City with gray walls, a standard fireplace and a wall-mounted tv
Example of a small arts and crafts loft-style laminate floor and gray floor family room design in Salt Lake City with gray walls, a standard fireplace and a wall-mounted tv
 Tailored Interior Design
The Printer's Daughter Photography by Jenn Culley
Small arts and crafts loft-style laminate floor and gray floor family room photo in Salt Lake City with gray walls, a standard fireplace and a wall-mounted tv
Small arts and crafts loft-style laminate floor and gray floor family room photo in Salt Lake City with gray walls, a standard fireplace and a wall-mounted tv

 Studio Steidley
 upgraded this vanity space by covering the entire wall with a geometric white hex, painting the existing vanity in a bold black hue, adding new white quartz countertops, and adding gold accents through the sconces, faucet, pulls, and hexagonal knobs.
Photographer: Michael Hunter Photography
95