
Search results for "Daughter" in Home Design Ideas

 Cannarsa Structure and Design
Transitional built-in desk dark wood floor and brown floor study room photo in Grand Rapids with no fireplace and gray walls

 Kitchens By Kleweno
Bob Greenspan Photography
Inspiration for a large timeless l-shaped medium tone wood floor open concept kitchen remodel in Kansas City with a double-bowl sink, medium tone wood cabinets, granite countertops, brown backsplash, stone slab backsplash, colored appliances, an island and recessed-panel cabinets
Inspiration for a large timeless l-shaped medium tone wood floor open concept kitchen remodel in Kansas City with a double-bowl sink, medium tone wood cabinets, granite countertops, brown backsplash, stone slab backsplash, colored appliances, an island and recessed-panel cabinets

 PS & Daughters
Beautiful suburban colonial needed a much needed update to their large family room off the kitchen. We kept the antique writing desk and upholstered the existing arm chair and settee in bold patterns. The room still has a overall neutral palette with brass accents - a beautiful room to watch the fire and bond with friends and family.
jaime@jaimephoto.com
Find the right local pro for your project

 Austin and Co. Architecture and Design
Example of a study space cottage gender-neutral carpeted kids' study room design in Birmingham with multicolored walls

 Hill Construction Services
Mid-sized elegant master carpeted bedroom photo in Minneapolis with gray walls and no fireplace
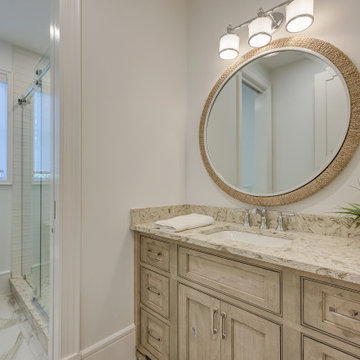
 Guenther Designs & Consulting LLC
A view of the vanity, toilet and glass shower.
Sliding shower door - mid-sized coastal white tile and porcelain tile porcelain tile, white floor and single-sink sliding shower door idea with recessed-panel cabinets, beige cabinets, white walls, an undermount sink, marble countertops, beige countertops, a built-in vanity and a one-piece toilet
Sliding shower door - mid-sized coastal white tile and porcelain tile porcelain tile, white floor and single-sink sliding shower door idea with recessed-panel cabinets, beige cabinets, white walls, an undermount sink, marble countertops, beige countertops, a built-in vanity and a one-piece toilet

 Eldest Daughter Interiors
Can you believe this space was EMPTY before? We designed this custom mini bar that features black lower cabinets, white quartz countertops, and a shiplap backsplash for a clean yet statement-making look. White open shelves with a brass gallery rail add warmth and function, while styled barware and wine bottles keep the space feeling elevated and lived-in.

 Suzanne Nichols Design Group, Inc.
Beautiful Design! Amazing! Innovation meets flexibility. Natural light spreads with a transitional flow to balance lighting. A wow factor! Tasteful!


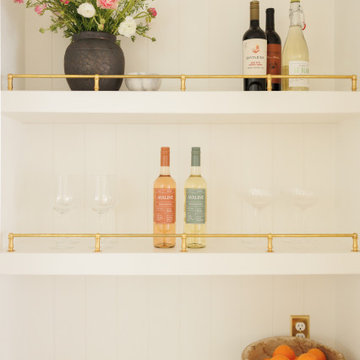 Eldest Daughter Interiors
Can you believe this space was EMPTY before? This custom dry bar features black lower cabinets paired with a crisp white quartz countertop and a shiplap backsplash for added texture. White open bar shelves with a brass rail provide a stylish spot to display barware and wine bottles - functional and beautiful in one.

 Studio Zerbey Architecture + Interiors
Kyle & Lauren Zerbey
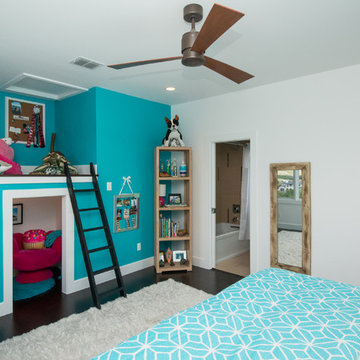
Kids' bedroom - mid-sized and bedroom contemporary girl kids' bedroom idea in Seattle with black walls
Kids' bedroom - mid-sized and bedroom contemporary girl kids' bedroom idea in Seattle with black walls

 Kisel Construction
Inspiration for a small farmhouse 3/4 white tile and ceramic tile light wood floor and gray floor freestanding bathtub remodel in Sacramento with beaded inset cabinets, white cabinets, a two-piece toilet, gray walls, an integrated sink, granite countertops, a hinged shower door and white countertops

 LoneStar Design Build
Natural elements feature oblong slate flooring and stacked stone for the backsplash. The updated appliances in this kitchen remodel now satisfy the chef’s cooking desires and the family’s palette. A high-end 36” six-burner Thermador range and vent hood allow for greater creative cooking for the family of this North Richland Hills home.

 Daniel Contelmo Architects
Angled view of approach to main entry of the house.
Photo by: Daniel Contelmo Jr.
Landscape Architect: Glen Ticehurst
Inspiration for a huge timeless gray three-story wood gable roof remodel in New York
Inspiration for a huge timeless gray three-story wood gable roof remodel in New York

 Hoi Ning Wong
Photo: Hoi Ning Wong © 2014 Houzz
Architect: square three design studios
Interior designer: GoGo Creations
Builder: Clarum Homes
Trendy kitchen photo in San Francisco
Trendy kitchen photo in San Francisco

 Rudloff Custom Builders
This traditional home in Villanova features Carrera marble and wood accents throughout, giving it a classic European feel. We completely renovated this house, updating the exterior, five bathrooms, kitchen, foyer, and great room. We really enjoyed creating a wine and cellar and building a separate home office, in-law apartment, and pool house.
Rudloff Custom Builders has won Best of Houzz for Customer Service in 2014, 2015 2016, 2017 and 2019. We also were voted Best of Design in 2016, 2017, 2018, 2019 which only 2% of professionals receive. Rudloff Custom Builders has been featured on Houzz in their Kitchen of the Week, What to Know About Using Reclaimed Wood in the Kitchen as well as included in their Bathroom WorkBook article. We are a full service, certified remodeling company that covers all of the Philadelphia suburban area. This business, like most others, developed from a friendship of young entrepreneurs who wanted to make a difference in their clients’ lives, one household at a time. This relationship between partners is much more than a friendship. Edward and Stephen Rudloff are brothers who have renovated and built custom homes together paying close attention to detail. They are carpenters by trade and understand concept and execution. Rudloff Custom Builders will provide services for you with the highest level of professionalism, quality, detail, punctuality and craftsmanship, every step of the way along our journey together.
Specializing in residential construction allows us to connect with our clients early in the design phase to ensure that every detail is captured as you imagined. One stop shopping is essentially what you will receive with Rudloff Custom Builders from design of your project to the construction of your dreams, executed by on-site project managers and skilled craftsmen. Our concept: envision our client’s ideas and make them a reality. Our mission: CREATING LIFETIME RELATIONSHIPS BUILT ON TRUST AND INTEGRITY.
Photo Credit: Jon Friedrich Photography
Design Credit: PS & Daughters

 CHARLES STREET DESIGN, LLC
A new-renovation of a Beacon Hill townhouse gets a new look. It was clear from the beginning we needed to seamlessly meld old and new to bring a fresh approach to the interiors of this new home for a young family. Our client owned beautiful antiques and some well-loved, but worn pieces that had the right lines but needed a style upgrade. With a wonderful, engaged client we artfully edited, re-covered and added many new pieces to create a cohesive style with classic forms. The new home is a perfect mixture of beautiful fabrics, functional custom millwork, unique decorative lighting and elegant wall coverings, carpets, and window treatments.
Eric Roth Photography

 Jinx McDonald Interior Designs
Inspiration for a coastal master medium tone wood floor, brown floor, vaulted ceiling and shiplap wall bedroom remodel with blue walls
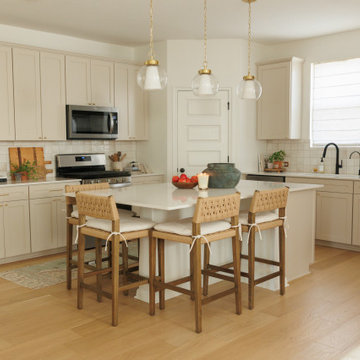 Eldest Daughter Interiors
This light and layered kitchen remodel leans into coastal warmth with beige cabinetry, brass hardware, and natural textures throughout. Black fixtures add subtle contrast, while brass pendants and a soft runner rug bring in the charm this kitchen was missing!
97