
Search results for "Daughter" in Home Design Ideas

 PS & Daughters
Beautiful suburban colonial needed a much needed update to their large family room off the kitchen. We kept the antique writing desk and upholstered the existing arm chair and settee in bold patterns. The room still has a overall neutral palette with brass accents - a beautiful room to watch the fire and bond with friends and family.
jaime@jaimephoto.com
 PS & Daughters
Clean contemporary kitchen remodel in downtown Philadelphia. A updated townhouse near Rittenhouse Square gets a much needed update in grays and blues. New wide plank wood flooring with grey tones sets the color pallet for the overall first floor. The navy island is the client's favorite color and is offset with modern brass cabinet pulls. Off white shaker cabinets complete the design. The finishing details are a stunning Carrara marble herring bone backsplash and beachy ceramic flush mounts.

 Picture Perfect House
Inspiration for a bedroom timeless girl carpeted and beige floor kids' bedroom remodel in Chicago with gray walls
Find the right local pro for your project

 Edgewater Design Group
The family purchased the 1950s ranch on Mullet Lake because their daughter dreamed of being married on its shores. The home would be used for the wedding venue and then as a wedding gift to the young couple. We were originally hired in August 2014 to help with a simple renovation of the home that was to be completed well in advance of the August 2015 wedding date. However, thorough investigation revealed significant issues with the original foundation, floor framing and other critical elements of the home’s structure that made that impossible. Based on this information, the family decided to tear down and build again. So now we were tasked with designing a new home that would embody their daughter’s vision of a storybook home – a vision inspired by another one of our projects that she had toured. To capture this aesthetic, traditional cottage materials such as stone and cedar shakes are accentuated by more materials such as reclaimed barn wood siding and corrugated CORTEN steel accent roofs. Inside, interior finishes include hand-hewn timber accents that frame openings and highlight features like the entrance reading nook. Natural materials shine against white walls and simply furnished rooms. While the house has nods to vintage style throughout, the open-plan kitchen and living area allows for both contemporary living and entertaining. We were able to capture their daughter’s vision and the home was completed on time for her big day.
- Jacqueline Southby Photography
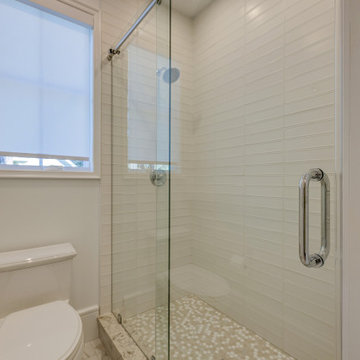
 Guenther Designs & Consulting LLC
Glass tile and shower enclosure.
Sliding shower door - mid-sized coastal kids' white tile and glass tile porcelain tile, white floor and single-sink sliding shower door idea with recessed-panel cabinets, beige cabinets, white walls, an undermount sink, marble countertops, beige countertops and a built-in vanity
Sliding shower door - mid-sized coastal kids' white tile and glass tile porcelain tile, white floor and single-sink sliding shower door idea with recessed-panel cabinets, beige cabinets, white walls, an undermount sink, marble countertops, beige countertops and a built-in vanity

 Open | Close Doors
Example of a mid-sized classic medium tone wood floor and brown floor closet design in Los Angeles
Example of a mid-sized classic medium tone wood floor and brown floor closet design in Los Angeles


 Stonewood, LLC
Spacecrafting
Inspiration for a timeless carpeted bedroom remodel in Minneapolis with blue walls
Inspiration for a timeless carpeted bedroom remodel in Minneapolis with blue walls

 Designer's Atelier
Our client’s daughter was very involved in her choices and personalised her room in the form of letter books that read her name, bringing her private space to life.

 ODS Architecture
Update of a California Ranch-style home with cedar wood and stucco siding, metal roof and contemporary landscaping and paving. Built by Live Oak Construction, landscape design by Fiddlehead Gardens, photos by Paul Dyer Photography.
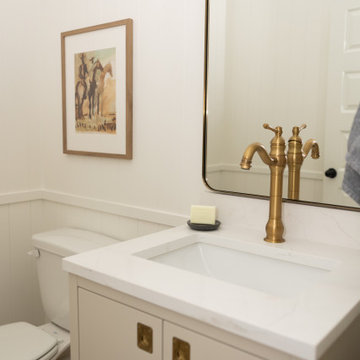
 Eldest Daughter Interiors
We set out to take this bathroom from builder-grade to something charming and inviting. Knowing it’s the only bathroom downstairs and gets a lot of foot traffic, we chose marble floor tiles for their durability and timeless character. Instead of a custom vanity, we opted for a prefab option that still fits the space perfectly. The shiplap walls bring that added charm, while the beige vanity keeps things warm and grounded.

 Beautiful Chaos Interior Design & Styling
Urban galley brown floor and dark wood floor kitchen photo in Minneapolis with white backsplash, stainless steel appliances, an island, an undermount sink, flat-panel cabinets, gray cabinets, subway tile backsplash and gray countertops
 PS & Daughters
Beautiful suburban colonial needed a much needed update to their large family room off the kitchen. We kept the antique writing desk and upholstered the existing arm chair and settee in bold patterns. The room still has a overall neutral palette with brass accents - a beautiful room to watch the fire and bond with friends and family.
jaime@jaimephoto.com

 Bravo Living
Tre Dunham
Inspiration for a bedroom coastal gender-neutral light wood floor kids' bedroom remodel in Austin with blue walls
Inspiration for a bedroom coastal gender-neutral light wood floor kids' bedroom remodel in Austin with blue walls
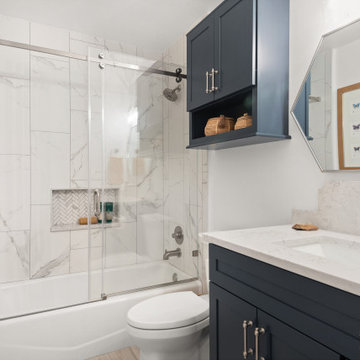
 Sarah Kraus Bartelson - S&W Kitchens
Bathroom is right off the bedroom of this clients college aged daughter.
Example of a small danish kids' gray tile and porcelain tile porcelain tile, beige floor and single-sink alcove bathtub design in Orlando with shaker cabinets, blue cabinets, a two-piece toilet, white walls, an undermount sink, quartz countertops, gray countertops, a niche and a built-in vanity
Example of a small danish kids' gray tile and porcelain tile porcelain tile, beige floor and single-sink alcove bathtub design in Orlando with shaker cabinets, blue cabinets, a two-piece toilet, white walls, an undermount sink, quartz countertops, gray countertops, a niche and a built-in vanity
 PS & Daughters
Beautiful suburban colonial needed a much needed update to their large family room off the kitchen. We kept the antique writing desk and upholstered the existing arm chair and settee in bold patterns. The room still has a overall neutral palette with brass accents - a beautiful room to watch the fire and bond with friends and family.
jaime@jaimephoto.com
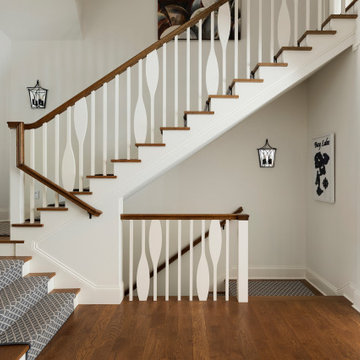
 Lenox House Design
A custom railing system was created using square balusters intermixed with paddle balusters and an over-the-top railing. Painted risers and oak wood treads paired with a custom rug runner and mirrored sconces complete the look. The large artwork in the upper level is custom by an amazing artist, who happens to be the homeowner's daughter.

 Dangermond Keane
photos:Lincoln Barbour
Bedroom urban girl light wood floor kids' bedroom photo in Portland with white walls
Bedroom urban girl light wood floor kids' bedroom photo in Portland with white walls

 User
Photography by Mike Kelly
Mid-sized trendy master white tile and stone tile ceramic tile drop-in bathtub photo in Los Angeles with recessed-panel cabinets, white cabinets, granite countertops, a one-piece toilet, beige walls and an undermount sink
Mid-sized trendy master white tile and stone tile ceramic tile drop-in bathtub photo in Los Angeles with recessed-panel cabinets, white cabinets, granite countertops, a one-piece toilet, beige walls and an undermount sink

99