
Search results for "Daunting" in Home Design Ideas
 Urban Oasis Design & Construction LLC

By creating tiered walls and a curved set of steps, we were able to make this steep slope feel less daunting from the sidewalk level.
William Wright Photography
 Baratto Brothers Construction
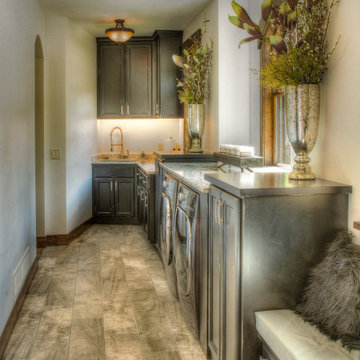


Having a well-thought-out laundry room makes all the difference! Designing your dream laundry room can be a daunting task - that's what were for! From custom cabinetry to integrated sinks and drying racks; we have you covered! View a few of our custom laundry rooms below!

Find the right local pro for your project
 Innovatus Design

Painting a room a bright and bold paint color can be daunting. But, it doesn't have to be! A bathroom with white quartz countertops, white cabinets and white (marble inspired) hexagon floor tile, made for the perfect opportunity to inject color... and why not hot pink!
 Baratto Brothers Construction
Having a well-thought-out laundry room makes all the difference! Designing your dream laundry room can be a daunting task - that's what were for! From custom cabinetry to integrated sinks and drying racks; we have you covered! View a few of our custom laundry rooms below!
 Baratto Brothers Construction
Having a well-thought-out laundry room makes all the difference! Designing your dream laundry room can be a daunting task - that's what were for! From custom cabinetry to integrated sinks and drying racks; we have you covered! View a few of our custom laundry rooms below!
 nancekivell home planning & design


Enhancing a home’s exterior curb appeal doesn’t need to be a daunting task. With some simple design refinements and creative use of materials we transformed this tired 1950’s style colonial with second floor overhang into a classic east coast inspired gem. Design enhancements include the following:
• Replaced damaged vinyl siding with new LP SmartSide, lap siding and trim
• Added additional layers of trim board to give windows and trim additional dimension
• Applied a multi-layered banding treatment to the base of the second-floor overhang to create better balance and separation between the two levels of the house
• Extended the lower-level window boxes for visual interest and mass
• Refined the entry porch by replacing the round columns with square appropriately scaled columns and trim detailing, removed the arched ceiling and increased the ceiling height to create a more expansive feel
• Painted the exterior brick façade in the same exterior white to connect architectural components. A soft blue-green was used to accent the front entry and shutters
• Carriage style doors replaced bland windowless aluminum doors
• Larger scale lantern style lighting was used throughout the exterior
 Door Store and Windows

With a view of the wooded yard through a large picture window and double-hung windows for fresh breezes, laundry is no longer a daunting chore in this home!
 Cook Construction
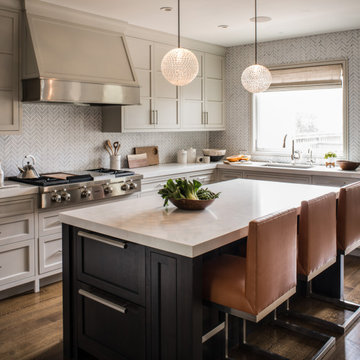
Building a home for this dynamic family was a true joy! Cook Construction was brought on to fix the mistakes of two previous GC’s and get them out of the extremely frustrating situation they found themselves in. Although a delicate and daunting task to take on the homeowner alone made the entire process worth it.
This full scale, four-story, re-build home boasts it all; bold, contemporary, interior design from San Francisco’s finest, radiant heat throughout, high lacquer paint finishes, custom iron railings spanning all floors of the open staircase and a finished attic with 360 views to create the ultimate getaway/workspace.
 Desert Link Landscaping LLC
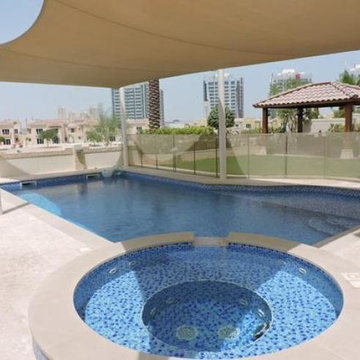
 swimming pool is a major investment for your property it can be pretty daunting task, so we have put together an advice sheet which may help you with your decision.

 Flavin Architects
This house west of Boston was originally designed in 1958 by the great New England modernist, Henry Hoover. He built his own modern home in Lincoln in 1937, the year before the German émigré Walter Gropius built his own world famous house only a few miles away. By the time this 1958 house was built, Hoover had matured as an architect; sensitively adapting the house to the land and incorporating the clients wish to recreate the indoor-outdoor vibe of their previous home in Hawaii.
The house is beautifully nestled into its site. The slope of the roof perfectly matches the natural slope of the land. The levels of the house delicately step down the hill avoiding the granite ledge below. The entry stairs also follow the natural grade to an entry hall that is on a mid level between the upper main public rooms and bedrooms below. The living spaces feature a south- facing shed roof that brings the sun deep in to the home. Collaborating closely with the homeowner and general contractor, we freshened up the house by adding radiant heat under the new purple/green natural cleft slate floor. The original interior and exterior Douglas fir walls were stripped and refinished.
Photo by: Nat Rea Photography
 SpaceManager Closets
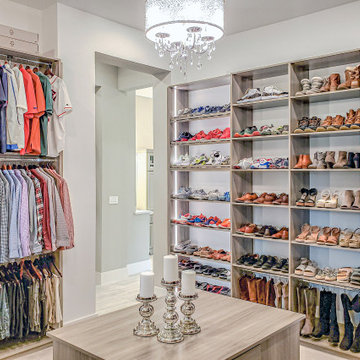
If you enjoy wide open space concepts, this is a Master suite to admire. The dimmable LED ribbon lighting beautifully enhances the colors and textures of the client’s belongings. Travel necessities, carry on luggage and jewelry drawers are located in the center packing island. An island perfectly organized to simplify the daunting task of packing for work or pleasure.
 Kitchen Envy - Custom Kitchens
Selecting Colours
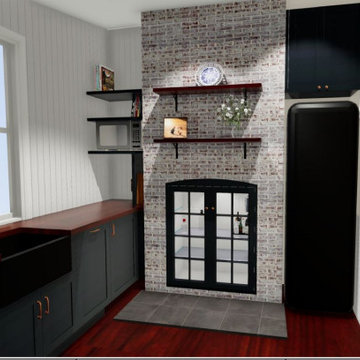
Finishes and materials can be daunting, especially if you're making bold choices. It's a process that benefits from time and thoughtfulness and the right professional advice is essential. At Kitchen Envy we produce full-colour computer-generated renders of your scheme so you can be confident we will bring your vision to life.
 Mayflower Construction Group
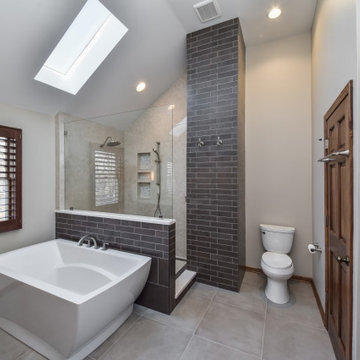
From ultra-contemporary designs with shallow glass basins and waterfall taps, to rustic wood vanities with vessel sinks and matte black faucets, we’ve seen and loved them all. It can be a daunting task to find your ideal vanity cabinet style with so much inspiration to peruse, so check out 40 of our favorites together in one cohesive collection.
Check out your possible dream bathroom vanity design through this link: http://www.home-designing.com/modern-bathroom-vanities-interior-design-ideas-inspiration-photos
 Mayflower Construction Group

From ultra-contemporary designs with shallow glass basins and waterfall taps to rustic wood vanities with vessel sinks and matte black faucets, we’ve seen and loved them all. It can be a daunting task to find your ideal vanity cabinet style with so much inspiration to peruse, so check out 40 of our favorites together in one cohesive collection.
Check out your possible dream bathroom vanity design through this link: http://www.home-designing.com/modern-bathroom-vanities-interior-design-ideas-inspiration-photos
 SpaceManager Closets
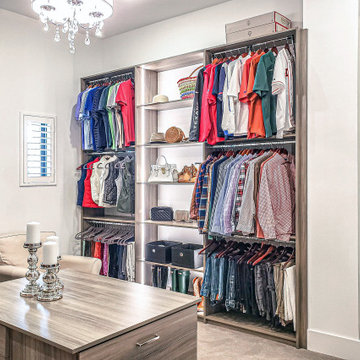
If you enjoy wide open space concepts, this is a Master suite to admire. The dimmable LED ribbon lighting beautifully enhances the colors and textures of the client’s belongings. Travel necessities, carry on luggage and jewelry drawers are located in the center packing island. An island perfectly organized to simplify the daunting task of packing for work or pleasure.
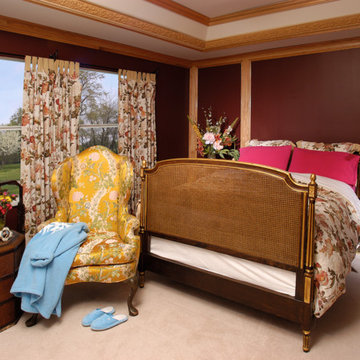
 Chambray Avenue, LLC
Quality antiques and upholstery may be daunting when trying to incorporate them into a newer home. A rich color palette and architectural detail like wood molding creates a setting that works to make them and you feel at home.
 SpaceManager Closets
If you enjoy wide open space concepts, this is a Master suite to admire. The dimmable LED ribbon lighting beautifully enhances the colors and textures of the client’s belongings. Travel necessities, carry on luggage and jewelry drawers are located in the center packing island. An island perfectly organized to simplify the daunting task of packing for work or pleasure.
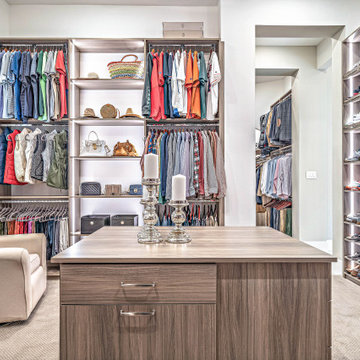 SpaceManager Closets
If you enjoy wide open space concepts, this is a Master suite to admire. The dimmable LED ribbon lighting beautifully enhances the colors and textures of the client’s belongings. Travel necessities, carry on luggage and jewelry drawers are located in the center packing island. An island perfectly organized to simplify the daunting task of packing for work or pleasure.
5