
Search results for "Day room" in Home Design Ideas

 Rikki Snyder
Photo: Rikki Snyder © 2014 Houzz
Main living/dining room: Labor Day
Design team: Huniford Design Studio
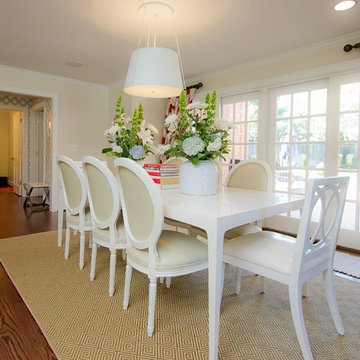
Example of a trendy beige floor living room design in New York with white walls
Example of a trendy beige floor living room design in New York with white walls

 Jetton Construction, Inc.
This property was transformed from an 1870s YMCA summer camp into an eclectic family home, built to last for generations. Space was made for a growing family by excavating the slope beneath and raising the ceilings above. Every new detail was made to look vintage, retaining the core essence of the site, while state of the art whole house systems ensure that it functions like 21st century home.
This home was featured on the cover of ELLE Décor Magazine in April 2016.
G.P. Schafer, Architect
Rita Konig, Interior Designer
Chambers & Chambers, Local Architect
Frederika Moller, Landscape Architect
Eric Piasecki, Photographer

Find the right local pro for your project

 Sunshine on a Ranney Day
Laurie Hucks

Bedroom elegant boy kids' bedroom photo in Atlanta with multicolored walls
Bedroom elegant boy kids' bedroom photo in Atlanta with multicolored walls



 Wade Design Architects
Paul Dyer Photography

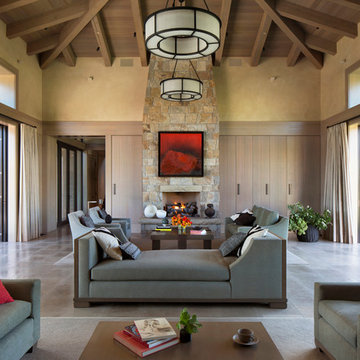
Example of a transitional open concept living room design in San Francisco with a standard fireplace and a stone fireplace
Example of a transitional open concept living room design in San Francisco with a standard fireplace and a stone fireplace

 Patrick Day Home Gallery
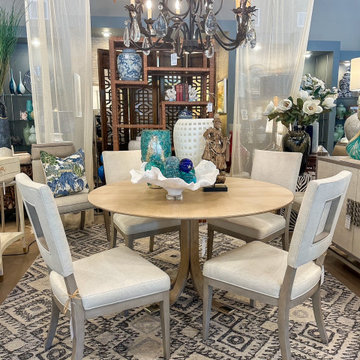
Dining room styling with furniture and decor at Patrick Day Home Gallery.
Inspiration for a contemporary dining room remodel in Miami
Inspiration for a contemporary dining room remodel in Miami
 EJ Interior Design, Inc.
Eric Rorer
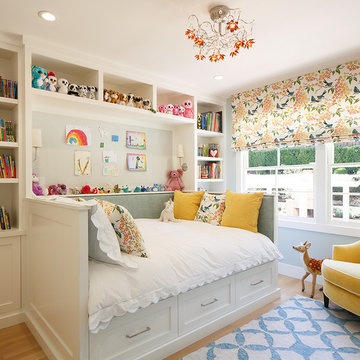
Example of a small and bedroom transitional girl light wood floor and brown floor kids' bedroom design in San Francisco with blue walls
Example of a small and bedroom transitional girl light wood floor and brown floor kids' bedroom design in San Francisco with blue walls

 lisa furey interiors
Our goal on this project was to create a live-able and open feeling space in a 690 square foot modern farmhouse. We planned for an open feeling space by installing tall windows and doors, utilizing pocket doors and building a vaulted ceiling. An efficient layout with hidden kitchen appliances and a concealed laundry space, built in tv and work desk, carefully selected furniture pieces and a bright and white colour palette combine to make this tiny house feel like a home. We achieved our goal of building a functionally beautiful space where we comfortably host a few friends and spend time together as a family.
John McManus




 Mary Hickey Interiors
Photography: Troy Thies
Family room library - large traditional light wood floor family room library idea in Minneapolis with white walls, no fireplace and no tv
Family room library - large traditional light wood floor family room library idea in Minneapolis with white walls, no fireplace and no tv

 Double Diamond Property & Construction
Bedroom - large rustic guest carpeted and beige floor bedroom idea in Denver with gray walls and no fireplace

Sponsored
Columbus, OH

Wannemacher Interiors
Customized Award-Winning Interior Design Solutions in Franklin Cnty OH


 3 Day Blinds
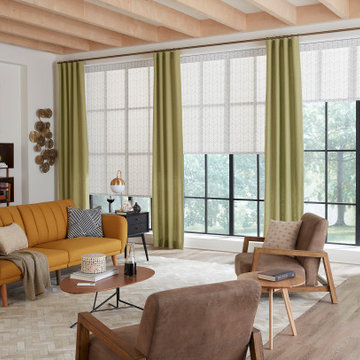
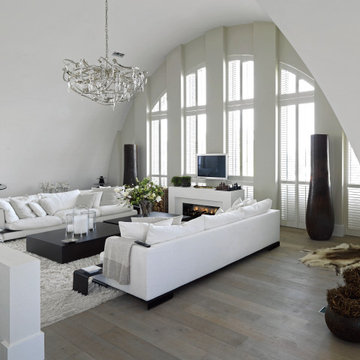
Crisp white living room design.
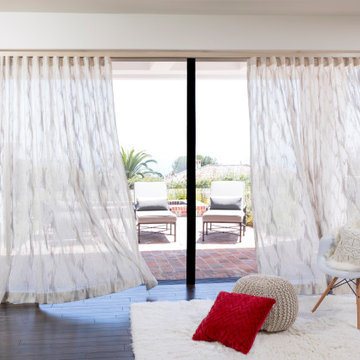
Example of a minimalist living room design in Orange County
Example of a minimalist living room design in Orange County

32