
Search results for "Day to day" in Home Design Ideas
 TIMBERHAVEN LOG & TIMBER HOMES
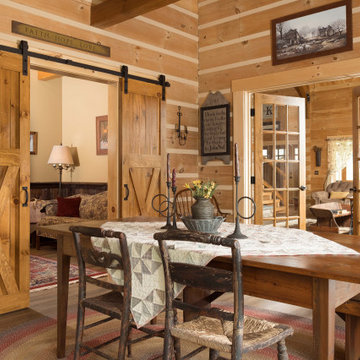
These homeowners customized Timberhaven's Pleasant Grove model by turning this porch space into a finished sun room. We love the incorporation of sliding barn doors, French Doors, interior chinking and plenty of natural light. This is a modified Pleasant Grove design, built with 6x12 Traditional Solid Kiln-Dried Logs, manufactured by Timberhaven Log & Timber Homes.
 Tamara Day Design

Basement - large traditional look-out dark wood floor, brown floor and wainscoting basement idea in Kansas City with a bar, green walls, a standard fireplace and a tile fireplace
 Patrick Day Home Gallery
Guest Bedroom #1
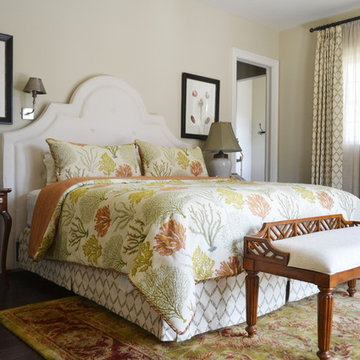
Bedroom - large traditional guest dark wood floor bedroom idea in Miami with beige walls and no fireplace
Bedroom - large traditional guest dark wood floor bedroom idea in Miami with beige walls and no fireplace
Find the right local pro for your project

 Paintzen, Inc.
Everyone needs a little space of their own. Whether it’s a cozy reading nook for a busy mom to curl up in at the end of a long day, a quiet corner of a living room for an artist to get inspired, or a mancave where die-hard sports fans can watch the game without distraction. Even Emmy-award winning “This Is Us” actor Sterling K. Brown was feeling like he needed a place where he could go to be productive (as well as get some peace and quiet). Sterling’s Los Angeles house is home to him, his wife, and two of their two sons – so understandably, it can feel a little crazy.
Sterling reached out to interior designer Kyle Schuneman of Apt2B to help convert his garage into a man-cave / office into a space where he could conduct some of his day-to-day tasks, run his lines, or just relax after a long day. As Schuneman began to visualize Sterling’s “creative workspace”, he and the Apt2B team reached out Paintzen to make the process a little more colorful.

The room was full of natural light, which meant we could go bolder with color. Schuneman selected a navy blue – one of the season’s most popular shades (especially for mancaves!) in a flat finish for the walls. The color was perfect for the space; it paired well with the concrete flooring, which was covered with a blue-and-white patterned area rug, and had plenty of personality. (Not to mention it makes a lovely backdrop for an Emmy, don’t you think?)
Schuneman’s furniture selection was done with the paint color in mind. He chose a bright, bold sofa in a mustard color, and used lots of wood and metal accents throughout to elevate the space and help it feel more modern and sophisticated. A work table was added – where we imagine Sterling will spend time reading scripts and getting work done – and there is plenty of space on the walls and in glass-faced cabinets, of course, to display future Emmy’s in the years to come. However, the large mounted TV and ample seating in the room means this space can just as well be used hosting get-togethers with friends.
We think you’ll agree that the final product was stunning. The rich navy walls paired with Schuneman’s decor selections resulted in a space that is smart, stylish, and masculine. Apt2B turned a standard garage into a sleek home office and Mancave for Sterling K. Brown, and our team at Paintzen was thrilled to be a part of the process.
 TINEKE TRIGGS

Kids' bedroom - bedroom traditional girl dark wood floor kids' bedroom idea in San Francisco with beige walls
 Banner Day Interiors
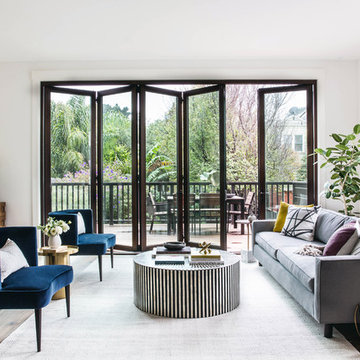
Living room - transitional formal dark wood floor living room idea in San Francisco with white walls, a ribbon fireplace and no tv



 Sleeping Dog Properties, Inc.

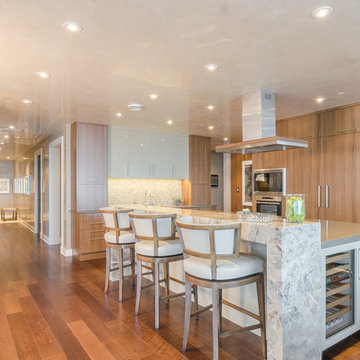
This 4,000 square-foot private residence is located at one of the city’s most prestigious addresses: the Intercontinental of Boston. Conveniently situated downtown near the waterfront, the home offers incredible city views and easy access to Boston’s most reputable restaurants, shops, and parks. A complete, full gut renovation, this transformation brings in the most contemporary and current design flair and is punctuated with strong millwork detail. Full home automation allows for ease and comfort of day-to-day living. Premium appliance package and textured finishes in all areas of the house provide a plush look and sophisticated feel.
 Swanson Homes

The gourmet kitchen appliances harmonize with the elevated interior finishes to provide the perfect blend of modern technology, innovation and beauty. The open concept main level aids in the feeling of coziness while creating a spacious, yet, comfortable area for entertainment and day-to-day life.
 Cooper Joseph Studio
Cooper Joseph Studio
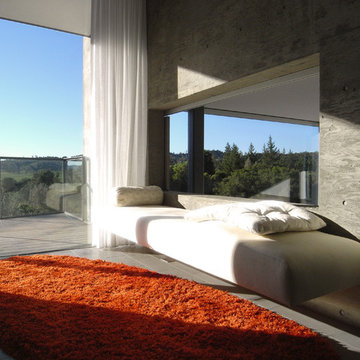
Example of a minimalist bedroom design in San Francisco with gray walls
Example of a minimalist bedroom design in San Francisco with gray walls
 Banner Day Interiors

Inspiration for a transitional family room library remodel in San Francisco with gray walls
 Sunshine on a Ranney Day
Laurie Hucks

Bedroom elegant boy kids' bedroom photo in Atlanta with multicolored walls
Bedroom elegant boy kids' bedroom photo in Atlanta with multicolored walls
 Renovations Group Inc
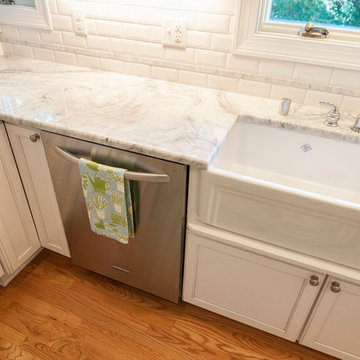
Our homeowner had dreamt about one day redoing her beyond outdated kitchen since they day her husband carried her over the threshold. Vinyl flooring used for a backsplash, dingy carpeting, laminate with no sheen left to speak of and mismatched cabinetry…. it was time to make it happen. A year’s worth of planning later, her time capsule became one dreamy kitchen.
Functionality reigns supreme in this small, but efficient kitchen where every cabinet has a story to tell and a place to store it. Countertop space to the right of the stove was an added necessity for function and safety. The raised snack bar is perfect for day to day meals and the lowered countertop was a must for this petite baker. A new lighting plan includes recessed lights, under-cabinet and accent lights, while new lighting fixtures reflect the client’s sense of style. Dingy brick patterned carpet was removed making way for new hardwood floors toothed in from the dining room.
An airy palette gained some weight with the use of larger details; the oversized hood, beefy turned posts, prominent apron front sink and a grouping of tall cabinets on the refrigerator wall. Glass cabinet fronts, shiny beveled subway tile, and granite countertops allow light to dance around the space.
Zachary Seib Photography



 KHB Interiors
Day of Design or Designer for a Day --
Do you need your own Designer for A Day? My Day of Design Interior Design Service Option might be just what the doctor ordered. Perhaps you're not certain if your home needs a full-service design approach but you do feel it could benefit from some reSTYLING: A new area rug, some lamps, new floor plan, a sofa, accessorizing a bookcase, creating an art display, paint color selection, furniture placement or rearranging, window treatment ideas, suggestions on chalk painting, and on and on!
Do you have some ideas of your own that you are facing DESIGN INDECISION on and just can't seem to pull the trigger. KHB Interiors New Orleans can create your own personal inspiration board for you so you can visualize your options!
This may be the ideal option where you spend 6 hours with your own design professional!
 KHB Interiors
Day of Design or Designer for a Day
Does your home need a quick boost? or pick me up? Do you love to Do-it -yourself but would love to bounce some interior design ideas off of a professional?
Our Day of Design/Designer for a Day Service offers you assistance right there on the spot.
Your Day of Design can be used for decorating your bookshelves, accessorizing your bookshelves, furniture placement, rearranging furniture, rearranging your art, organizing your family room or playroom, creating a new room layout, moving furniture and art around into other spaces in your home, unique ideas for finishes, drapery, art, fabrics, decor ... these are some of the projects other clients have used the Day of Design / Designer for a Day service for. If you have other ideas or needs please let us know. Check out our website for additional details.
www.khbinteriors.com
 Claire Day Interiors

Freestanding bathtub - mediterranean master beige tile and glass tile freestanding bathtub idea in San Francisco with black cabinets, beige walls, an undermount sink, marble countertops and recessed-panel cabinets
 Renovations Group Inc

Our homeowner had dreamt about one day redoing her beyond outdated kitchen since they day her husband carried her over the threshold. Vinyl flooring used for a backsplash, dingy carpeting, laminate with no sheen left to speak of and mismatched cabinetry…. it was time to make it happen. A year’s worth of planning later, her time capsule became one dreamy kitchen.
Functionality reigns supreme in this small, but efficient kitchen where every cabinet has a story to tell and a place to store it. Countertop space to the right of the stove was an added necessity for function and safety. The raised snack bar is perfect for day to day meals and the lowered countertop was a must for this petite baker. A new lighting plan includes recessed lights, under-cabinet and accent lights, while new lighting fixtures reflect the client’s sense of style. Dingy brick patterned carpet was removed making way for new hardwood floors toothed in from the dining room.
An airy palette gained some weight with the use of larger details; the oversized hood, beefy turned posts, prominent apron front sink and a grouping of tall cabinets on the refrigerator wall. Glass cabinet fronts, shiny beveled subway tile, and granite countertops allow light to dance around the space.
Zachary Seib Photography
17