
Search results for "Day to day" in Home Design Ideas

 Kathy Kuo Designs Inc
It's easy to get swept away by the room’s gorgeous coloration, from the natural handwoven cane of the Palecek bed to the custom upholstered chair and the celestial Anewall wallpaper.
 Jules Duffy Designs
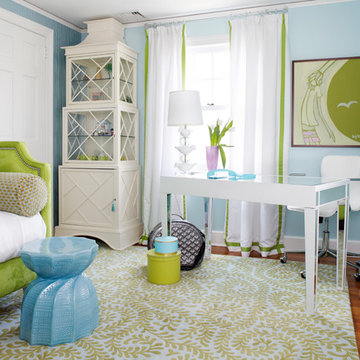
Study room - transitional freestanding desk study room idea in New York with blue walls
 Banner Day Interiors

Open concept kitchen - large farmhouse l-shaped dark wood floor open concept kitchen idea in San Francisco with flat-panel cabinets, white cabinets, white backsplash, brick backsplash, stainless steel appliances, a drop-in sink, quartz countertops, an island and white countertops
Find the right local pro for your project
 Micah Day Construction Inc.
Kuda Photography

Example of a mountain style concrete floor front door design in Portland with brown walls and a glass front door
Example of a mountain style concrete floor front door design in Portland with brown walls and a glass front door

 Brookfield Residential Kansas City
Carpeted girl's bedroom has a wooded view.
Example of a mid-sized and bedroom transitional loft-style and girl carpeted kids' bedroom design in Kansas City with beige walls
Example of a mid-sized and bedroom transitional loft-style and girl carpeted kids' bedroom design in Kansas City with beige walls





 Renovations Group Inc
Our homeowner had dreamt about one day redoing her beyond outdated kitchen since they day her husband carried her over the threshold. Vinyl flooring used for a backsplash, dingy carpeting, laminate with no sheen left to speak of and mismatched cabinetry…. it was time to make it happen. A year’s worth of planning later, her time capsule became one dreamy kitchen.
Functionality reigns supreme in this small, but efficient kitchen where every cabinet has a story to tell and a place to store it. Countertop space to the right of the stove was an added necessity for function and safety. The raised snack bar is perfect for day to day meals and the lowered countertop was a must for this petite baker. A new lighting plan includes recessed lights, under-cabinet and accent lights, while new lighting fixtures reflect the client’s sense of style. Dingy brick patterned carpet was removed making way for new hardwood floors toothed in from the dining room.
An airy palette gained some weight with the use of larger details; the oversized hood, beefy turned posts, prominent apron front sink and a grouping of tall cabinets on the refrigerator wall. Glass cabinet fronts, shiny beveled subway tile, and granite countertops allow light to dance around the space.
Zachary Seib Photography

 Mindy Day Designs,LLC
Brynn Burns Photography
Transitional galley medium tone wood floor wet bar photo in Orlando with an undermount sink, recessed-panel cabinets and blue cabinets
Transitional galley medium tone wood floor wet bar photo in Orlando with an undermount sink, recessed-panel cabinets and blue cabinets
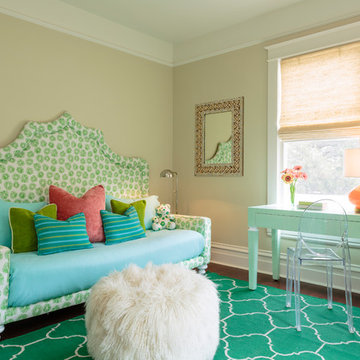
 Cabana Home
Playful colors reign in this girls room. Full-size daybed from Lee Industries with custom throw pillows. Cotton rug from the Genevieve Gorder for Capel, Poof upholstered in Tibetan lamb, glass-clad desk from Bungalow 5, with an acrylic Ghost Chair, Lamp from Emporium Home, Woven grass shade from Cabana Home Window Coverings. Mirror from the homeowners collection.

 Alexa Interiors LLC
Transitional beige floor, double-sink and vaulted ceiling bathroom photo in Denver with flat-panel cabinets, medium tone wood cabinets, beige walls, a drop-in sink, white countertops and a built-in vanity
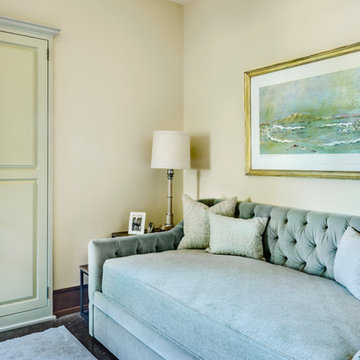
 KA Architecture
Inspiration for a small timeless guest bedroom remodel with beige walls and no fireplace
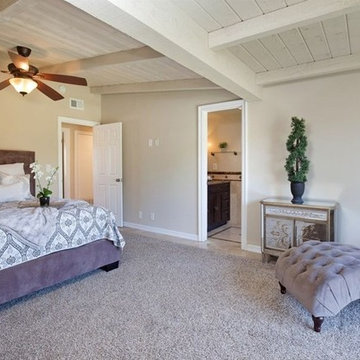
 Home to Haven Renovations
This designer kitchen went from boring to gorgeous in 30 days! We updated the look with bright white cabinetry, and added quartz countertops. The pendant lighting adds a bit of bling to go with the stainless appliances. A beautiful marble and glass tile backsplash completes the glamorous look. The island was an odd shape, but we added an extended bar which will be a perfect spot for enjoying morning coffee. We also chose a dark, plank wood flooring to update the space, as well as a soft light grey paint color on the walls.
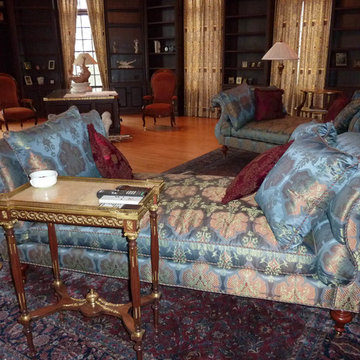
 Interior Effects by Michael McNamara
Huge library/home office with custom cherry bookcases, storage, and paneling. I call these beautiful silk covered day beds: open sofas. This pair float on an antique Persian carpet.
 Tamara Day Design

Dry bar - transitional single-wall dark wood floor and brown floor dry bar idea in Kansas City with no sink, floating shelves, black cabinets, quartz countertops, multicolored backsplash and multicolored countertops

 JMorris Design LLC
Even Family Dining Rooms can have glamorous and comfortable. Chic and elegant light pendant over a rich resin dining top make for a perfect pair. A vinyl go is my goto under dining table secret to cleanable and cozy.
 Eric Cohler Design

Holiday House 2009 room, themed "Father's Day", Eric Cohler hand painted the wooden floor in a graphic black - and - white design inspired by David Hicks. Cubic lanterns of Cohler's design, embossed faux-crocodile ceiling covering, and a pair of Regency armchairs upholstered in black patent leather define the space.
 Renovations Group Inc
Our homeowner had dreamt about one day redoing her beyond outdated kitchen since they day her husband carried her over the threshold. Vinyl flooring used for a backsplash, dingy carpeting, laminate with no sheen left to speak of and mismatched cabinetry…. it was time to make it happen. A year’s worth of planning later, her time capsule became one dreamy kitchen.
Functionality reigns supreme in this small, but efficient kitchen where every cabinet has a story to tell and a place to store it. Countertop space to the right of the stove was an added necessity for function and safety. The raised snack bar is perfect for day to day meals and the lowered countertop was a must for this petite baker. A new lighting plan includes recessed lights, under-cabinet and accent lights, while new lighting fixtures reflect the client’s sense of style. Dingy brick patterned carpet was removed making way for new hardwood floors toothed in from the dining room.
An airy palette gained some weight with the use of larger details; the oversized hood, beefy turned posts, prominent apron front sink and a grouping of tall cabinets on the refrigerator wall. Glass cabinet fronts, shiny beveled subway tile, and granite countertops allow light to dance around the space.
Zachary Seib Photography
 Banner Day Interiors


Example of a transitional master beige tile multicolored floor freestanding bathtub design in San Francisco

 The Brooklyn Studio
This Cobble Hill Brownstone for a family of five is a fun and captivating design, the perfect blend of the wife’s love of English country style and the husband’s preference for modern. The young power couple, her the co-founder of Maisonette and him an investor, have three children and a dog, requiring that all the surfaces, finishes and, materials used throughout the home are both beautiful and durable to make every room a carefree space the whole family can enjoy.
The primary design challenge for this project was creating both distinct places for the family to live their day to day lives and also a whole floor dedicated to formal entertainment. The clients entertain large dinners on a monthly basis as part of their profession. We solved this by adding an extension on the Garden and Parlor levels. This allowed the Garden level to function as the daily family operations center and the Parlor level to be party central. The kitchen on the garden level is large enough to dine in and accommodate a large catering crew.
On the parlor level, we created a large double parlor in the front of the house; this space is dedicated to cocktail hour and after-dinner drinks. The rear of the parlor is a spacious formal dining room that can seat up to 14 guests. The middle "library" space contains a bar and facilitates access to both the front and rear rooms; in this way, it can double as a staging area for the parties.
The remaining three floors are sleeping quarters for the family and frequent out of town guests. Designing a row house for private and public functions programmatically returns the building to a configuration in line with its original design.
This project was published in Architectural Digest.
Photography by Sam Frost
16