
Search results for "Day to day" in Home Design Ideas

 Penny Black Interiors LLC.
The architecture of this mid-century ranch in Portland’s West Hills oozes modernism’s core values. We wanted to focus on areas of the home that didn’t maximize the architectural beauty. The Client—a family of three, with Lucy the Great Dane, wanted to improve what was existing and update the kitchen and Jack and Jill Bathrooms, add some cool storage solutions and generally revamp the house.
We totally reimagined the entry to provide a “wow” moment for all to enjoy whilst entering the property. A giant pivot door was used to replace the dated solid wood door and side light.
We designed and built new open cabinetry in the kitchen allowing for more light in what was a dark spot. The kitchen got a makeover by reconfiguring the key elements and new concrete flooring, new stove, hood, bar, counter top, and a new lighting plan.
Our work on the Humphrey House was featured in Dwell Magazine.

 Brynn Burns Photography, LLC
Inspiration for a transitional enclosed medium tone wood floor and brown floor living room remodel in Kansas City with white walls, a standard fireplace and no tv

 Brookes + Hill Custom Builders
Inspiration for a coastal formal dark wood floor living room remodel in Boston with green walls
Find the right local pro for your project

 D Maurer Contracting
Inspiration for a mid-sized transitional built-in desk dark wood floor and brown floor home office library remodel in New York with white walls and no fireplace



 AMW Design Studio
Living room - mid-sized transitional dark wood floor and brown floor living room idea in Detroit
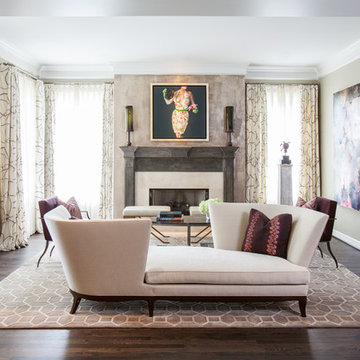
 Laura U Design Collective
Julie Soefer
Living room - transitional formal dark wood floor living room idea in Houston with a standard fireplace and beige walls
Living room - transitional formal dark wood floor living room idea in Houston with a standard fireplace and beige walls



 Alys Design
Dan Cutrona
Example of a beach style master medium tone wood floor bedroom design in Boston with white walls
Example of a beach style master medium tone wood floor bedroom design in Boston with white walls

 Banner Day Interiors
Example of a tuscan gray tile multicolored floor and vaulted ceiling bathroom design in San Francisco with shaker cabinets, blue cabinets, white walls, white countertops, a niche and a built-in vanity
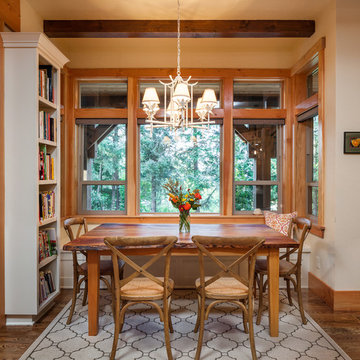
 Micah Day Construction Inc.
Kuda Photography
Example of a mountain style medium tone wood floor dining room design in Portland with white walls
Example of a mountain style medium tone wood floor dining room design in Portland with white walls

 Rikki Snyder
Photo: Rikki Snyder © 2014 Houzz
Inspiration for an eclectic freestanding desk study room remodel in New York
Inspiration for an eclectic freestanding desk study room remodel in New York

 Duet Design Group
Entry Hallway with Featured Art
Hallway - small transitional dark wood floor and brown floor hallway idea in Denver with white walls
Hallway - small transitional dark wood floor and brown floor hallway idea in Denver with white walls

 Saratoga Signature Interiors
Randall Perry Photography
Inspiration for a large timeless girl carpeted and beige floor nursery remodel in Boston with multicolored walls
Inspiration for a large timeless girl carpeted and beige floor nursery remodel in Boston with multicolored walls

 April Powers Interior Design
Mid-sized island style backyard stone patio photo in Hawaii with a pergola

 Kristin Hoaglund Design
This beautiful French Provincial home is set on 10 acres, nestled perfectly in the oak trees. The original home was built in 1974 and had two large additions added; a great room in 1990 and a main floor master suite in 2001. This was my dream project: a full gut renovation of the entire 4,300 square foot home! I contracted the project myself, and we finished the interior remodel in just six months. The exterior received complete attention as well. The 1970s mottled brown brick went white to completely transform the look from dated to classic French. Inside, walls were removed and doorways widened to create an open floor plan that functions so well for everyday living as well as entertaining. The white walls and white trim make everything new, fresh and bright. It is so rewarding to see something old transformed into something new, more beautiful and more functional.
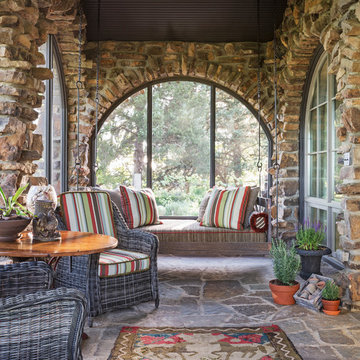


 ToadnWillow
Laura Mettler
Example of a mid-sized mountain style carpeted and beige floor hallway design with beige walls and no fireplace
Example of a mid-sized mountain style carpeted and beige floor hallway design with beige walls and no fireplace
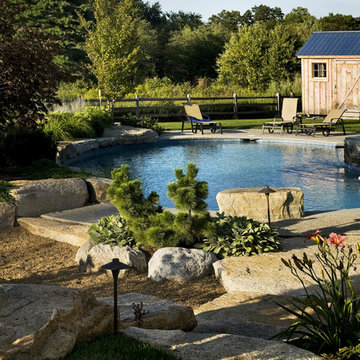
 Hugo Design
We designed the shed to fit with the feel of a rural farmstead.
Rob Karosis
Pool - country round pool idea in Boston
Pool - country round pool idea in Boston
 Banner Day Interiors
Inspiration for a large transitional master green tile and porcelain tile marble floor, white floor, single-sink and wallpaper alcove bathtub remodel in San Francisco with flat-panel cabinets, white cabinets, multicolored walls, an undermount sink, white countertops, a niche and a built-in vanity

 Cabinets Direct USA | Zimmerman Kitchen Design
Countertop Brand: Cambria
Style: Hazelford
Large trendy l-shaped light wood floor and beige floor open concept kitchen photo with an undermount sink, light wood cabinets, quartz countertops, stainless steel appliances, an island, glass-front cabinets and brown countertops
Large trendy l-shaped light wood floor and beige floor open concept kitchen photo with an undermount sink, light wood cabinets, quartz countertops, stainless steel appliances, an island, glass-front cabinets and brown countertops
25