
Search results for "Dead trees" in Home Design Ideas
 User
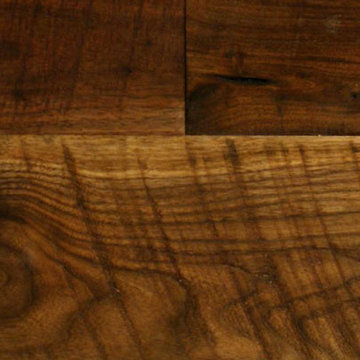
UserJewett Farms + Co’s Old Growth Walnut plank flooring is harvested from fallen and dead trees that are over 100 years old. The walnut planks are milled with an antique 60 inch saw blade to replicate the original milling process giving our Old Growth American Gunstock Walnut has a truly authentic, historic feel.
Jewett Farms + Co’s Old Growth American Gunstock Walnut has a deep purplish chocolate hue with some lighter tones mixed in from the outer sapwood. Walnut is strong and durable with a tight grain pattern and some knots and sound checking.
Jewett Farms + Co’s Old Growth “American Gunstock, Circular Sawn” Walnut wide plank flooring is available to be shipped throughout the United States from our New England headquarters.
 Spirit Builders
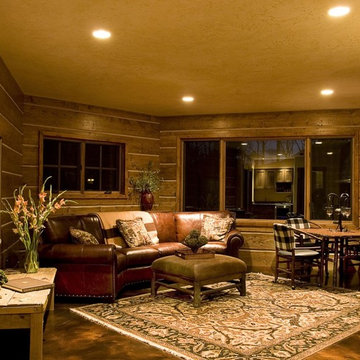
This custom built log home incorporates old world beauty and state of the art technology. The Dovetail is built entirely out of local standing dead trees milled with our own sawmill. The Dovetail is certified Built Green and achieved a HERS score of 65 and 5+ stars. This home won 5 awards in the 2007 Summit County Parade of homes. Spirit Builders meticulously handcrafted the Dovetail with our own in house crew.

 Bruns Architecture
Tricia Shay Photography
Large trendy courtyard concrete patio photo in Milwaukee with no cover
Large trendy courtyard concrete patio photo in Milwaukee with no cover
Find the right local pro for your project

 Bear Ridge Homes
Large transitional brown floor living room photo in Nashville with gray walls, a ribbon fireplace, a tile fireplace and a wall-mounted tv

 New England Design Works
Evan White

Enclosed kitchen - transitional galley medium tone wood floor enclosed kitchen idea in Boston with an undermount sink, flat-panel cabinets, green cabinets, green backsplash, mosaic tile backsplash, stainless steel appliances and no island
Enclosed kitchen - transitional galley medium tone wood floor enclosed kitchen idea in Boston with an undermount sink, flat-panel cabinets, green cabinets, green backsplash, mosaic tile backsplash, stainless steel appliances and no island

 Pool & Hot Tub Alliance
This august negative edge pool was built between a rock and a hard place. We built the pool on a steep topographical slope. I decided to build a radius footing under the radius weir wall prior to building the pool. We installed vertical rebar precisely where we would build the radius weir wall so that we could secure the weir wall to the footing. We used all indigenous stone on the veneers. The excavation required a fair amount of rock hammering. Every bit of rock was used on site. If you note the rim, it is composed of a field stone that was chiseled on site to produce a smooth, level and even spill. From downhill, the pool is equally spectacular in that all the walls are finished with indigenous field stone. This project was designed in house. Because of the topographical slope, the landscape begged for a negative edge. The home owner wanted a naturalistic setting. The indigenous veneer stone was used on all walls and rim coping. The patio is composed of Norwegian Buff stone, which is a natural cleft green, gold, brown hard stone but soft in color. The coping was bull nosed in order to soften the long lines. This pool is harmonious with the whole mature landscape. The vista from the pool was focused on the landscape afar and the reservoir. The home owner said to me that the project was dead if we had to cut down trees. I was forced to work around run of the mill evergreens. We were facing a wetland setback to one side, a rear yard setback to another side and a customer who insisted that we not cut down trees. I personally appeared before the Zoning Board of Appeals to argue the case that we needed relief because of constraints some real and imposed. I positioned and designed the pool on a steep slope because there were no trees. Once I committed the design to the steep slope, I incorporated all of the natural landscape settings into the poolscape.The pool is detached from the home. We build numerous natural steps to transition from house elevation to pool elevation. From the house the steps are less formal. As the walkway meanders through the wooded tree setting, the pathway was designed to be casual and inviting in order to create a garden space that was independent of the poolscape below but tangent. As you approach the pool, we built a structured all natural stone and Norwegian Buff grand stair with piers and lights that opens up to the poolscape. We incorporated a simple cabana and outdoor kitchen. We built wing walls on the far side to accentuate the rim of the negative edge and to provide a safety barrier between the patio and the elevation below. In the wing walls, there are fountains that are cascading opposite to the negative edge. The catch pool is 5 above grade and finished in indigenous stone. We specifically designed the catch pool walls to satisfy the barrier requirement into the catch pool.

Sponsored
Columbus, OH
Free consultation for landscape design!

Peabody Landscape Group
Franklin County's Reliable Landscape Design & Contracting
 User
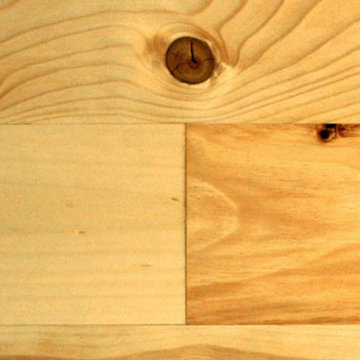
UserJewett Farms + Co’s Old Growth White Pine flooring is a naturally soft wood that will reflect the comings and goings of daily life. Over time, white pine will develop a golden hue that has given this timber the nickname “pumpkin pine.”
Early American pioneers prized white pine for its board length and width. Jewett Farms + Co’s Old Growth White Pine flooring comes from those same trees, sustainably harvested from fallen or standing dead forest trees. Virgin Old Growth White Pine has a beautiful tight grain and warm nutty tones.
Jewett Farms + Co’s Old Growth White Pine wide plank flooring is available to be shipped throughout the United States from our New England headquarters.
 Borealis Landscape & Design DBA Skipley Farm

Elderberry Pearls, an elegant bush, easy and tall. The birds are fond of this fruit if you don't care to make jelly, cordials and wine from this delectable super-berry. It comes highly recommended by alternative doctors for the extremely high antioxidant levels. Flowers are also used for flavoring and tinctures. Some pruning annually but no sprays of any kind required. photo by Gil Schieber, Skipley Farm
 Urban Oasis Landscape Design
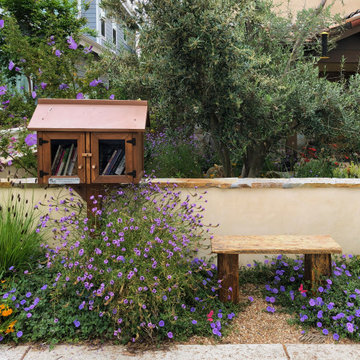
A “Little Free Library” with a bespoke rustic bench on the outside of the wall has become a neighborhood gathering spot.
Photo of a small eclectic drought-tolerant and full sun front yard stone and stone fence landscaping in Los Angeles for spring.
Photo of a small eclectic drought-tolerant and full sun front yard stone and stone fence landscaping in Los Angeles for spring.
 TimberTown

An expansive multi-level TimberTech deck at a new venue in Round Rock, TX.
Built by Jim Kelton of Kelton Deck.
Deck - huge 1960s backyard deck idea in Austin with an awning
Deck - huge 1960s backyard deck idea in Austin with an awning

 Ranieri Construction LLC

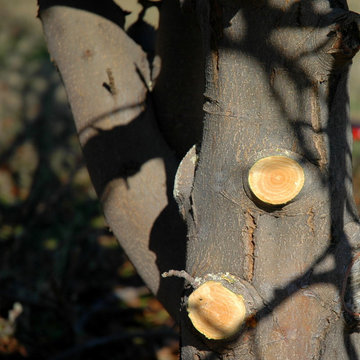
By removing all the old, nearly dead plants and trees and the built up planter that used to separate the driveway from the walkway was a great start to updating this front yard.
Leaving only the large eucalyptus tree we freshened up this space with new desert tolerant plants, lovely green sod and red granite landscape rock to give bring a renewed feeling to this front yard.



 Temescal Sustainable Interior Design
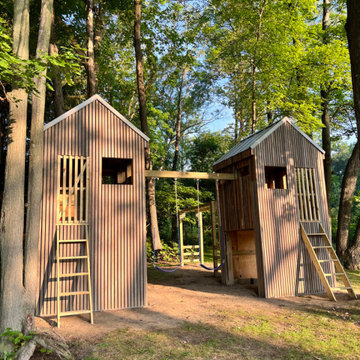

These unique treehouses have been built with sustainable sourcing and upcycled construction methods. When Martine Ilana, Principal designer of Temescal, considered what a ‘treehouse’ would look like for her twins, immediately it’s ideation was focused on keeping the integrity of the forest and problem solving how to use as many repurposed and sustainable materials as possible.
Set inside a circle of 100-year-old maple and oak trees and complimenting the home’s architecture, these ‘tree houses’ give shelter, space for imagination & safe play outdoors for the twins. Mimicking the trees’ height and scale, and mirrored in each of their designs, these two 6 foot square base by 14 foot tall twin play structures allow for each child to have its own personal space, yet are connected at the swings.
Accessing the incredible selection of salvage materials from a salvage yard in Detroit, Temescal was able to source non-toxic & structurally sound woods to build the structure itself.
Healthy Building Materials include: Metal Roofing and Water based Low VOC paints. A slatted exterior structure was designed to create a rain screen and in addition complement the Main home’s exterior design.
The slide posed the largest problem to source as recycled plastic slides are not made available to residential projects by US based manufactures and repurposed from Facebook marketplace hit many dead ends. Ultimately, she chose to use a HDPE high density polyurethane plastic slide that would allow for its material to be recycled once at the end of this life.
 Temescal Sustainable Interior Design

These unique treehouses have been built with sustainable sourcing and upcycled construction methods. When Martine Ilana, Principal designer of Temescal, considered what a ‘treehouse’ would look like for her twins, immediately it’s ideation was focused on keeping the integrity of the forest and problem solving how to use as many repurposed and sustainable materials as possible.
Set inside a circle of 100-year-old maple and oak trees and complimenting the home’s architecture, these ‘tree houses’ give shelter, space for imagination & safe play outdoors for the twins. Mimicking the trees’ height and scale, and mirrored in each of their designs, these two 6 foot square base by 14 foot tall twin play structures allow for each child to have its own personal space, yet are connected at the swings.
Accessing the incredible selection of salvage materials from a salvage yard in Detroit, Temescal was able to source non-toxic & structurally sound woods to build the structure itself.
Healthy Building Materials include: Metal Roofing and Water based Low VOC paints. A slatted exterior structure was designed to create a rain screen and in addition complement the Main home’s exterior design.
The slide posed the largest problem to source as recycled plastic slides are not made available to residential projects by US based manufactures and repurposed from Facebook marketplace hit many dead ends. Ultimately, she chose to use a HDPE high density polyurethane plastic slide that would allow for its material to be recycled once at the end of this life.
 Temescal Sustainable Interior Design

These unique treehouses have been built with sustainable sourcing and upcycled construction methods. When Martine Ilana, Principal designer of Temescal, considered what a ‘treehouse’ would look like for her twins, immediately it’s ideation was focused on keeping the integrity of the forest and problem solving how to use as many repurposed and sustainable materials as possible.
Set inside a circle of 100-year-old maple and oak trees and complimenting the home’s architecture, these ‘tree houses’ give shelter, space for imagination & safe play outdoors for the twins. Mimicking the trees’ height and scale, and mirrored in each of their designs, these two 6 foot square base by 14 foot tall twin play structures allow for each child to have its own personal space, yet are connected at the swings.
Accessing the incredible selection of salvage materials from a salvage yard in Detroit, Temescal was able to source non-toxic & structurally sound woods to build the structure itself.
Healthy Building Materials include: Metal Roofing and Water based Low VOC paints. A slatted exterior structure was designed to create a rain screen and in addition complement the Main home’s exterior design.
The slide posed the largest problem to source as recycled plastic slides are not made available to residential projects by US based manufactures and repurposed from Facebook marketplace hit many dead ends. Ultimately, she chose to use a HDPE high density polyurethane plastic slide that would allow for its material to be recycled once at the end of this life.


 Temescal Sustainable Interior Design

These unique treehouses have been built with sustainable sourcing and upcycled construction methods. When Martine Ilana, Principal designer of Temescal, considered what a ‘treehouse’ would look like for her twins, immediately it’s ideation was focused on keeping the integrity of the forest and problem solving how to use as many repurposed and sustainable materials as possible.
Set inside a circle of 100-year-old maple and oak trees and complimenting the home’s architecture, these ‘tree houses’ give shelter, space for imagination & safe play outdoors for the twins. Mimicking the trees’ height and scale, and mirrored in each of their designs, these two 6 foot square base by 14 foot tall twin play structures allow for each child to have its own personal space, yet are connected at the swings.
Accessing the incredible selection of salvage materials from a salvage yard in Detroit, Temescal was able to source non-toxic & structurally sound woods to build the structure itself.
Healthy Building Materials include: Metal Roofing and Water based Low VOC paints. A slatted exterior structure was designed to create a rain screen and in addition complement the Main home’s exterior design.
The slide posed the largest problem to source as recycled plastic slides are not made available to residential projects by US based manufactures and repurposed from Facebook marketplace hit many dead ends. Ultimately, she chose to use a HDPE high density polyurethane plastic slide that would allow for its material to be recycled once at the end of this life.
 Temescal Sustainable Interior Design
These unique treehouses have been built with sustainable sourcing and upcycled construction methods. When Martine Ilana, Principal designer of Temescal, considered what a ‘treehouse’ would look like for her twins, immediately it’s ideation was focused on keeping the integrity of the forest and problem solving how to use as many repurposed and sustainable materials as possible.
Set inside a circle of 100-year-old maple and oak trees and complimenting the home’s architecture, these ‘tree houses’ give shelter, space for imagination & safe play outdoors for the twins. Mimicking the trees’ height and scale, and mirrored in each of their designs, these two 6 foot square base by 14 foot tall twin play structures allow for each child to have its own personal space, yet are connected at the swings.
Accessing the incredible selection of salvage materials from a salvage yard in Detroit, Temescal was able to source non-toxic & structurally sound woods to build the structure itself.
Healthy Building Materials include: Metal Roofing and Water based Low VOC paints. A slatted exterior structure was designed to create a rain screen and in addition complement the Main home’s exterior design.
The slide posed the largest problem to source as recycled plastic slides are not made available to residential projects by US based manufactures and repurposed from Facebook marketplace hit many dead ends. Ultimately, she chose to use a HDPE high density polyurethane plastic slide that would allow for its material to be recycled once at the end of this life.
 Garden Gate Landscaping
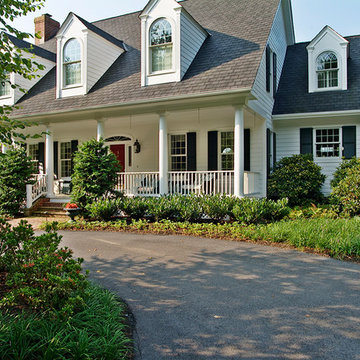
A cottage style home on a large country estate is updated with all new plantings around the driveway and front of the home.
© Garden Gate Landscaping, Inc./Charles W. Bowers
12