
Search results for "Dean lockers" in Home Design Ideas
 Дизайн-студия "Gradiz"
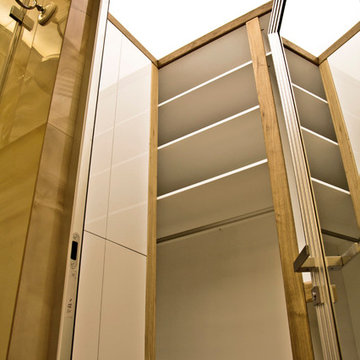
В гардеробной комнате стены и дверь зеркальные, чтобы расширить пространство небольшого помещения. А на потолке светопропускающий натяжной потолок, так как места на светильники не было.


 HV Design Group
Simple brushed satin nickel handles from Top Knobs. (Photo: Patty D Photography)
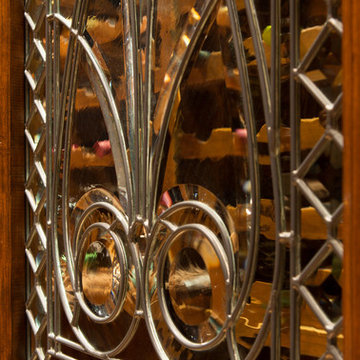
Wine cellar - small rustic wine cellar idea in New York
Wine cellar - small rustic wine cellar idea in New York
Find the right local pro for your project

 Laidlaw Schultz architects
The project’s starting point was to understand the building’s original post and beam structure and to use that internal logic to formulate a sympathetic remodel. With an emphasis on the upper back unit, the owner’s private residence within this recently purchased Edward Killingsworth triplex, the first order of business was to strip the excess out and to return the complex to something that resembled the original. With a limited budget, the tact was to restore where possible, and to insert where needed, but always with a sympathetic eye. The kitchen quickly became the primary focus and it was soon realized that by removing the division between the existing galley and family room that the essence of the structural system could be revealed. Once opened the datum of the layered beams was adhered to with the kitchen reinforcing this overhead water line. The primary internal wall was then highlighted with a new wood veneer with the refrigerator recessed (borrowing a bit of space from the master closet) and the existing heater chromed.

 Momentum Construction
A custom built entertainment center
Inspiration for a timeless enclosed dark wood floor and brown floor family room remodel in Atlanta with blue walls and a tv stand
Inspiration for a timeless enclosed dark wood floor and brown floor family room remodel in Atlanta with blue walls and a tv stand

 Innovative Spaces / Innovative Concrete Coatings
Inspiration for a large attached three-car garage remodel

 Matt Lemmon - The Closet Factory
Custom pull down bed for home office space
Example of a mid-sized classic freestanding desk home office design in Los Angeles
Example of a mid-sized classic freestanding desk home office design in Los Angeles



 Ardent Integrated Systems, Inc.
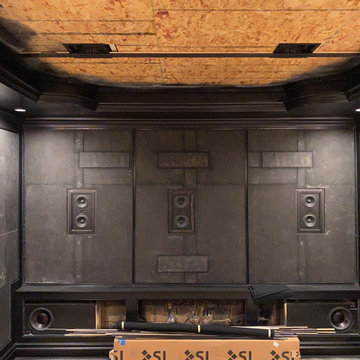
Build out progress Acoustical Panels and Diffusion installed.
Home design - mid-sized contemporary home design idea in Los Angeles
Home design - mid-sized contemporary home design idea in Los Angeles


 River Woodcraft
Mid-sized transitional l-shaped medium tone wood floor eat-in kitchen photo in Philadelphia with a farmhouse sink, flat-panel cabinets, quartzite countertops, white backsplash, subway tile backsplash, paneled appliances, an island and white countertops


 David Cross Interiors
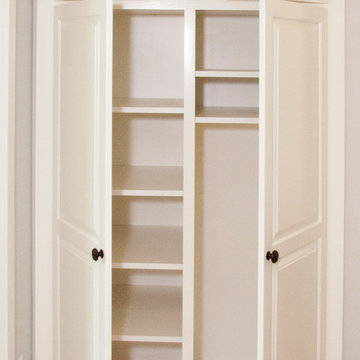
oak sliding closet with cubed storage within
Example of a trendy bedroom design in Phoenix
Example of a trendy bedroom design in Phoenix


26