
Search results for "Dean lockers" in Home Design Ideas

 Kuche+Cucina
A new boutique condominium building with only 29 residences in one of the most charming residential enclaves in Manhattan: 40 East End Avenue. In this dynamic collaboration with Gerner Kronick & Valcarel Architects and Deborah Berke Partners, Lightstone Group transcends the condominium status quo with the curated creation of nuanced individual residences designed to be true homes.
The custom high-gloss lacquer painted Italian kitchen cabinetry, by Pedini, is complemented with hand-selected Italian Arabescato Cervaiole marble slabs. Upper cabinet doors feature a unique woven metal mesh panel and bevelled trim, adding a refined pattern to the kitchen composition. The state-of-the-art appliances by Gaggenau and the substantial kitchen island are as vital to cooking as they are to entertaining.
The master bathroom, featuring a 6 foot soaking tub, walk-in shower and private water closet, is clad in Arabescato Cervaiole marble in a high-honed finish, complemented by fluted mirrored glass panels, Pedini custom Italian vanity and Waterworks Henry fixtures in polished nickel.



Find the right local pro for your project

 Concepts by Design
Large mountain style dark wood floor mudroom photo with beige walls and a white front door

 Principle Design & Construction, Inc.
Example of a large trendy u-shaped light wood floor open concept kitchen design in Orange County with an undermount sink, flat-panel cabinets, dark wood cabinets, marble countertops, beige backsplash, matchstick tile backsplash, stainless steel appliances and an island
 Durian furniture
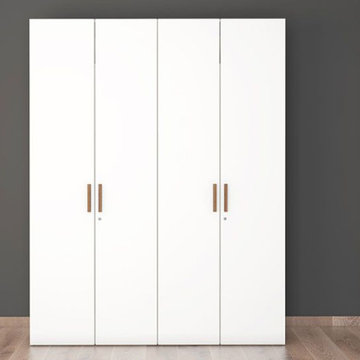
Aptly named Mark, this 4door wardrobe is sure to make a mark on you and your bedroom. Masterfully designed, its grand dimensions provide a much needed solution for your storage. Crafted from high-quality engineered wood, its sturdy structure boasts 3 hanging bars and 11deep shelves granting quick access to keep everything ready. The 3 drawers and 3 trays further provide space to elegantly conceal everyday items. The built-in loft adds extra space without breaking the design while its dimensions make it perfect for an Indian home. The elegant brown wooden handles create a lovely contrast to the frosty white doors and their matte finish, matching most interiors. Get the Mark 4 door wardrobe with the complete Mark Bedroom collection and display a splendid combination of fashion, function, and form.wardrobe

 Amiano & Son Construction, LLC
Jason Sanders
Inspiration for a mid-sized mediterranean galley limestone floor eat-in kitchen remodel in Philadelphia with an undermount sink, raised-panel cabinets, subway tile backsplash, stainless steel appliances, no island, brown cabinets, granite countertops and beige backsplash
Inspiration for a mid-sized mediterranean galley limestone floor eat-in kitchen remodel in Philadelphia with an undermount sink, raised-panel cabinets, subway tile backsplash, stainless steel appliances, no island, brown cabinets, granite countertops and beige backsplash




 Requarth Co.: Kitchens, Millwork & Lumber
Alan Lee
Example of a mid-sized southwest l-shaped porcelain tile eat-in kitchen design with a single-bowl sink, beaded inset cabinets, medium tone wood cabinets, granite countertops, beige backsplash, stone tile backsplash, paneled appliances and an island
Example of a mid-sized southwest l-shaped porcelain tile eat-in kitchen design with a single-bowl sink, beaded inset cabinets, medium tone wood cabinets, granite countertops, beige backsplash, stone tile backsplash, paneled appliances and an island

 FairFax Custom Homes
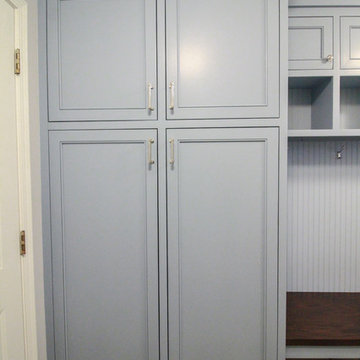
Large cabinets surround the refrigerator for pantry storage in this kitchen remodel
Inspiration for a mid-sized timeless galley medium tone wood floor eat-in kitchen remodel with a double-bowl sink, recessed-panel cabinets, white cabinets, granite countertops, white backsplash, ceramic backsplash, stainless steel appliances and an island
Inspiration for a mid-sized timeless galley medium tone wood floor eat-in kitchen remodel with a double-bowl sink, recessed-panel cabinets, white cabinets, granite countertops, white backsplash, ceramic backsplash, stainless steel appliances and an island



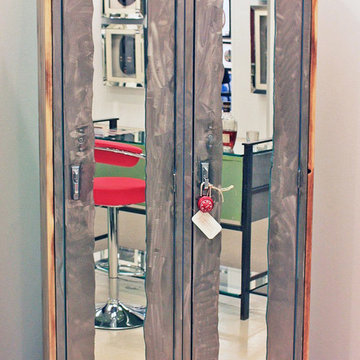
 SawHorse Furniture
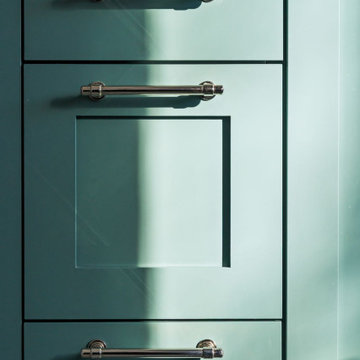
Inspiration for a mid-sized contemporary single-wall home design remodel in New York with glass-front cabinets and gray cabinets


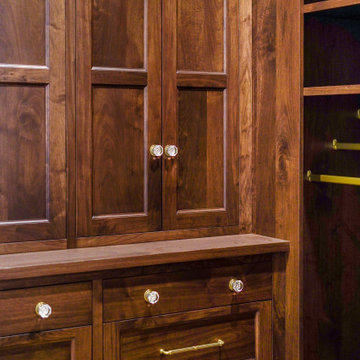
 Steven Dailey Construction
Walk-in closet - huge french country medium tone wood floor and brown floor walk-in closet idea in Salt Lake City with recessed-panel cabinets and dark wood cabinets
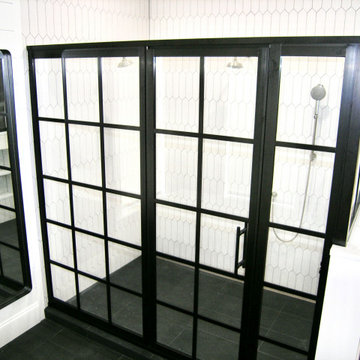
 Rahal Schoeman Construction
Complete Remodel of Master Bath. Relocating Vanities and Shower.
Inspiration for a large timeless master white tile and porcelain tile porcelain tile, black floor, double-sink and shiplap wall freestanding bathtub remodel in Tampa with shaker cabinets, distressed cabinets, a two-piece toilet, white walls, an undermount sink, quartz countertops, a hinged shower door, gray countertops and a built-in vanity
Inspiration for a large timeless master white tile and porcelain tile porcelain tile, black floor, double-sink and shiplap wall freestanding bathtub remodel in Tampa with shaker cabinets, distressed cabinets, a two-piece toilet, white walls, an undermount sink, quartz countertops, a hinged shower door, gray countertops and a built-in vanity


 US Cellar Systems
These double doors were constructed from Knotty Alder to match the wine racks. The wood was applied with an Early American stain and lacquer. The clients selected the Sonoma style handle set and lock in oil rubbed bronze.
To help the wine cellar maintain a stable wine storage environment, Wine Cellar Specialists used our WM3600 split wine cooling unit.
Learn more about the project: http://www.winecellarrefrigerationsystems.com/texas-home-wine-cellar-cooling-solution/
US Cellar Systems
2470 Brayton Ave.
Signal Hill, California 90755
(562) 513-3017
dan@uscellarsystems.com
Follow us on Facebook: https://www.facebook.com/USCellarSystems/
27