
Search results for "Dear visitor" in Home Design Ideas


 Trinity Mercantile & Design
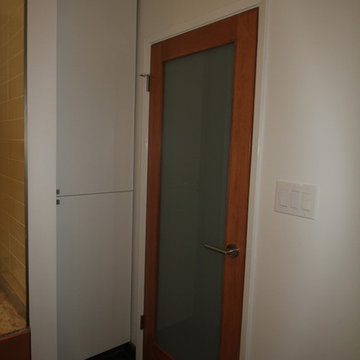
Detail of the quarter sawn oak cabinets. It takes a very skilled craftsman to keep these margins!
Photo Lisa Turner
Mid-sized trendy master black tile and stone tile slate floor corner shower photo in Atlanta with flat-panel cabinets, medium tone wood cabinets, beige walls, an undermount sink and granite countertops
Mid-sized trendy master black tile and stone tile slate floor corner shower photo in Atlanta with flat-panel cabinets, medium tone wood cabinets, beige walls, an undermount sink and granite countertops
 Grenier Construction
LA Dwelling, Grenier Construction
Home design - contemporary home design idea in Los Angeles
Home design - contemporary home design idea in Los Angeles
Find the right local pro for your project

 Colorado Kitchen & Bath Design
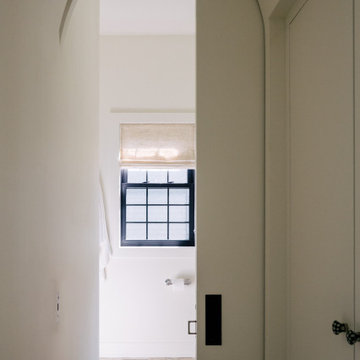
Mid-sized transitional 3/4 beige tile, brown tile and ceramic tile porcelain tile and multicolored floor alcove shower photo in Denver with shaker cabinets, dark wood cabinets, a one-piece toilet, beige walls, an undermount sink, solid surface countertops and a hinged shower door


 Jaureguy's Design & Construction
Family room - mid-sized contemporary open concept dark wood floor and brown floor family room idea in Sacramento with gray walls, a standard fireplace, a wood fireplace surround and no tv
 J.S. Brown & Co.
This high rise condo has a spectacular view, but the bathroom look left much to be desired. The new space is clean, colorful, and practical with built in storage and plenty of shower space.

 osb arquitectos
Fotos : David Zarzoso
Mid-sized transitional gender-neutral medium tone wood floor reach-in closet photo in Valencia with flat-panel cabinets and white cabinets
Mid-sized transitional gender-neutral medium tone wood floor reach-in closet photo in Valencia with flat-panel cabinets and white cabinets

 Phinney Ridge Cabinet Company
Crystal Cabinet Works
Designer: Tim Moser
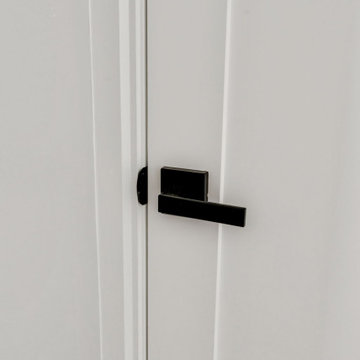
Inset- Shaker style cabinets painted in Designer White
with Oil Rubbed Bronze Finial Hinges
Example of a huge classic kitchen design in Seattle
Example of a huge classic kitchen design in Seattle
 Father Nature Landscapes of Tacoma, Inc.
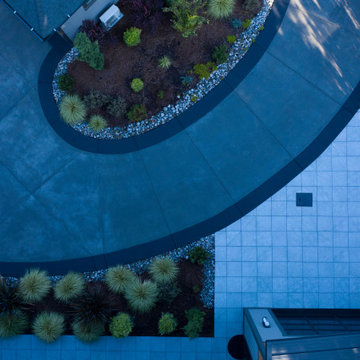
This is an example of a contemporary landscaping in Seattle.
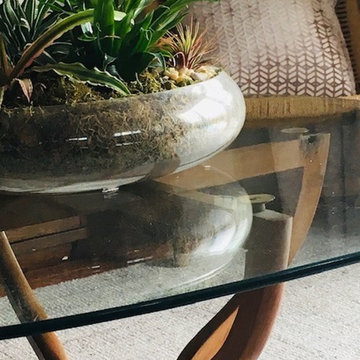








 Sellers Tile Distributors
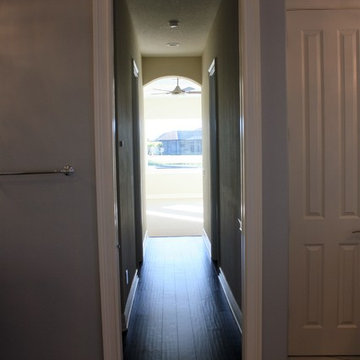
Mid-sized transitional dark wood floor and brown floor front door photo in Atlanta with beige walls and a dark wood front door

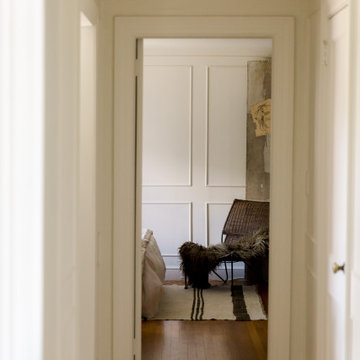
 Moore House Design
Light, airy, and sophisticated, this apartment renovation has a certain European je ne sais quoi. Part of a regal 1900's Newport home that was converted into apartments in the late 20th century, this project was a full-scale design and renovation. Playing up its Victorian roots, our team worked to restore the home's original character and added touches of eclectic Parisian charm. Custom features include full applied paneling throughout, floor to ceiling custom built ins, custom light fixtures, a custom mirror, built-in desk nooks, a kitchen update, a full bathroom renovation, and a built-in banquette dining and lounging nook. The end result is a space so effortlessly chic you'll feel like you're in the 4th Arrondissement instead of downtown Newport.

 Zengel Group
Before photo of upstairs hall. Wall was cut down to allow light from entry to flow into the space.
Inspiration for a mid-sized transitional carpeted hallway remodel with white walls
Inspiration for a mid-sized transitional carpeted hallway remodel with white walls

65