
Search results for "Decade ago" in Home Design Ideas
 Legal Eagle Contractors
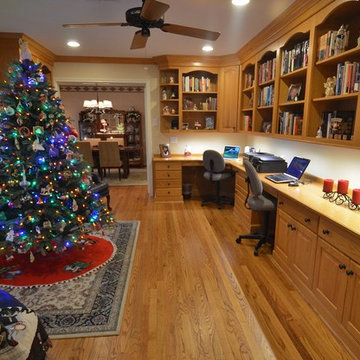
A decade ago, the conversion of this room from a formal living room into a study with two work stations and shelving for some of their books was Legal Eagle Contractors' first remodeling job for these homeowners. Satisfied clients are repeat clients! Photo: Dan Bawden.
 OakWood Design-Build
From dark and dreary to light and bright! ?
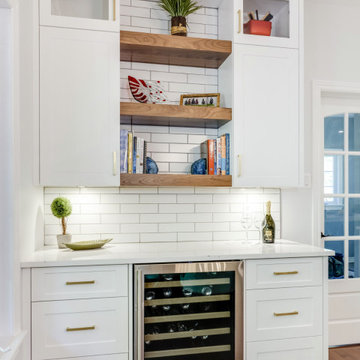
These clients loved the custom home that they built almost a decade ago but were growing tired of their interior and wanted to make a change. Their vision was to lighten, brighten and modernize the finishes and designs in the home they had originally built, so they turned to the OakWood Team for expert advice.
There are a lot of things we love about this updated kitchen design, but one of our favourite details has to be the island countertop which features a combination of quartz and a custom end grain black walnut butcherblock. End-grain construction is made from small rectangular blocks arranged so that the ends (with growth rings showing) are visible on the surface. The strongest and most expensive type of butcher block, it’s great for surfaces dedicated to cutting, because it camouflages knife marks and is gentle on blade edges (they slide into the grain rather than against it).
Another goal for this space was to create a more open concept plan. There are no barriers between the eating area, kitchen, and living room, allowing for better communication, ease of movement, and increased lighting. This idea of transparency is also seen in the open shelving and the glass cabinetry uppers. Although very subtle, these glass details help complement the look and feel of this space.
The end result is a completely redesigned space that any homeowner would be proud of.
 OakWood Design-Build
From dark and dreary to light and bright! ?
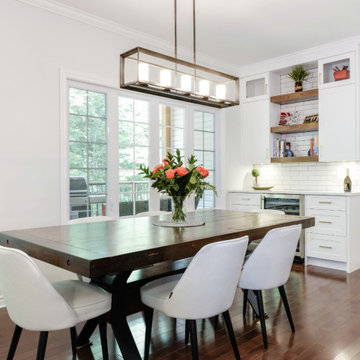
These clients loved the custom home that they built almost a decade ago but were growing tired of their interior and wanted to make a change. Their vision was to lighten, brighten and modernize the finishes and designs in the home they had originally built, so they turned to the OakWood Team for expert advice.
There are a lot of things we love about this updated kitchen design, but one of our favourite details has to be the island countertop which features a combination of quartz and a custom end grain black walnut butcherblock. End-grain construction is made from small rectangular blocks arranged so that the ends (with growth rings showing) are visible on the surface. The strongest and most expensive type of butcher block, it’s great for surfaces dedicated to cutting, because it camouflages knife marks and is gentle on blade edges (they slide into the grain rather than against it).
Another goal for this space was to create a more open concept plan. There are no barriers between the eating area, kitchen, and living room, allowing for better communication, ease of movement, and increased lighting. This idea of transparency is also seen in the open shelving and the glass cabinetry uppers. Although very subtle, these glass details help complement the look and feel of this space.
The end result is a completely redesigned space that any homeowner would be proud of.
Find the right local pro for your project
 VINT NYC
Stretch Ceiling Systems have provided the architectural, design, acoustical, and lighting communities with the most creative and technically advanced ceiling system on the market.
Invented over three decades ago in Sweden as a remedy for damaged plaster ceilings, PVC stretch ceilings became an ideal solution for this particular situation. However, throughout the years, its numerous technical and aesthetic advantages made it a product of choice for unlimited applications.
 Hisway Painting
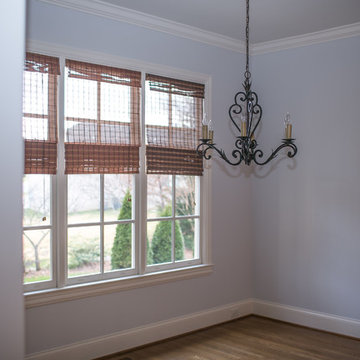
This homeowner wanted a complete interior repaint from top to bottom to replace a dark green shade in their 4500 sq ft home in Franklin, TN. We painted all living areas, dining room, five bedrooms and bathrooms, rec room and more to brighten up the outdated colors of a decade ago with a calming powder blue Sherwin-Williams hue that freshened up the house considerably, making the rooms look more spacious and open.
 Susan Yeley Homes
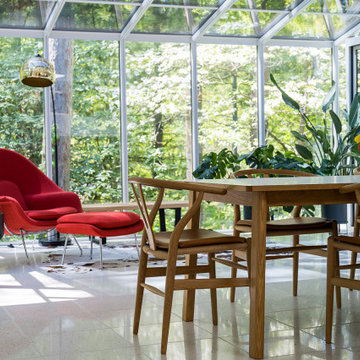
Nearly two decades ago now, Susan and her husband put a letter in the mailbox of this eastside home: "If you have any interest in selling, please reach out." But really, who would give up a Flansburgh House?
Fast forward to 2020, when the house went on the market! By then it was clear that three children and a busy home design studio couldn't be crammed into this efficient footprint. But what's second best to moving into your dream home? Being asked to redesign the functional core for the family that was.
In this classic Flansburgh layout, all the rooms align tidily in a square around a central hall and open air atrium. As such, all the spaces are both connected to one another and also private; and all allow for visual access to the outdoors in two directions—toward the atrium and toward the exterior. All except, in this case, the utilitarian galley kitchen. That space, oft-relegated to second class in midcentury architecture, got the shaft, with narrow doorways on two ends and no good visual access to the atrium or the outside. Who spends time in the kitchen anyway?
As is often the case with even the very best midcentury architecture, the kitchen at the Flansburgh House needed to be modernized; appliances and cabinetry have come a long way since 1970, but our culture has evolved too, becoming more casual and open in ways we at SYH believe are here to stay. People (gasp!) do spend time—lots of time!—in their kitchens! Nonetheless, our goal was to make this kitchen look as if it had been designed this way by Earl Flansburgh himself.
The house came to us full of bold, bright color. We edited out some of it (along with the walls it was on) but kept and built upon the stunning red, orange and yellow closet doors in the family room adjacent to the kitchen. That pop was balanced by a few colorful midcentury pieces that our clients already owned, and the stunning light and verdant green coming in from both the atrium and the perimeter of the house, not to mention the many skylights. Thus, the rest of the space just needed to quiet down and be a beautiful, if neutral, foil. White terrazzo tile grounds custom plywood and black cabinetry, offset by a half wall that offers both camouflage for the cooking mess and also storage below, hidden behind seamless oak tambour.
Contractor: Rusty Peterson
Cabinetry: Stoll's Woodworking
Photographer: Sarah Shields
 OakWood Design-Build
From dark and dreary to light and bright! ?
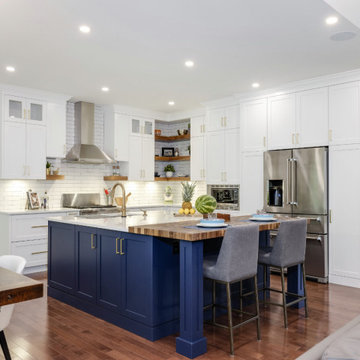
These clients loved the custom home that they built almost a decade ago but were growing tired of their interior and wanted to make a change. Their vision was to lighten, brighten and modernize the finishes and designs in the home they had originally built, so they turned to the OakWood Team for expert advice.
There are a lot of things we love about this updated kitchen design, but one of our favourite details has to be the island countertop which features a combination of quartz and a custom end grain black walnut butcherblock. End-grain construction is made from small rectangular blocks arranged so that the ends (with growth rings showing) are visible on the surface. The strongest and most expensive type of butcher block, it’s great for surfaces dedicated to cutting, because it camouflages knife marks and is gentle on blade edges (they slide into the grain rather than against it).
Another goal for this space was to create a more open concept plan. There are no barriers between the eating area, kitchen, and living room, allowing for better communication, ease of movement, and increased lighting. This idea of transparency is also seen in the open shelving and the glass cabinetry uppers. Although very subtle, these glass details help complement the look and feel of this space.
The end result is a completely redesigned space that any homeowner would be proud of.


 Susan Brook Interiors
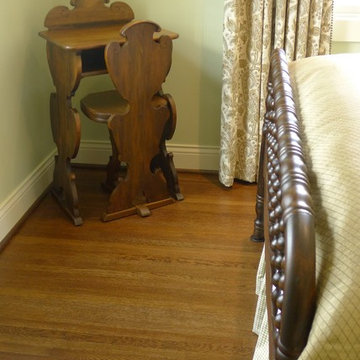
This guest bedroom has a calming atmosphere helped with the choice of colors. Greens with a touch of browns and bronze help make the room feel as though it was there several decades ago when the home was first built. I used the clients treasured antiques and layered fabrics, including the small trim detailing on the drapes.
 Lori Pedersen Home
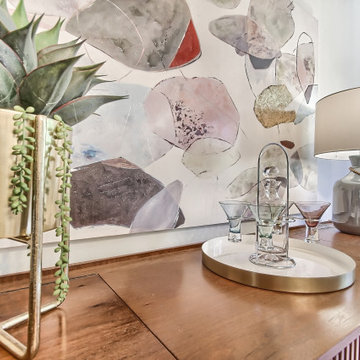
This home was custom built many decades ago, and had a character all its own. We decided to brighten it up with a fresh coat of paint, and some carefully chosen furnishings. We embraced the retro feeling, and it stood out when compared to all the other "McMansions" in the area. It sold in 19days, in a languishing market. Thrilled for the sellers, and excited that the new buyers will love it and make it their own.
 Hisway Painting
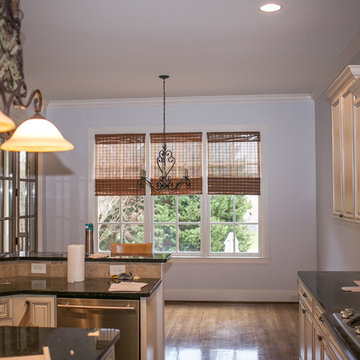
This homeowner wanted a complete interior repaint from top to bottom to replace a dark green shade in their 4500 sq ft home in Franklin, TN. We painted all living areas, dining room, five bedrooms and bathrooms, rec room and more to brighten up the outdated colors of a decade ago with a calming powder blue Sherwin-Williams hue that freshened up the house considerably, making the rooms look more spacious and open.
 User
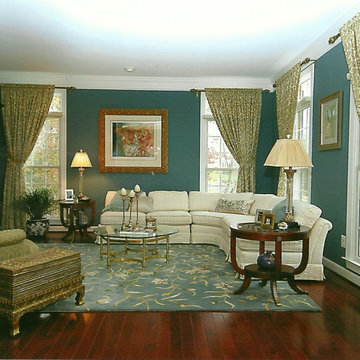
UserThe stunning blue walls showcase the customers classic Henredon sofa purchased decades ago. A soft gold accent color is used to capture the glitter of the room.
 SnapSports® Athletic Floors & Outdoor Courts
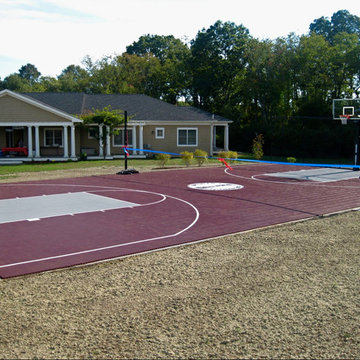
Just ' One Court ' for all your favorite sports , this family now has the ultimate backyard recreation area by SnapSports > The Family WHo Created The Industry 4 Decades Ago http://www.snapsports.com
 Stressless®
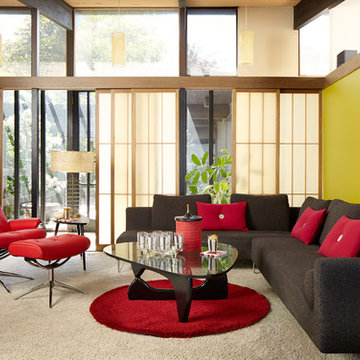
Reminisce on the old days and bring the past back to life with retro-cool styles from decades ago. This Palm Beach chic living room's mid-century modern décor is like a flashback to days of mod fashion and British pop. Whether 1965 or 2016, Stressless adds a touch of flair for a show-stopping entertainment space.
Combine geometric shapes with bright contrasting colors for a retro room sure to impress. Streamlined seating helps create a funky hangout for friends and family to enjoy as one

 Hisway Painting
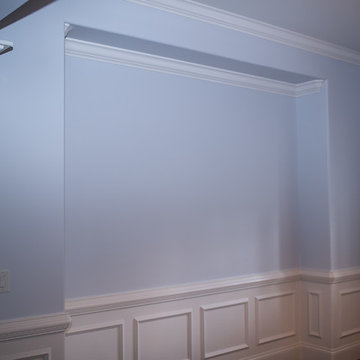
This homeowner wanted a complete interior repaint from top to bottom to replace a dark green shade in their 4500 sq ft home in Franklin, TN. We painted all living areas, dining room, five bedrooms and bathrooms, rec room and more to brighten up the outdated colors of a decade ago with a calming powder blue Sherwin-Williams hue that freshened up the house considerably, making the rooms look more spacious and open.
 Craftbuilt Kitchens
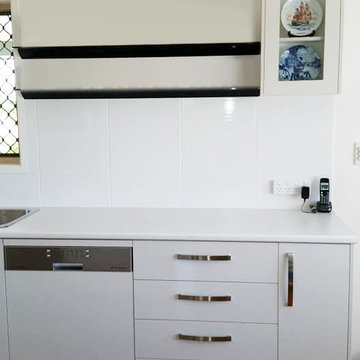
Our clients are as impressed with their experience with Craftbuilt’s quality and service this time as they were the last time we worked with them over two decades ago. We haven’t lost our touch!
Visit our Stones Corner kitchen studio today and get started in planning your dream kitchen. Sit down with our kitchen designers and avail of our interest free kitchen renovation finance.

 Inviting Spaces By Kim

This centrally located intersection to a main thoroughfare a block away was a concern because of the corner lot visibility issue for cars making a turn driving in either direction. The Quince tree bloomed annually for just a short time and was originally planted by the prior home owners decades ago. Keeping it maintained to a height of 4’ maximum, dictated for safety reasons, was still obstructing and limiting the visibility of oncoming traffic at this busy intersection.
The existing roses planted in the same space as the Quince were a perfect backdrop to the new perennials and annuals planted to paint this corner with flowers. The project also included expanding the beautification to both corner areas in coordination with several other planting areas already seasonally updated on the property. With the Redwood Tree as a focal point and Roses, Daphnes, Iris, Azaleas, Fuchsias, Hydrangeas and Camilias highlighting the planting beds the addition of color, including around the driveway and side entrance, transformed the entire space.
Painting With Flowers Is Adding Beauty to Benefit Homeowners & Neighbors!
Kim Beber

 SnapSports® Athletic Floors & Outdoor Courts
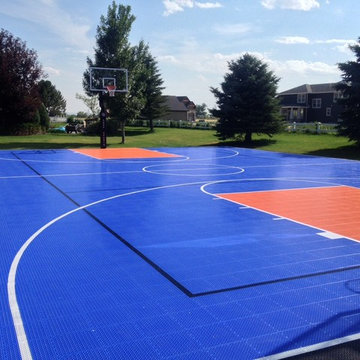
Another great looking residential Backyard Multi-Court installation by our local certified Montana SnapSports Builders®.
This family wanted the top rated Safe Play & Performance Court, not the 'generic name brand' court at a higher cost. Their 50'x70' new court construction features the patented BounceBack® full-suspension outdoor sports surfacing, outdoor lighting, adjustable basketball goals and the multi-sport game net system.
Learn more about SnapSports® and 'the family who created an industry nearly 4 decades ago™' http://www.snapsports.com
 Lori Pedersen Home
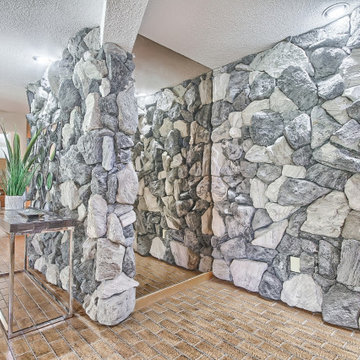
This home was custom built many decades ago, and had a character all its own. We decided to brighten it up with a fresh coat of paint, and some carefully chosen furnishings. We embraced the retro feeling, and it stood out when compared to all the other "McMansions" in the area. It sold in 19days, in a languishing market. Thrilled for the sellers, and excited that the new buyers will love it and make it their own.
 Hisway Painting
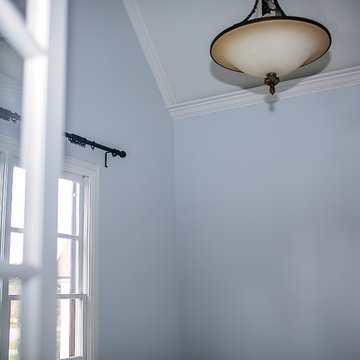
This homeowner wanted a complete interior repaint from top to bottom to replace a dark green shade in their 4500 sq ft home in Franklin, TN. We painted all living areas, dining room, five bedrooms and bathrooms, rec room and more to brighten up the outdated colors of a decade ago with a calming powder blue Sherwin-Williams hue that freshened up the house considerably, making the rooms look more spacious and open.
11