
Search results for "Decades" in Home Design Ideas
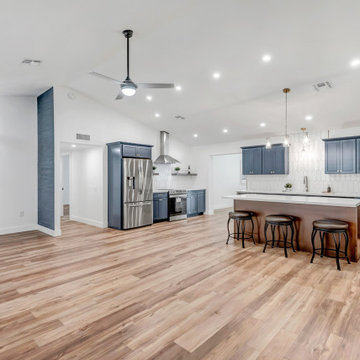
 Kijrstjn Anne Design
Rambler renovation in retirement living community. From decades old and never updated to open floor plan new electrical, beautiful cabinetry, appliances, finishes and fixtures.
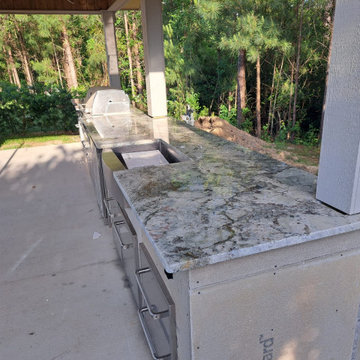
 Paradise Granite LLC
An outdoor kitchen and grilling station complete with beautiful stone countertops that will last for decades to come.
Backyard concrete patio kitchen photo with a roof extension
Backyard concrete patio kitchen photo with a roof extension
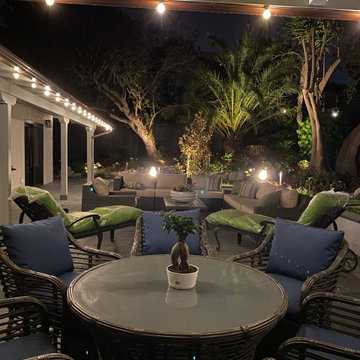
 Torrey Pines Landscape Co., Inc
 After decades of neglect left its yard overgrown with weeds and wild flora, we have painstakingly restored the landscapes back to a simple and beautiful state where old growth is enhanced by new additions.
Find the right local pro for your project
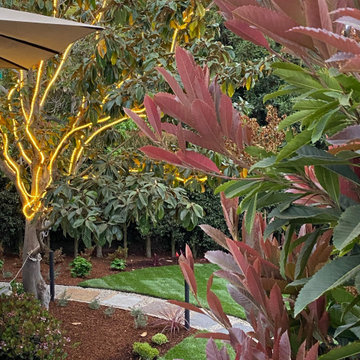 Torrey Pines Landscape Co., Inc
 After decades of neglect left its yard overgrown with weeds and wild flora, we have painstakingly restored the landscapes back to a simple and beautiful state where old growth is enhanced by new additions.
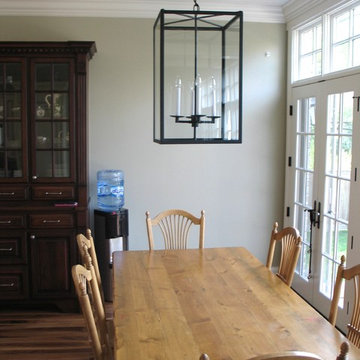
 Tower Lighting
Tower Lighting's custom Decade Lantern - the large scale is simple and dramatic for the 10-foot ceilings. www.TowerLighting.com
Transitional dining room photo in Chicago
Transitional dining room photo in Chicago
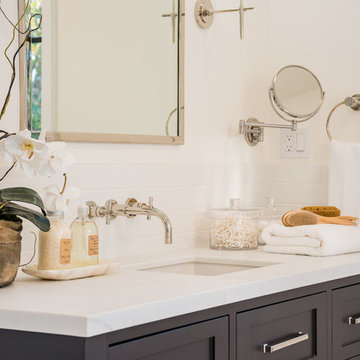
 Structure Home
 Set upon an oversized and highly sought-after creekside lot in Brentwood, this two story home and full guest home exude a casual, contemporary farmhouse style and vibe. The main residence boasts 5 bedrooms and 5.5 bathrooms, each ensuite with thoughtful touches that accentuate the home’s overall classic finishes. The master retreat opens to a large balcony overlooking the yard accented by mature bamboo and palms. Other features of the main house include European white oak floors, recessed lighting, built in speaker system, attached 2-car garage and a laundry room with 2 sets of state-of-the-art Samsung washers and dryers. The bedroom suite on the first floor enjoys its own entrance, making it ideal for guests. The open concept kitchen features Calacatta marble countertops, Wolf appliances, wine storage, dual sinks and dishwashers and a walk-in butler’s pantry. The loggia is accessed via La Cantina bi-fold doors that fully open for year-round alfresco dining on the terrace, complete with an outdoor fireplace. The wonderfully imagined yard contains a sparkling pool and spa and a crisp green lawn and lovely deck and patio areas. Step down further to find the detached guest home, which was recognized with a Decade Honor Award by the Los Angeles Chapter of the AIA in 2006, and, in fact, was a frequent haunt of Frank Gehry who inspired its cubist design. The guest house has a bedroom and bathroom, living area, a newly updated kitchen and is surrounded by lush landscaping that maximizes its creekside setting, creating a truly serene oasis.

 Lowe's of York, Pa
Renovating an original 1960's space to the current decade with new modern fixtures and a cooler color palette.
Alcove bathtub - mid-sized transitional master vinyl floor alcove bathtub idea in Philadelphia with raised-panel cabinets, white cabinets, a two-piece toilet, blue walls, an undermount sink and onyx countertops
Alcove bathtub - mid-sized transitional master vinyl floor alcove bathtub idea in Philadelphia with raised-panel cabinets, white cabinets, a two-piece toilet, blue walls, an undermount sink and onyx countertops
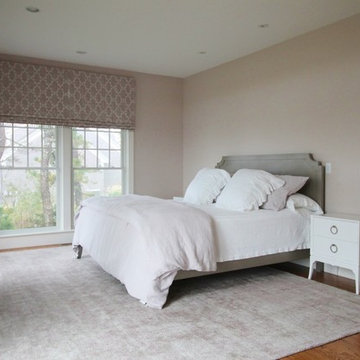
 Sundries Furniture
The master suite has decadent window treatments and lush Bella Notte linens. Furniture with clean lines lend a slightly masculine appeal.
Beach style bedroom photo in Boston
Beach style bedroom photo in Boston

 Eldorado Stone
Stone: TundraBrick - Latigo
Create a modern space using Eldorado Stone's TundraBrick in Latigo. TundraBrick is a classically-shaped profile with all the surface character you could want. Slightly squared edges are chiseled and worn as if they’d braved the elements for decades. TundraBrick is roughly 2.5″ high and 7.875″ long.
Get a Sample of TundraBrick: https://shop.eldoradostone.com/products/tundrabrick-sample

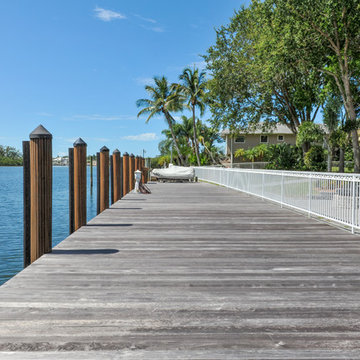
 AdvantageLumber.com
A beautiful gray ipe boardwalk that's lasted for many decades despite the minimal maintenance and constant use.
Example of a classic deck design in Tampa
Example of a classic deck design in Tampa
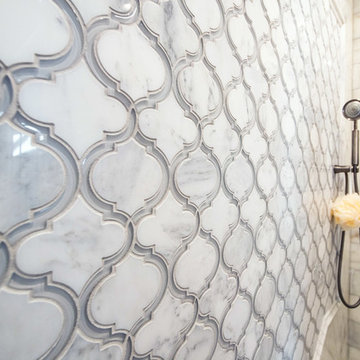
 Linly Designs
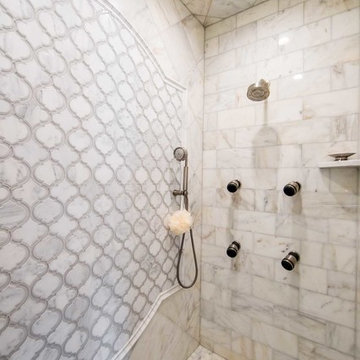
With classic finishes, a neutral palette, and decadent details, this Master Suite has been completely transformed into a beautiful, expansive yet functional master suite perfect for unwinding at the end of the day.
 Linly Designs
With classic finishes, a neutral palette, and decadent details, this Master Suite has been completely transformed into a beautiful, expansive yet functional master suite perfect for unwinding at the end of the day.
 Lovelace Interiors
Photography: Colleen Duffley

Mid-sized transitional white two-story brick gable roof photo in Miami with a metal roof
Mid-sized transitional white two-story brick gable roof photo in Miami with a metal roof
 Stonewood Products
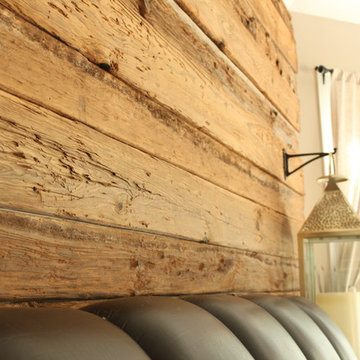
Stonewood Products has decades of experience with reclaimed materials!
We actively search for old structures and mills that can offer us the potential to bring beautiful floors via reclamation with quality and prices that are unmatched.
 CeTerra Accents & Interiors
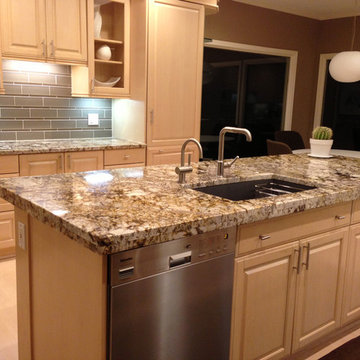
New stainless steel Thermador Appliances modernize and make the kitchen more functional.
Example of a trendy eat-in kitchen design in Atlanta with raised-panel cabinets, light wood cabinets, granite countertops, gray backsplash, glass tile backsplash, stainless steel appliances and a single-bowl sink
Example of a trendy eat-in kitchen design in Atlanta with raised-panel cabinets, light wood cabinets, granite countertops, gray backsplash, glass tile backsplash, stainless steel appliances and a single-bowl sink
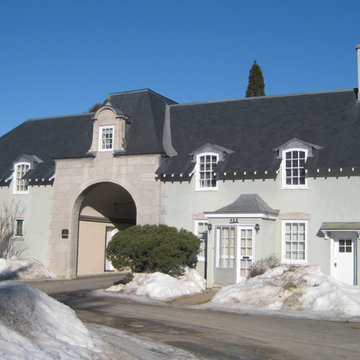
 Heather and Little
After having provided decades of protection to the building natural slate roofing was the obvious choice to re-roof this stately manor. Lead coated copper valleys and flashing were used.
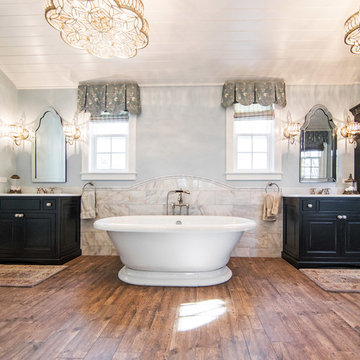 Linly Designs
With classic finishes, a neutral palette, and decadent details, this Master Suite has been completely transformed into a beautiful, expansive yet functional master suite perfect for unwinding at the end of the day.
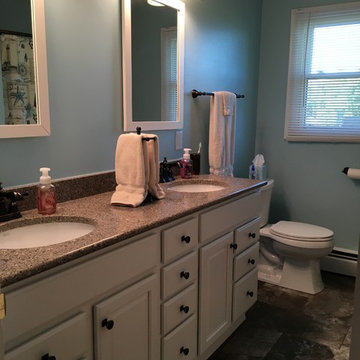 Lowe's of York, Pa
Renovating an original 1960's space to the current decade with new modern fixtures and a cooler color palette.
Alcove bathtub - mid-sized transitional master vinyl floor alcove bathtub idea in Philadelphia with raised-panel cabinets, white cabinets, a two-piece toilet, blue walls, an undermount sink and onyx countertops
Alcove bathtub - mid-sized transitional master vinyl floor alcove bathtub idea in Philadelphia with raised-panel cabinets, white cabinets, a two-piece toilet, blue walls, an undermount sink and onyx countertops
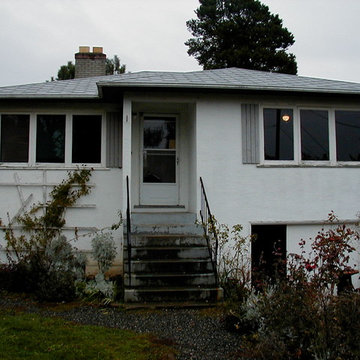
 John James O'Brien | Inspired Living, by design
This 1940s bungalow had fallen into disrepair after a decade of "management" by two "name" real estate property management firms. Approximately 150,000 later, the house is unrecognizable as the same place.
54