
Search results for "Decades" in Home Design Ideas
 Lovelace Interiors
Photography: Colleen Duffley

Mid-sized transitional white two-story brick gable roof photo in Miami with a metal roof
Mid-sized transitional white two-story brick gable roof photo in Miami with a metal roof
 Stonewood Products
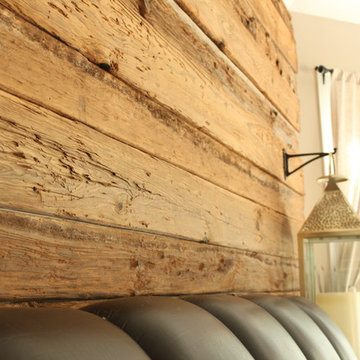
Stonewood Products has decades of experience with reclaimed materials!
We actively search for old structures and mills that can offer us the potential to bring beautiful floors via reclamation with quality and prices that are unmatched.
 CeTerra Accents & Interiors
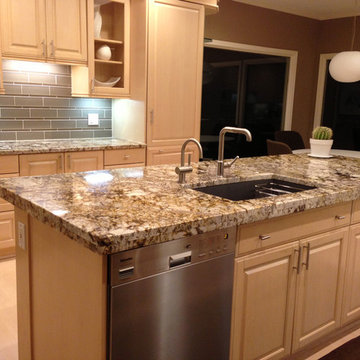
New stainless steel Thermador Appliances modernize and make the kitchen more functional.
Example of a trendy eat-in kitchen design in Atlanta with raised-panel cabinets, light wood cabinets, granite countertops, gray backsplash, glass tile backsplash, stainless steel appliances and a single-bowl sink
Example of a trendy eat-in kitchen design in Atlanta with raised-panel cabinets, light wood cabinets, granite countertops, gray backsplash, glass tile backsplash, stainless steel appliances and a single-bowl sink
Find the right local pro for your project
 Linly Designs
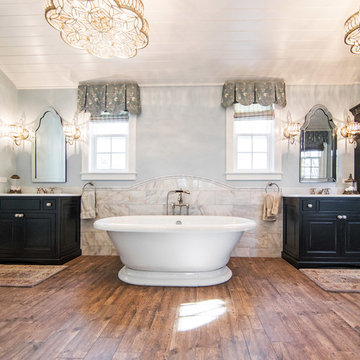
With classic finishes, a neutral palette, and decadent details, this Master Suite has been completely transformed into a beautiful, expansive yet functional master suite perfect for unwinding at the end of the day.
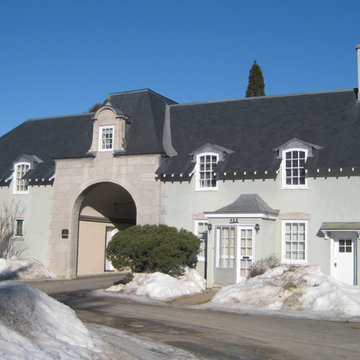
 Heather and Little
After having provided decades of protection to the building natural slate roofing was the obvious choice to re-roof this stately manor. Lead coated copper valleys and flashing were used.
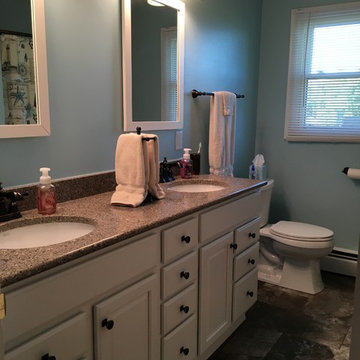
 Lowe's of York, Pa
Renovating an original 1960's space to the current decade with new modern fixtures and a cooler color palette.
Alcove bathtub - mid-sized transitional master vinyl floor alcove bathtub idea in Philadelphia with raised-panel cabinets, white cabinets, a two-piece toilet, blue walls, an undermount sink and onyx countertops
Alcove bathtub - mid-sized transitional master vinyl floor alcove bathtub idea in Philadelphia with raised-panel cabinets, white cabinets, a two-piece toilet, blue walls, an undermount sink and onyx countertops
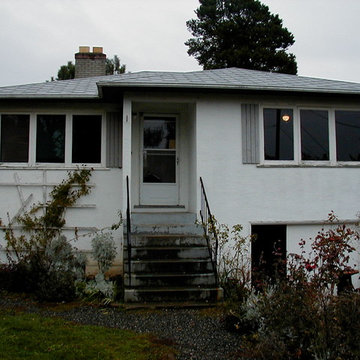
 John James O'Brien | Inspired Living, by design
This 1940s bungalow had fallen into disrepair after a decade of "management" by two "name" real estate property management firms. Approximately 150,000 later, the house is unrecognizable as the same place.
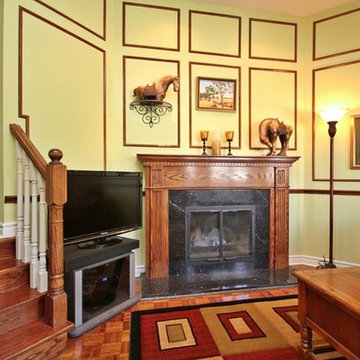
 Design Nexus Interiors/DNI Inc.
Example of a large classic loft-style game room design in Toronto with green walls and a tv stand
 Bonham Interior & Architecture
Mark Scowen- Intense Photography
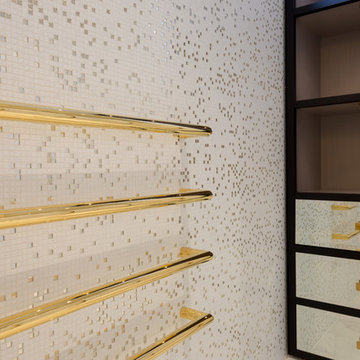
Bathroom - mid-sized contemporary master multicolored tile and mosaic tile marble floor bathroom idea in Auckland with black cabinets and white walls
Bathroom - mid-sized contemporary master multicolored tile and mosaic tile marble floor bathroom idea in Auckland with black cabinets and white walls
 PB Kitchen Design

veggie bins by QCCI, New Holland, PA
Enclosed kitchen - mid-sized transitional l-shaped medium tone wood floor and black floor enclosed kitchen idea in Chicago with an integrated sink, flat-panel cabinets, gray cabinets, quartz countertops, multicolored backsplash, porcelain backsplash, paneled appliances, an island and gray countertops
Enclosed kitchen - mid-sized transitional l-shaped medium tone wood floor and black floor enclosed kitchen idea in Chicago with an integrated sink, flat-panel cabinets, gray cabinets, quartz countertops, multicolored backsplash, porcelain backsplash, paneled appliances, an island and gray countertops
 Blinds.com
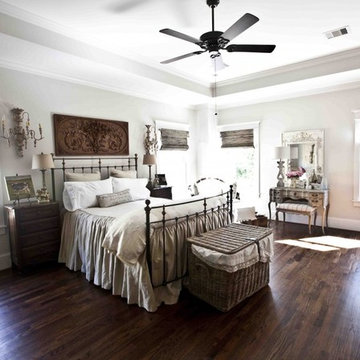
This beautiful space belongs to French country decorating expert, Anita Joyce of Cedar Hill Interiors. Anita built the house of her dreams in the cozy heights district of Houston. Anita's old world touches give this home the character of one that's decades older.
Get the look at Blinds.com with Bali Deluxe Woven Wood Shades in Cabo Placid: http://www.blinds.com/control/product/productID,8679
Read more about Anita's design sources for windows treatments at Cedar Hill Farmhouse: http://www.cedarhillfarmhouse.com/2014/03/window-blinds-sources-information.html
 Lori Pedersen Home
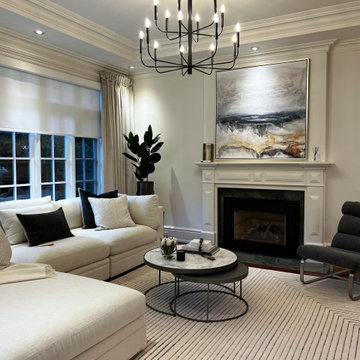
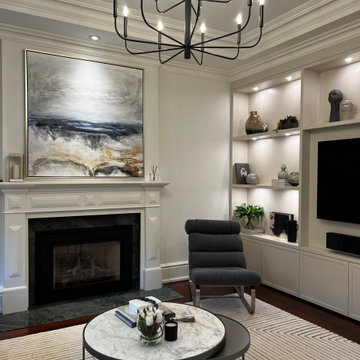
This stunning home had presence and grandeur, but the homeowner was looking for a style update and colour refresh. We brought it forward a couple of decades, while still maintaining a timeless elegance.
 Lori Pedersen Home
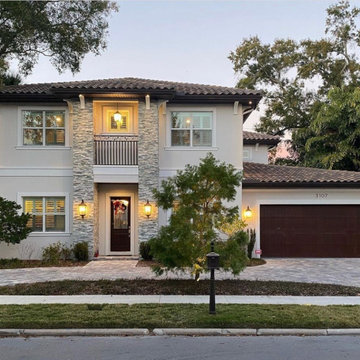
This stunning home had presence and grandeur, but the homeowner was looking for a style update and colour refresh. We brought it forward a couple of decades, while still maintaining a timeless elegance.
 StoneHardscapes
The Oceana natural stone veneer adds a sense of intensity and excitement to the exterior facade of this Tampa home. The beauty of natural stone is that it will never fade from sun exposure and maintain its beauty for decades.
 Studio Dearborn

A young family moving from Brooklyn to their first house spied this classic 1920s colonial and decided to call it their new home. The elderly former owner hadn’t updated the home in decades, and a cramped, dated kitchen begged for a refresh. Designer Sarah Robertson of Studio Dearborn helped her client design a new kitchen layout, while Virginia Picciolo of Marsella Knoetgren designed the enlarged kitchen space by stealing a little room from the adjacent dining room. A palette of warm gray and nearly black cabinets mix with marble countertops and zellige clay tiles to make a welcoming, warm space that is in perfect harmony with the rest of the home.
Photos Adam Macchia. For more information, you may visit our website at www.studiodearborn.com or email us at info@studiodearborn.com.

 Klopf Architecture
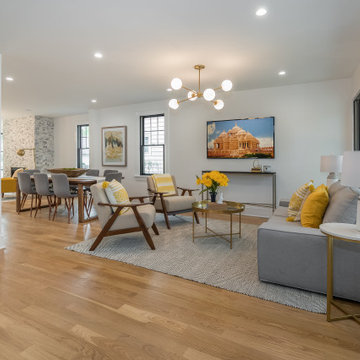
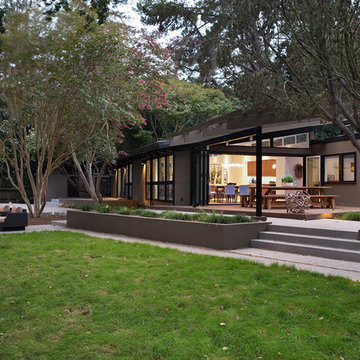
The owners of this property had been away from the Bay Area for many years, and looked forward to returning to an elegant mid-century modern house. The one they bought was anything but that. Faced with a “remuddled” kitchen from one decade, a haphazard bedroom / family room addition from another, and an otherwise disjointed and generally run-down mid-century modern house, the owners asked Klopf Architecture and Envision Landscape Studio to re-imagine this house and property as a unified, flowing, sophisticated, warm, modern indoor / outdoor living space for a family of five.
Opening up the spaces internally and from inside to out was the first order of business. The formerly disjointed eat-in kitchen with 7 foot high ceilings were opened up to the living room, re-oriented, and replaced with a spacious cook's kitchen complete with a row of skylights bringing light into the space. Adjacent the living room wall was completely opened up with La Cantina folding door system, connecting the interior living space to a new wood deck that acts as a continuation of the wood floor. People can flow from kitchen to the living / dining room and the deck seamlessly, making the main entertainment space feel at once unified and complete, and at the same time open and limitless.
Klopf opened up the bedroom with a large sliding panel, and turned what was once a large walk-in closet into an office area, again with a large sliding panel. The master bathroom has high windows all along one wall to bring in light, and a large wet room area for the shower and tub. The dark, solid roof structure over the patio was replaced with an open trellis that allows plenty of light, brightening the new deck area as well as the interior of the house.
All the materials of the house were replaced, apart from the framing and the ceiling boards. This allowed Klopf to unify the materials from space to space, running the same wood flooring throughout, using the same paint colors, and generally creating a consistent look from room to room. Located in Lafayette, CA this remodeled single-family house is 3,363 square foot, 4 bedroom, and 3.5 bathroom.
Klopf Architecture Project Team: John Klopf, AIA, Jackie Detamore, and Jeffrey Prose
Landscape Design: Envision Landscape Studio
Structural Engineer: Brian Dotson Consulting Engineers
Contractor: Kasten Builders
Photography ©2015 Mariko Reed
Staging: The Design Shop
Location: Lafayette, CA
Year completed: 2014
 Cathie Hong Interiors
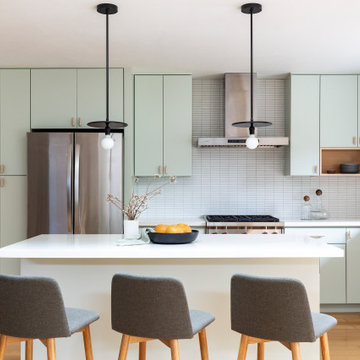
We lovingly named this project our Hide & Seek House. Our clients had done a full home renovation a decade prior, but they realized that they had not built in enough storage in their home, leaving their main living spaces cluttered and chaotic. They commissioned us to bring simplicity and order back into their home with carefully planned custom casework in their entryway, living room, dining room and kitchen. We blended the best of Scandinavian and Japanese interiors to create a calm, minimal, and warm space for our clients to enjoy.
 Elkay
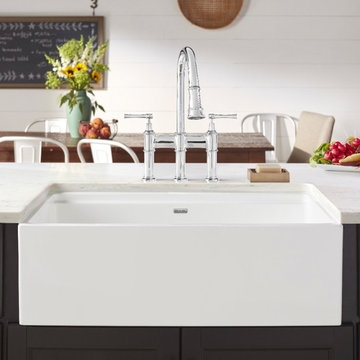
ElkayFireclay sinks have a timeless appeal that has endured for decades. Choose an Elkay fireclay farmhouse apron front kitchen sink, a convenient prep sink or a bar sink. The attractive, smooth glaze is easy to clean. Beauty and durability come together in a scratch- and stain-resistant surface
 M K Smith Builders
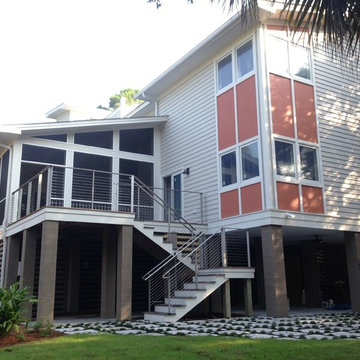
100% cement based pre-finished exterior siding and trims along with exterior decks of Ipe and stainless steel cable rails for decades of minimal maintenance
Photo by MKS
55