
Search results for "Decades" in Home Design Ideas
 Donald Lococo Architects
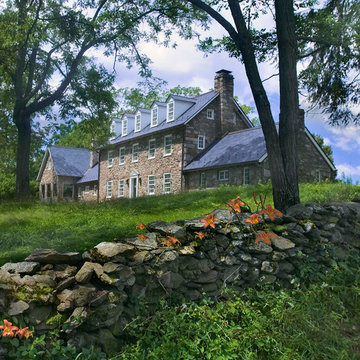
©️Maxwell MacKenzie THE HOME, ESSENTIALLY A RUIN WAS PRESERVED THROUGH NEGLECT. A CLARIFIED HISTORIC RENOVATION REMOVES BAY WINDOWS AND 1950’S WINDOWS FROM THE MAIN FAÇADE. TWO WINGS AND A THIRD FLOOR AND A SYMPATHETIC STAIRWAY ACCOMMODATE MODERN LIFE. MASONS WERE TASKED TO MAKE THE STONE WORK LOOK AS THOUGH “A FARMER BUILT THE WALLS DURING THE NON-PLANTING SEASON,” THE FINAL DESIGN SIMPLIFIES THE FIRST FLOOR PLAN AND LEAVES LOGICAL LOCATIONS FOR EXPANSION INTO COMING DECADES. AMONG OTHER AWARDS, THIS TRADITIONAL YET HISTORIC RENOVATION LOCATED IN MIDDLEBURG, VA HAS RECEIVED 2 AWARDS FROM THE AMERICAN INSTITUTE OF ARCHITECTURE.. AND A NATIONAL PRIVATE AWARD FROM VETTE WINDOWS
WASHINGTON DC ARCHITECT DONALD LOCOCO UPDATED THIS HISTORIC STONE HOUSE IN MIDDLEBURG, VA.lauded by the American Institute of Architects with an Award of Excellence for Historic Architecture, as well as an Award of Merit for Residential Architecture
 Terry J Martin Architects

Mid-sized tuscan enclosed dark wood floor living room photo in San Francisco with beige walls, a standard fireplace and a plaster fireplace
![Design Fixation [Faith Provencher]](https://st.hzcdn.com/fimgs/07a3fbf7003fc8b3_6655-w32-h32-b0-p0--.jpg) Design Fixation [Faith Provencher]
Design Fixation [Faith Provencher]Photo: Faith Towers © 2019 Houzz
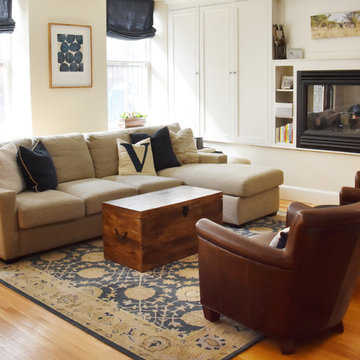
Transitional living room photo in Boston
Transitional living room photo in Boston
Find the right local pro for your project
 Lovelace Interiors
Photography: Colleen Duffley

Mid-sized transitional white two-story brick gable roof photo in Miami with a metal roof
Mid-sized transitional white two-story brick gable roof photo in Miami with a metal roof
 Studio Dearborn

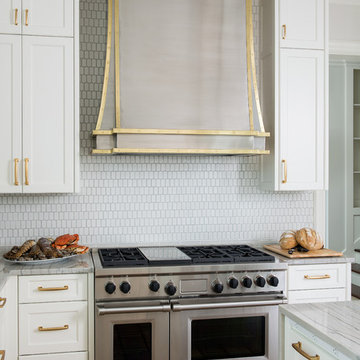
A young family moving from Brooklyn to their first house spied this classic 1920s colonial and decided to call it their new home. The elderly former owner hadn’t updated the home in decades, and a cramped, dated kitchen begged for a refresh. Designer Sarah Robertson of Studio Dearborn helped her client design a new kitchen layout, while Virginia Picciolo of Marsella Knoetgren designed the enlarged kitchen space by stealing a little room from the adjacent dining room. A palette of warm gray and nearly black cabinets mix with marble countertops and zellige clay tiles to make a welcoming, warm space that is in perfect harmony with the rest of the home.
Photos Adam Macchia. For more information, you may visit our website at www.studiodearborn.com or email us at info@studiodearborn.com.

 Lenox House Design
360-Vip Photography - Dean Riedel
Schrader & Co - Remodeler

Mid-sized eclectic open concept light wood floor and yellow floor family room photo in Minneapolis with blue walls, a standard fireplace, a tile fireplace and a wall-mounted tv
Mid-sized eclectic open concept light wood floor and yellow floor family room photo in Minneapolis with blue walls, a standard fireplace, a tile fireplace and a wall-mounted tv
 Structure Home
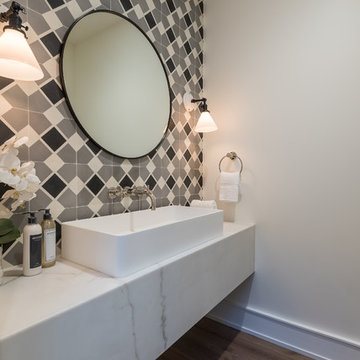
 Set upon an oversized and highly sought-after creekside lot in Brentwood, this two story home and full guest home exude a casual, contemporary farmhouse style and vibe. The main residence boasts 5 bedrooms and 5.5 bathrooms, each ensuite with thoughtful touches that accentuate the home’s overall classic finishes. The master retreat opens to a large balcony overlooking the yard accented by mature bamboo and palms. Other features of the main house include European white oak floors, recessed lighting, built in speaker system, attached 2-car garage and a laundry room with 2 sets of state-of-the-art Samsung washers and dryers. The bedroom suite on the first floor enjoys its own entrance, making it ideal for guests. The open concept kitchen features Calacatta marble countertops, Wolf appliances, wine storage, dual sinks and dishwashers and a walk-in butler’s pantry. The loggia is accessed via La Cantina bi-fold doors that fully open for year-round alfresco dining on the terrace, complete with an outdoor fireplace. The wonderfully imagined yard contains a sparkling pool and spa and a crisp green lawn and lovely deck and patio areas. Step down further to find the detached guest home, which was recognized with a Decade Honor Award by the Los Angeles Chapter of the AIA in 2006, and, in fact, was a frequent haunt of Frank Gehry who inspired its cubist design. The guest house has a bedroom and bathroom, living area, a newly updated kitchen and is surrounded by lush landscaping that maximizes its creekside setting, creating a truly serene oasis.
 Adrienne DeRosa
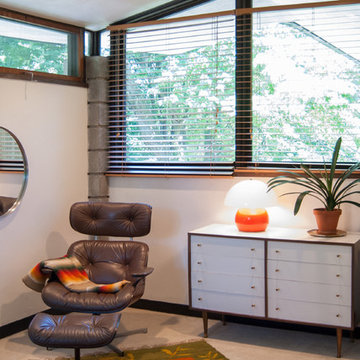
A sitting area in the back of the guest room is home to a 1960's Plycraft lounge chair. inherited from Matthew's father, the chair and ottoman seem perfectly matched to a kilim rug from the same period.
Adrienne DeRosa Photography © 2013 Houzz

 Sheds Unlimited LLC

A Modern Shed from Sheds Unlimited of Lancaster, PA. Buy a modern shed for a modern gym, a backyard studio, a modern home office. Modern sheds and studios from Sheds Unlimited are delivered to PA, NJ, NY, CT, DE, MD, VA, WV and beyond.
 Blinds.com
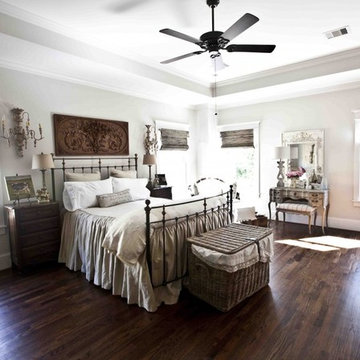
This beautiful space belongs to French country decorating expert, Anita Joyce of Cedar Hill Interiors. Anita built the house of her dreams in the cozy heights district of Houston. Anita's old world touches give this home the character of one that's decades older.
Get the look at Blinds.com with Bali Deluxe Woven Wood Shades in Cabo Placid: http://www.blinds.com/control/product/productID,8679
Read more about Anita's design sources for windows treatments at Cedar Hill Farmhouse: http://www.cedarhillfarmhouse.com/2014/03/window-blinds-sources-information.html
 Klopf Architecture
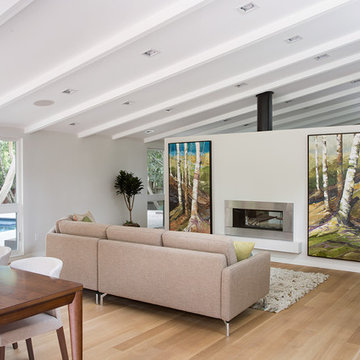
The owners of this property had been away from the Bay Area for many years, and looked forward to returning to an elegant mid-century modern house. The one they bought was anything but that. Faced with a “remuddled” kitchen from one decade, a haphazard bedroom / family room addition from another, and an otherwise disjointed and generally run-down mid-century modern house, the owners asked Klopf Architecture and Envision Landscape Studio to re-imagine this house and property as a unified, flowing, sophisticated, warm, modern indoor / outdoor living space for a family of five.
Opening up the spaces internally and from inside to out was the first order of business. The formerly disjointed eat-in kitchen with 7 foot high ceilings were opened up to the living room, re-oriented, and replaced with a spacious cook's kitchen complete with a row of skylights bringing light into the space. Adjacent the living room wall was completely opened up with La Cantina folding door system, connecting the interior living space to a new wood deck that acts as a continuation of the wood floor. People can flow from kitchen to the living / dining room and the deck seamlessly, making the main entertainment space feel at once unified and complete, and at the same time open and limitless.
Klopf opened up the bedroom with a large sliding panel, and turned what was once a large walk-in closet into an office area, again with a large sliding panel. The master bathroom has high windows all along one wall to bring in light, and a large wet room area for the shower and tub. The dark, solid roof structure over the patio was replaced with an open trellis that allows plenty of light, brightening the new deck area as well as the interior of the house.
All the materials of the house were replaced, apart from the framing and the ceiling boards. This allowed Klopf to unify the materials from space to space, running the same wood flooring throughout, using the same paint colors, and generally creating a consistent look from room to room. Located in Lafayette, CA this remodeled single-family house is 3,363 square foot, 4 bedroom, and 3.5 bathroom.
Klopf Architecture Project Team: John Klopf, AIA, Jackie Detamore, and Jeffrey Prose
Landscape Design: Envision Landscape Studio
Structural Engineer: Brian Dotson Consulting Engineers
Contractor: Kasten Builders
Photography ©2015 Mariko Reed
Staging: The Design Shop
Location: Lafayette, CA
Year completed: 2014
 Restoring Texas
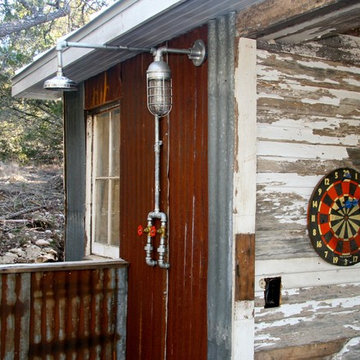
Appearing as though this structure has stood in it's current spot for decades, this amazing pool house was created by Restoring Texas using mostly reclaimed materials harvested from local dilapidated Texas historical structures. Particularly, the siding, columns, doors, windows and many of other elements were salvaged from a Texas Craftsman style sharecropper home built in 1930. The tin was taken from the roofs of an early 1900's Texas barn. Historic signs such as the "Poss Pool Palace" sign bearing the name of its owners are reproduced and personalized by a local artist. Restoring Texas works closely with skilled builders and designers, and of course the home owners, throughout Texas to build these amazing works of art.
 Studio Dearborn

A young family moving from Brooklyn to their first house spied this classic 1920s colonial and decided to call it their new home. The elderly former owner hadn’t updated the home in decades, and a cramped, dated kitchen begged for a refresh. Designer Sarah Robertson of Studio Dearborn helped her client design a new kitchen layout, while Virginia Picciolo of Marsella Knoetgren designed the enlarged kitchen space by stealing a little room from the adjacent dining room. A palette of warm gray and nearly black cabinets mix with marble countertops and zellige clay tiles to make a welcoming, warm space that is in perfect harmony with the rest of the home.
Photos Adam Macchia. For more information, you may visit our website at www.studiodearborn.com or email us at info@studiodearborn.com.
 Rene Products
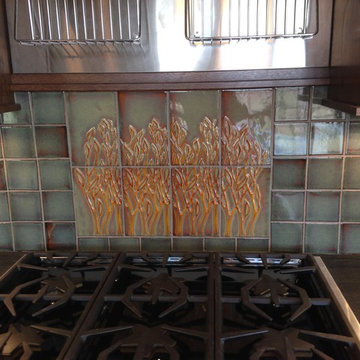
rookwood backsplash
Inspiration for a mid-sized rustic dark wood floor kitchen remodel in Cincinnati with an undermount sink, furniture-like cabinets, dark wood cabinets, soapstone countertops, multicolored backsplash, custom tile backsplash, stainless steel appliances and brown walls
Inspiration for a mid-sized rustic dark wood floor kitchen remodel in Cincinnati with an undermount sink, furniture-like cabinets, dark wood cabinets, soapstone countertops, multicolored backsplash, custom tile backsplash, stainless steel appliances and brown walls
 Shelley Morris Interiors
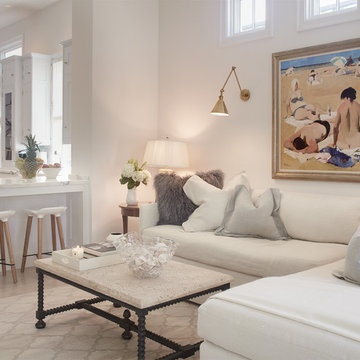
After just completing a project for a client's second home, the house accidentally caught fire and most of the exisiting structure and furnishings was burned. This unfortunate episode allowed us an opportunity to create the dream home that our clients always wanted. After the fire, we were able to remodel an entirely new space including a wood celing with beams, venetian plaster walls, and wide plank white oak flooring. The installation although eclectic, reflects a mediterranean atmosphere filled with light and texture.
 Mark D. Evernden & Associates - Engel & Völkers
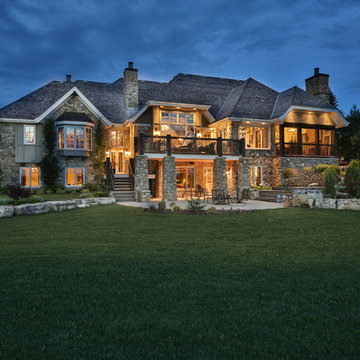
Rarely does such an historic, strikingly beautiful property come to the open market. Once owned by the infamous Ford family of Henry Ford heritage, this sprawling 242 Acre estate features 2 high-caliber houses, amazing mountain views(which is only a 45min drive), pristinely natural landscape, one of Alberta's only covered bridges, horse barn, pasture, paddocks, storage & riding areas, outbuildings & several large lakes. Extremely well-built, over 5000 sqft walkout bungalow showcases exquisite pine hardwood, imported kitchen cabinetry from South Carolina, granite counters, high-end appliances, opulent office/den, decadent dining room & more than $1-million spent on millwork alone. Exposed wood beams from Alberta Graineries, stone archways, sun room, & patio/deck with magnificent Rocky Mountain & west-facing views. Master Retreat with a beautiful 6-pc spa-bath with steam shower, soaker tub & walk-in closet. There's also a large coach-house blending modern accents with rustic woodwork & finishings.
2,926 Sq Feet Above Ground
3 Bedrooms, 4 Bath
Bungalow, Built in 2011
 BRADSHAW DESIGNS LLC

Warm and inviting this new construction home, by New Orleans Architect Al Jones, and interior design by Bradshaw Designs, lives as if it's been there for decades. Charming details provide a rich patina. The old Chicago brick walls, the white slurried brick walls, old ceiling beams, and deep green paint colors, all add up to a house filled with comfort and charm for this dear family.
Lead Designer: Crystal Romero; Designer: Morgan McCabe; Photographer: Stephen Karlisch; Photo Stylist: Melanie McKinley.
 Stonewood Products

Mushroom Wood wall boarding bedroom.
Stonewood Products has decades of experience with reclaimed materials!
We actively search for old structures and mills that can offer us the potential to bring beautiful floors via reclamation with quality and prices that are unmatched.
56