
Search results for "Deceptive" in Home Design Ideas
 AV Architects + Builders
Photo Credits: ©️ Maxwell MacKenzie
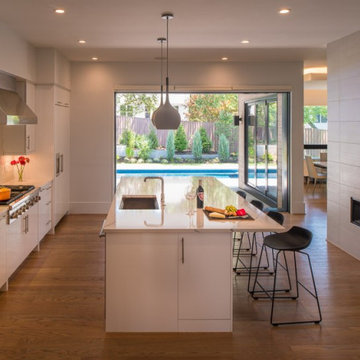
This custom home is situated on a typical, tight Arlington lot, but we were still able to fit a spacious house along with a pool, outdoor kitchen, and trampoline area in the backyard. The main floor consists of an in-law/guest suite, the kitchen, great room, dining room, and bi-fold sliding doors and pocket sliding doors that allow the main floor to be completely open and seamlessly transition to the outdoors. The floor to ceiling windows in the owner’s suite is another signature design choice for AV. With smart home features and all-around home speakers as well as many other small details, the home is deceptively simple and incredibly easy to use and maintain. Solar power fits right in because the system lasts for decades, and it requires almost no maintenance, consistent with our standard choices of low-hassle, high-quality exterior building materials.
 Ground One Landscape Design + Build
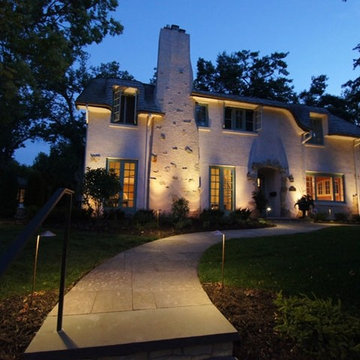
The challenge with this design was to address three different doors that lead from the house to the backyard. They all exit at different levels, and the existing grade of the backyard was higher than one of these door sills. In order to make sure to provide proper drainage from all these points, the design solution was to create a sunken courtyard with long curving stone steps that lift you up to the rest of the backyard. Materials were repeated for a remote fire pit patio and new front walk, stairs and architectural pillars. The deceptively simple design creates a quiet, elegant connection with the unique cottage architecture of the home.
 Roche Bobois Ile Maurice
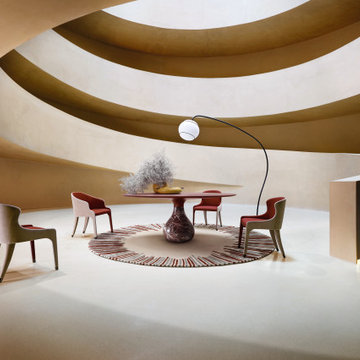
The deceptively simple shape of the Aqua table hides the incredible craftsmanship that is used to achieve the impressive challenge of designer Fabrice Berrux - making an marble base shaped like a drop of liquid.
With the white Carrara or black Marquina marble bases, Aqua can either be monochrome with a colour coordinated Fénix®-coated top, or contrasting with a black or white top. The Bardiglio gray version is monochromatic but plays on the beautiful warm grey tones of this unique marble.
Find the right local pro for your project
 Ground One Landscape Design + Build
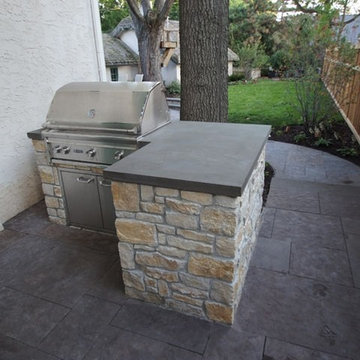
The challenge with this design was to address three different doors that lead from the house to the backyard. They all exit at different levels, and the existing grade of the backyard was higher than one of these door sills. In order to make sure to provide proper drainage from all these points, the design solution was to create a sunken courtyard with long curving stone steps that lift you up to the rest of the backyard. Materials were repeated for a remote fire pit patio and new front walk, stairs and architectural pillars. The deceptively simple design creates a quiet, elegant connection with the unique cottage architecture of the home.
 Ground One Landscape Design + Build
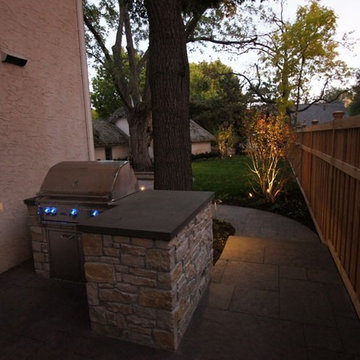
The challenge with this design was to address three different doors that lead from the house to the backyard. They all exit at different levels, and the existing grade of the backyard was higher than one of these door sills. In order to make sure to provide proper drainage from all these points, the design solution was to create a sunken courtyard with long curving stone steps that lift you up to the rest of the backyard. Materials were repeated for a remote fire pit patio and new front walk, stairs and architectural pillars. The deceptively simple design creates a quiet, elegant connection with the unique cottage architecture of the home.
 Totem Studio Architects
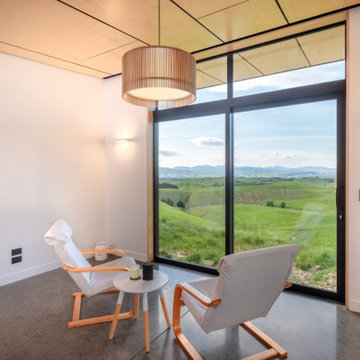
Carefully orientated and sited on the edge of small plateau this house looks out across the rolling countryside of North Canterbury. The 3-bedroom rural family home is an exemplar of simplicity done with care and precision.
Tucked in alongside a private limestone quarry with cows grazing in the distance the choice of materials are intuitively natural and implemented with bare authenticity.
Oiled random width cedar weatherboards are contemporary and rustic, the polished concrete floors with exposed aggregate tie in wonderfully to the adjacent limestone cliffs, and the clean folded wall to roof, envelopes the building from the sheltered south to the amazing views to the north. Designed to portray purity of form the outer metal surface provides enclosure and shelter from the elements, while its inner face is a continuous skin of hoop pine timber from inside to out.
The hoop pine linings bend up the inner walls to form the ceiling and then soar continuous outward past the full height glazing to become the outside soffit. The bold vertical lines of the panel joins are strongly expressed aligning with windows and jambs, they guild the eye up and out so as you step in through the sheltered Southern entrances the landscape flows out in front of you.
Every detail required careful thought in design and craft in construction. As two simple boxes joined by a glass link, a house that sits so beautifully in the landscape was deceptively challenging, and stands as a credit to our client passion for their new home & the builders craftsmanship to see it though, it is a end result we are all very proud to have been a part of.
 Dynamic Architectural Windows & Doors
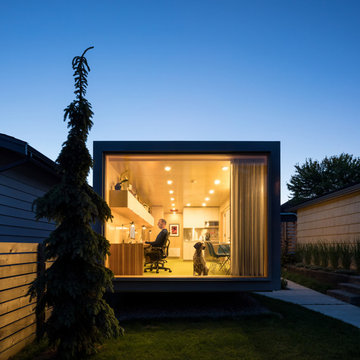
Vancouver studio by Randy Bens Architect.
Photos by: Ema Peter
Minimalist exterior home photo in Vancouver
Minimalist exterior home photo in Vancouver
 Shrock Premier Custom Construction
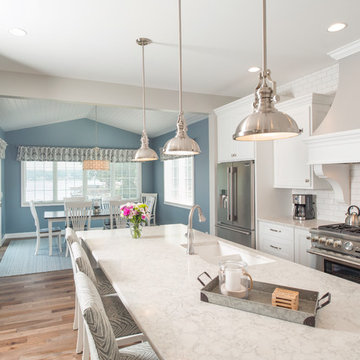
The street side view of this custom Shrock Premier cottage is pleasantly deceptive. Upon entering the spacious two story foyer, you immediately notice the fresh, open concept, airy high ceilings, and magnetic lake views which are framed across the back expanse of this lovely home. The custom trim details, paint color, furnishings, and soft textures are refreshing and crisp. This charmer is perfect for just two, with a main level master suite adjoined to a private sitting area and the home is also an ideal destination for family gatherings and festivities with friends. There is not only a bright, beautiful well- appointed kitchen on the main level, but there is also a full kitchen in the basement walk-out level as well. Friends and family will stay in comfort with 4 extra bedrooms, and 4 additional baths. Outside you’ll find a lake view upper deck and a lower walk out patio leading to a cozy fire pit. This serene beach inspired home also features a pool and private dock. The total experience of this Shrock Premier haven is one which brings harmony to the soul. This custom home provides a peaceful place for relaxing, enjoying friends and family, and celebrating the blessings of life. Fred Hansen Photography
 room2improve
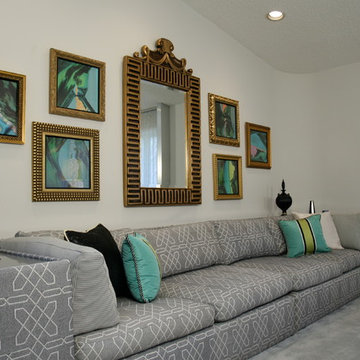
This large living room is deceptive as the very large scale furniture makes it appear smaller than actually is. The existing large sofa is 12 ft wide. The client bought the existing furniture with the home, and they were all custom built. But she had no idea how to arrange the room and how to update the existing grey and mauve color scheme from the early 1980's. We suggested to keep the grey, but add in green and aqua based on our discussions of what colors she liked. We arranged the space into two separate seating areas and helped her select new art and accessories. We suggested she reinvent the french side chair in a blue and green color scheme with a greek key accent. And we helped our client select new fabric for the vintage acrylic chairs. The new look feels fresh and eclectic and fun. We also guided the client to the right upholsterer and seamstress and framing shop. Our client was thrilled.
 Living Stone Design + Build
Deceptively Simple
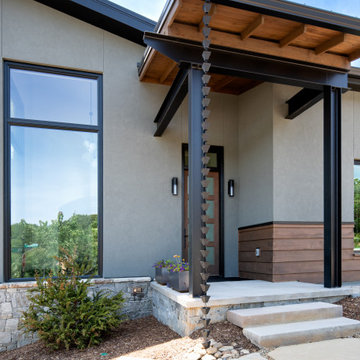
This house is an exercise in subtlety. The first things that draw the eye, both inside and outside, are the clean, low-profile lines and sleek, polished appearance. It seems to be a model of modern simplicity–until you look more closely.
Delightfully detailed
At every turn, this home has something fresh to inspire and delight. From the light fixtures, to the plumbing fixtures, to the artwork, the home’s smaller elements are its showpieces, infusing every space with art and vitality. .
The moody energy of the home was achieved with an abundance of warm wood accents, lighting, and warm pink wall colors. But there’s also a sense of playfulness in the wide mixture of smooth and rough textures, the expressive use of colors and patterns, and combination of modern and antique accents.
Practically perfect
This is a forever home, and the homeowners were focused on ensuring that the house would be fit for their practical needs throughout their lives. Everything from the zero-threshold entryways, to the elevator, to the fixtures, was chosen and installed with their possible future needs in mind, making the home as liveable as it is beautiful.
 WGH Woodworking
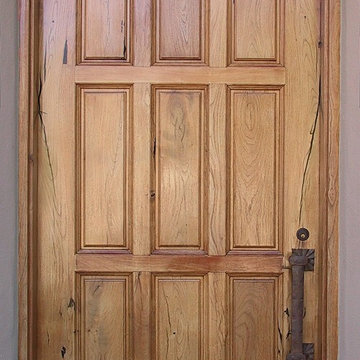
Long thick mesquite is rare so a 9' tall solid mesquite door is special. Constructed using all wide boards the door looks deceptively simple.
Inspiration for a large timeless porcelain tile entryway remodel in Phoenix with beige walls and a medium wood front door
Inspiration for a large timeless porcelain tile entryway remodel in Phoenix with beige walls and a medium wood front door
 Living Stone Design + Build
Deceptively Simple
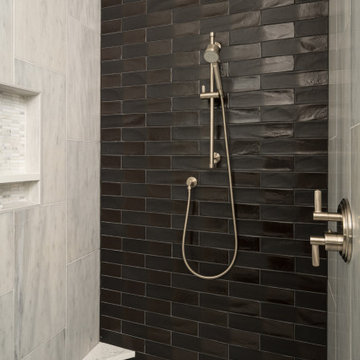
This house is an exercise in subtlety. The first things that draw the eye, both inside and outside, are the clean, low-profile lines and sleek, polished appearance. It seems to be a model of modern simplicity–until you look more closely.
Delightfully detailed
At every turn, this home has something fresh to inspire and delight. From the light fixtures, to the plumbing fixtures, to the artwork, the home’s smaller elements are its showpieces, infusing every space with art and vitality. .
The moody energy of the home was achieved with an abundance of warm wood accents, lighting, and warm pink wall colors. But there’s also a sense of playfulness in the wide mixture of smooth and rough textures, the expressive use of colors and patterns, and combination of modern and antique accents.
Practically perfect
This is a forever home, and the homeowners were focused on ensuring that the house would be fit for their practical needs throughout their lives. Everything from the zero-threshold entryways, to the elevator, to the fixtures, was chosen and installed with their possible future needs in mind, making the home as liveable as it is beautiful.
 Builder Boy

Waterfall features can provide a depth to your yard and make it look deceptively larger than what it really is. This is because waterfalls give the impression they are flowing from a source located elsewhere in your landscape, when in fact they generally come from a source directly below it.
 Ground One Landscape Design + Build
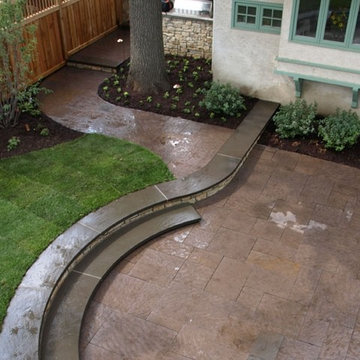
The challenge with this design was to address three different doors that lead from the house to the backyard. They all exit at different levels, and the existing grade of the backyard was higher than one of these door sills. In order to make sure to provide proper drainage from all these points, the design solution was to create a sunken courtyard with long curving stone steps that lift you up to the rest of the backyard. Materials were repeated for a remote fire pit patio and new front walk, stairs and architectural pillars. The deceptively simple design creates a quiet, elegant connection with the unique cottage architecture of the home.
 Ground One Landscape Design + Build
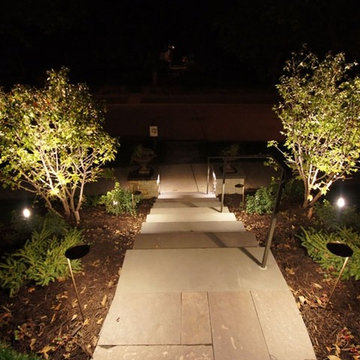
The challenge with this design was to address three different doors that lead from the house to the backyard. They all exit at different levels, and the existing grade of the backyard was higher than one of these door sills. In order to make sure to provide proper drainage from all these points, the design solution was to create a sunken courtyard with long curving stone steps that lift you up to the rest of the backyard. Materials were repeated for a remote fire pit patio and new front walk, stairs and architectural pillars. The deceptively simple design creates a quiet, elegant connection with the unique cottage architecture of the home.
 Totem Studio Architects
Carefully orientated and sited on the edge of small plateau this house looks out across the rolling countryside of North Canterbury. The 3-bedroom rural family home is an exemplar of simplicity done with care and precision.
Tucked in alongside a private limestone quarry with cows grazing in the distance the choice of materials are intuitively natural and implemented with bare authenticity.
Oiled random width cedar weatherboards are contemporary and rustic, the polished concrete floors with exposed aggregate tie in wonderfully to the adjacent limestone cliffs, and the clean folded wall to roof, envelopes the building from the sheltered south to the amazing views to the north. Designed to portray purity of form the outer metal surface provides enclosure and shelter from the elements, while its inner face is a continuous skin of hoop pine timber from inside to out.
The hoop pine linings bend up the inner walls to form the ceiling and then soar continuous outward past the full height glazing to become the outside soffit. The bold vertical lines of the panel joins are strongly expressed aligning with windows and jambs, they guild the eye up and out so as you step in through the sheltered Southern entrances the landscape flows out in front of you.
Every detail required careful thought in design and craft in construction. As two simple boxes joined by a glass link, a house that sits so beautifully in the landscape was deceptively challenging, and stands as a credit to our client passion for their new home & the builders craftsmanship to see it though, it is a end result we are all very proud to have been a part of.
 Lincoln Lighthill Architect
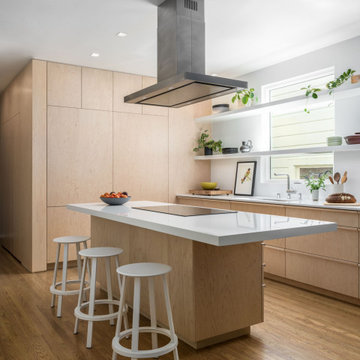
This project is a story of how buildings and relationships evolve over time, and how the two are intertwined in the making of architecture.
The client, a single man, had just purchased a classic Edwardian flat on San Francisco’s Liberty Street, known for its historic homes and famous neighbors like Tracy Chapman, when his realtor connected him with LLA. The initial brief was to integrate a modern, minimalist kitchen and bathroom with the apartment's traditional aesthetic. The existing condition was a series of cramped rooms and a long hallway that divided the apartment into many separate spaces, some without natural light.
The solution was to remove most of the walls in the middle of the flat, with extensive structural work hidden from view. This created an open connection between the living, dining and kitchen areas that flooded the formerly dark core of the apartment with light.
Midway through the design process, the client and his partner, and avid cook, decided it was time to move in together. The project evolved further and LLA found inventive ways to pack more features and amenities into a design that was fundamentally about simplicity.
The result of this creative tension is a large open kitchen with deceptively simple forms- a long back counter with three rows of drawers below, an island with a central cooktop and double cantilevers for seating, and a slightly mysterious wood box at the back. The box conceals the refrigerator, storage, linens, and laundry, and through a secret door, a large walk-in pantry.
The bathroom evolved into a mini-spa, with a walk-through shower and Japanese-style soaking tub. The space shares light with the kitchen through a floor-to-ceiling translucent glass panel. Each client has a large dog, and so a small sliver of space under the upstairs neighbor's stair was turned into the perfect doggie den, complete with period correct doorway.
The newly blended family moved in together when the project was completed. A poignant footnote, Maverick, the blonder, fluffier dog in the photos, was very old and sadly passed away shortly after they moved in. It made the photoshoot feel like a special event that honored and preserved his memory in pictures. Like all families, theirs continues to evolve and change, just as their home has over its 90 year life.
 Living Stone Design + Build
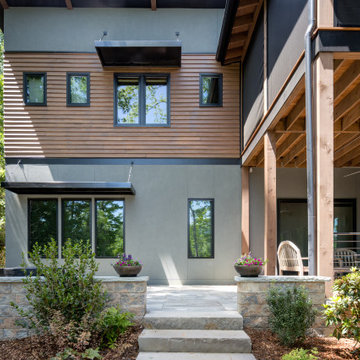
Deceptively Simple
This house is an exercise in subtlety. The first things that draw the eye, both inside and outside, are the clean, low-profile lines and sleek, polished appearance. It seems to be a model of modern simplicity–until you look more closely.
Delightfully detailed
At every turn, this home has something fresh to inspire and delight. From the light fixtures, to the plumbing fixtures, to the artwork, the home’s smaller elements are its showpieces, infusing every space with art and vitality. .
The moody energy of the home was achieved with an abundance of warm wood accents, lighting, and warm pink wall colors. But there’s also a sense of playfulness in the wide mixture of smooth and rough textures, the expressive use of colors and patterns, and combination of modern and antique accents.
Practically perfect
This is a forever home, and the homeowners were focused on ensuring that the house would be fit for their practical needs throughout their lives. Everything from the zero-threshold entryways, to the elevator, to the fixtures, was chosen and installed with their possible future needs in mind, making the home as liveable as it is beautiful.
 Shrock Premier Custom Construction
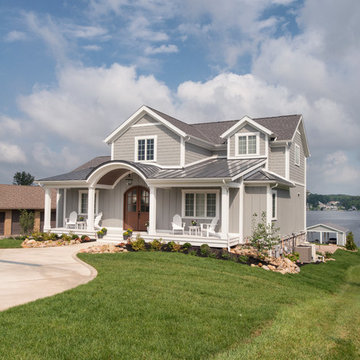
The street side view of this custom Shrock Premier cottage is pleasantly deceptive. Upon entering the spacious two story foyer, you immediately notice the fresh, open concept, airy high ceilings, and magnetic lake views which are framed across the back expanse of this lovely home. The custom trim details, paint color, furnishings, and soft textures are refreshing and crisp. This charmer is perfect for just two, with a main level master suite adjoined to a private sitting area and the home is also an ideal destination for family gatherings and festivities with friends. There is not only a bright, beautiful well- appointed kitchen on the main level, but there is also a full kitchen in the basement walk-out level as well. Friends and family will stay in comfort with 4 extra bedrooms, and 4 additional baths. Outside you’ll find a lake view upper deck and a lower walk out patio leading to a cozy fire pit. This serene beach inspired home also features a pool and private dock. The total experience of this Shrock Premier haven is one which brings harmony to the soul. This custom home provides a peaceful place for relaxing, enjoying friends and family, and celebrating the blessings of life. Fred Hansen Photography
 Chi Renovation & Design
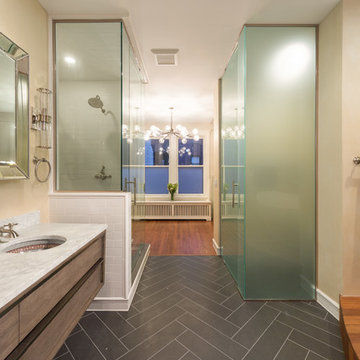
The space for the master bathroom is deceptively small. The glass enclosure opposite of the shower is a toilet closet for full privacy while making the space feel larger with the addition of the frosted glass. A floating vanity also visually tricks the eye into thinking the space is larger by keeping the flooring visible
all the way under the vanity.
Designed by Chi Renovation & Design who serve Chicago and it's surrounding suburbs, with an emphasis on the North Side and North Shore. You'll find their work from the Loop through Lincoln Park, Skokie, Wilmette, and all of the way up to Lake Forest.
For more about Chi Renovation & Design, click here: https://www.chirenovation.com/
To learn more about this project, click here: https://www.chirenovation.com/galleries/bathrooms/
12