
Search results for "Decide sheet s" in Home Design Ideas

 S&D Renovations Inc.
Elements and style from the main space are continued once again in the spacious laundry room, where an enlarged entryway makes access very easy.
Example of a large minimalist l-shaped linoleum floor dedicated laundry room design in Philadelphia with a drop-in sink, recessed-panel cabinets, medium tone wood cabinets, laminate countertops, gray walls, a side-by-side washer/dryer and gray countertops
Example of a large minimalist l-shaped linoleum floor dedicated laundry room design in Philadelphia with a drop-in sink, recessed-panel cabinets, medium tone wood cabinets, laminate countertops, gray walls, a side-by-side washer/dryer and gray countertops

 Align Design LLC
Bright white, shaker style cabinets and butcher block counter tops, combine to brighten up this cottage kitchen.
A farmhouse sink base in a contrasting wood adds a vintage feel.

 Meadow Mountain Homes
Lawrence Song & Reid Balthaser
Staircase - contemporary wooden u-shaped dark wood floor staircase idea in Denver with white walls and wooden risers
Staircase - contemporary wooden u-shaped dark wood floor staircase idea in Denver with white walls and wooden risers
Find the right local pro for your project

 Hotel Collection
Sleep patterns! The Hotel Collection Modern Hexagon Chocolate Collection is the blueprint for modern luxury. Intertwining geometric patterns span the landscape for a perfectly-designed, architectural element. Also available in Queen, King and California King.
Also available in white and marine. Available exclusively at Macy's and macys.com
Have a question? Ask us at www.macys.com/contactus
Getting married? Create a registry at www.macys.com/registry
Let us help! Macy’s By Appointment can style your bedroom or bathroom for FREE! Learn more at www.macys.com/mba

 Leicht Westchester-Greenwich
Example of a minimalist u-shaped concrete floor home design design in New York with an integrated sink, flat-panel cabinets, dark wood cabinets, quartzite countertops, stainless steel appliances and an island



Sponsored
Westerville, OH

Custom Home Works
Franklin County's Award-Winning Design, Build and Remodeling Expert

 Renovisions
 received a request from these homeowners to remodel their existing master bath with the design goal: a spa-like environment featuring a large curb-less shower with multiple showerheads and a linear drain. Accessibility features include a hand-held showerhead mounted on a sliding bar with separate volume controls, a large bench seat in Blue Pearl granite and a decorative safety bar in a chrome finish. Multiple showerheads accommodated our clients ranging heights and requests for options including a more rigorous spray of water to a soft flow from a ceiling mounted rain showerhead. The various sprays provide a full luxury shower experience.
The curb-less Schluter shower system incorporates a fully waterproof and vapor tight environment to ensure a beautiful, durable and functional tiled shower. In this particular shower, Renovisions furnished and installed an elegant low-profile linear floor drain with a sloped floor design to enable the use of the attractive large-format (17” x 17”) Carrera-look porcelain tiles. Coordinating Carrera-look porcelain tiles with a band of color and shower cubby in Blue Pearl granite tie in with the color of the tile seat and ledge. A custom frameless glass shower enclosure with sleek glass door handles showcases the beautiful tile design.
Replacing the existing Corian acrylic countertops and integrated sinks with granite countertops in Blue Pearl and rectangular under mount porcelain sinks created a gorgeous, striking contrast to the white vanity cabinetry. The widespread faucets featuring crystal handles in a chrome finish, sconce lighting with crystal embellishments and crystal knobs were perfect choices to enhance the elegant look for the desired space.
After a busy day at work, our clients come home and enjoy a renewed, more open sanctuary/spa-like master bath and relax in style.
 Abshire Custom Cabinetry/Ultimate Drywall
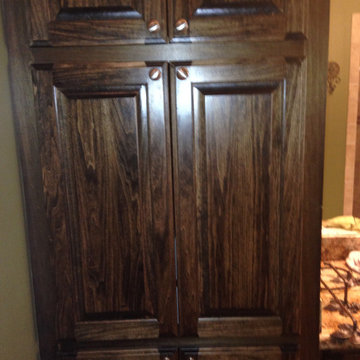
Tower cabinet in master bath. Top cabinet for sheets, middle for towels and bottom for laundry.
Example of a mid-sized trendy master beige tile and ceramic tile ceramic tile, brown floor and double-sink wet room design in New Orleans with raised-panel cabinets, dark wood cabinets, a two-piece toilet, a drop-in sink, granite countertops, multicolored countertops and a built-in vanity
Example of a mid-sized trendy master beige tile and ceramic tile ceramic tile, brown floor and double-sink wet room design in New Orleans with raised-panel cabinets, dark wood cabinets, a two-piece toilet, a drop-in sink, granite countertops, multicolored countertops and a built-in vanity

 Emerson Grey Designs
Alexis Aleman Photography
Nursery - bedroom and mid-sized 1950s boy dark wood floor nursery idea in Orange County with gray walls
Nursery - bedroom and mid-sized 1950s boy dark wood floor nursery idea in Orange County with gray walls

 Charlotte Comer Interiors, Inc.
Inspiration for a victorian master dark wood floor and brown floor bedroom remodel in Dallas with gray walls

 Margaret Wright Photography
Photo: Margaret Wright © 2017 Houzz
Inspiration for a 1950s living room remodel in Las Vegas
Inspiration for a 1950s living room remodel in Las Vegas

 Aesthetics Interiors Inc
Inspiration for a contemporary master gray tile and glass sheet porcelain tile freestanding bathtub remodel in Phoenix with a vessel sink, shaker cabinets, granite countertops and gray walls

Sponsored
Plain City, OH

The Creative Kitchen Company
Columbus Area Kitchen Remodeling and Refacing Professional

 Tracey Stephens Design, LLC
The back of this house was reconfigured to create one large open space. The old kitchen was relocated from the center of the space to the far end, switching locations with the dining room. Now there's plenty of room for friends & family to hang out at the island, lounge area or dining table. Very popular for game night!
 Construction Straight Up
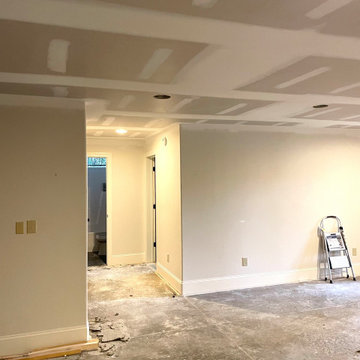
This Piedmont family decided to transform their basement by replacing the existing drop ceiling with a sleek sheetrock ceiling. The project involved installing less utilitarian lighting and HVAC vents as well as revamping the small kitchen area. The black and white hexagon backsplash makes a dramatic statement. The sleek faucet, new hardware and paint complete the look. The end result is a cozy and inviting family room.

 Sullivan Building & Design Group
Custom built kitchen featuring white oak cabinets, with contrasting black granite counter tops, warm toned walnut island counter, and white beadboard backsplash. Windows across one wall flood kitchen with natural light. Photo Credit: Paul S. Bartholomew Photography, LLC.
Design Build by Sullivan Building & Design Group. Custom Cabinetry by Cider Press Woodworks.

 Schock Construction Inc
We removed the wall between the dining room and family room, creating a larger more expansive space. We replaced the fireplace with a more efficient linear fireplace, installed stacked stone tile, a live edge wood mantel, and cabinets with floating shelves on either side of the fireplace.

Sponsored
Fredericksburg, OH

High Point Cabinets
Columbus' Experienced Custom Cabinet Builder | 4x Best of Houzz Winner

 Paradise Tiny Homes LLC
This contemporary, costal Tiny Home features a bathroom with a shower built out over the tongue of the trailer it sits on saving space and creating space in the bathroom. This shower has it's own clear roofing giving the shower a skylight. This allows tons of light to shine in on the beautiful blue tiles that shape this corner shower. Stainless steel planters hold ferns giving the shower an outdoor feel. With sunlight, plants, and a rain shower head above the shower, it is just like an outdoor shower only with more convenience and privacy. The curved glass shower door gives the whole tiny home bathroom a bigger feel while letting light shine through to the rest of the bathroom. The blue tile shower has niches; built-in shower shelves to save space making your shower experience even better.

 Blondino Design, Inc.
The Level 1 Master Suite was designed for accessibility. GHID provided a beautiful bathroom design with both luxury and functionality.
The Sandhill Crane was created for the 2015 Portland Street of Dreams by Blondino Design, Inc., and was built by Westlake Development Group, LLC; Interior Design and photographic staging provided by Garrison Hullinger Interior Design. Photos by Blackstone Edge Studios.
Please direct Interior Design Questions to Garrison Hullinger Interior Design.
 EuroLuxHome
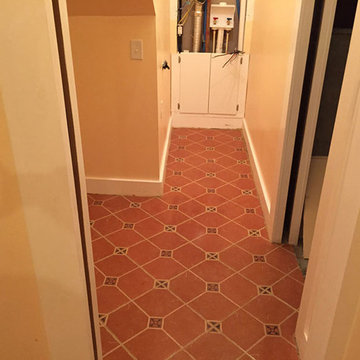
As part of our 1920s vintage bungalow renovation project, Greg and I decided to tackle the floor tiling ourselves. This is the finished job in the utility room with a pretty Mexican tile that complements the warm Creamsicle color on the walls.
166