
Search results for "Decide sheet s" in Home Design Ideas
 Helen Austen Interior Design
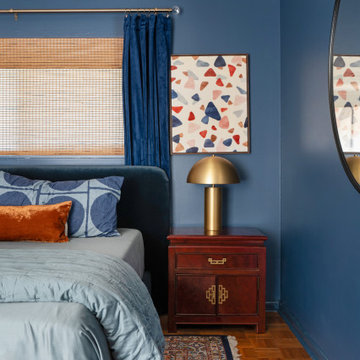
A sexy modern space that beckons you to toss the day’s cares away and sink under the sheets. We intentionally added lots of curves and soft surfaces, and the dark blue is like a warm hug at the end of the day. The mid-century beehive fan is the icing on the cake and far from predictable.

 Valerie Grant Interiors
A well appointed girls room with a mature aesthetic to allow this room to age well. Custom designed book shelves, drawers and end tables create a seamless look. Photography by: Peter Rymwid

 Timber Trails Development Company
Transitional l-shaped dark wood floor and brown floor kitchen photo in Chicago with recessed-panel cabinets, gray cabinets, paneled appliances and white countertops
Find the right local pro for your project

 Drewett Works
The genesis of design for this desert retreat was the informal dining area in which the clients, along with family and friends, would gather.
Located in north Scottsdale’s prestigious Silverleaf, this ranch hacienda offers 6,500 square feet of gracious hospitality for family and friends. Focused around the informal dining area, the home’s living spaces, both indoor and outdoor, offer warmth of materials and proximity for expansion of the casual dining space that the owners envisioned for hosting gatherings to include their two grown children, parents, and many friends.
The kitchen, adjacent to the informal dining, serves as the functioning heart of the home and is open to the great room, informal dining room, and office, and is mere steps away from the outdoor patio lounge and poolside guest casita. Additionally, the main house master suite enjoys spectacular vistas of the adjacent McDowell mountains and distant Phoenix city lights.
The clients, who desired ample guest quarters for their visiting adult children, decided on a detached guest casita featuring two bedroom suites, a living area, and a small kitchen. The guest casita’s spectacular bedroom mountain views are surpassed only by the living area views of distant mountains seen beyond the spectacular pool and outdoor living spaces.
Project Details | Desert Retreat, Silverleaf – Scottsdale, AZ
Architect: C.P. Drewett, AIA, NCARB; Drewett Works, Scottsdale, AZ
Builder: Sonora West Development, Scottsdale, AZ
Photographer: Dino Tonn
Featured in Phoenix Home and Garden, May 2015, “Sporting Style: Golf Enthusiast Christie Austin Earns Top Scores on the Home Front”
See more of this project here: http://drewettworks.com/desert-retreat-at-silverleaf/
 davidwalsh gallery
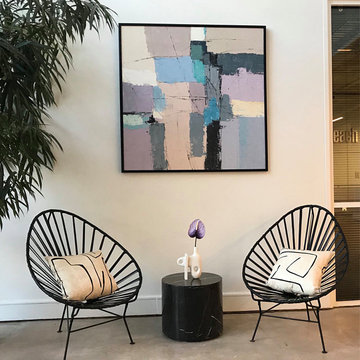
To protect painting well during international shipping, all paintings are ROLLED(Unframed/Not stretched) and shipped in a quality plastic/cardboard tube to avoid damages, it’s 100% safe and painting comes back to its original/flat state once you stretch it on a wooden base. You can decide to frame it or simply stretch it at any of your local framing shops, depends on your taste, it’s beautiful both way.

 Homestead Kitchens
Remodeling services by Dovetail Construction Corporation, Billerica MA
Elegant l-shaped kitchen photo in Boston with a farmhouse sink, quartz countertops, marble backsplash, stainless steel appliances, an island, shaker cabinets, white cabinets, gray backsplash and white countertops
Elegant l-shaped kitchen photo in Boston with a farmhouse sink, quartz countertops, marble backsplash, stainless steel appliances, an island, shaker cabinets, white cabinets, gray backsplash and white countertops

 Oster Services LLC
Still Capture Photography
Transitional master black tile cement tile floor and multicolored floor walk-in shower photo in Cleveland with flat-panel cabinets, a two-piece toilet, beige walls, an undermount sink, a hinged shower door and beige countertops
Transitional master black tile cement tile floor and multicolored floor walk-in shower photo in Cleveland with flat-panel cabinets, a two-piece toilet, beige walls, an undermount sink, a hinged shower door and beige countertops

Sponsored
Plain City, OH

The Creative Kitchen Company
Columbus Area Kitchen Remodeling and Refacing Professional


 Serendipite Designs
Contemporary Beach Home.
Honed granite fireplace, Du Chateau SoHo wood flooring
Melissa Brandman
Dining room - contemporary light wood floor dining room idea in Orange County with beige walls
Dining room - contemporary light wood floor dining room idea in Orange County with beige walls

 Prideaux Design
Matt Vacca
Example of a mid-sized southwest backyard concrete paver patio design in Phoenix with a gazebo and a fireplace
Example of a mid-sized southwest backyard concrete paver patio design in Phoenix with a gazebo and a fireplace


 SKOLNICK Architecture & Design Partnership
Kitchen detail, Photo by Peter Murdock
Inspiration for a large country u-shaped light wood floor and beige floor eat-in kitchen remodel in New York with shaker cabinets, white cabinets, granite countertops, black backsplash, stainless steel appliances and an island
Inspiration for a large country u-shaped light wood floor and beige floor eat-in kitchen remodel in New York with shaker cabinets, white cabinets, granite countertops, black backsplash, stainless steel appliances and an island



Sponsored
Sunbury, OH

J.Holderby - Renovations
Franklin County's Leading General Contractors - 2X Best of Houzz!


 Hotel Collection
Shape up your look! Hotel Collection's Cabochan Collection features a captivating pairing of emerald green & gold hues that form a landscape of ring patterns—an innovative update for your bedroom.
Colors: emerald green & gold
Available in Queen and King
Available exclusively at Macy's and macys.com
Have a question? Ask us at www.macys.com/contactus
Getting married? Create a registry at www.macys.com/registry
Let us help! Macy’s By Appointment can style your bedroom or bathroom for FREE! Learn more at www.macys.com/mba
 Fireclay Tile
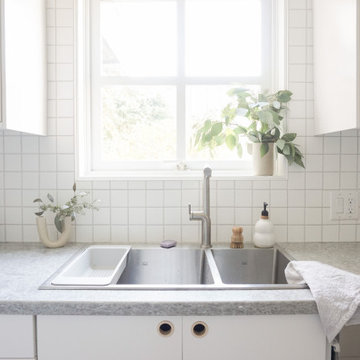
Raising a family in a small space taught designer Alison Mazurek a lot about staying organized and getting the most of every square inch. So it’s fitting she refaced her beach house galley kitchen with a grid-like backsplash of 3x3 Sheeted Tile in clean Calcite with grout that matches the countertops and accentuates the tidy graph paper pattern.
DESIGN
Alison Mazurek
PHOTOS
Alison Mazurek
TILE SHOWN
3x3 Sheeted Mosaic in Calcite

 B&S Woodworking Inc.
Custom cookie sheet pull-out
Example of a mid-sized classic kitchen design in Austin
Example of a mid-sized classic kitchen design in Austin

Sponsored
Columbus, OH

Hope Restoration & General Contracting
Columbus Design-Build, Kitchen & Bath Remodeling, Historic Renovations

 iCork Floor
https://www.icorkfloor.com/store/product-category/cork-wall-tiles/cork-wall-tiles-6mm/
Warm it up. Cool it down. Cork tiles work with your homes ambient temp, not against.
Whether it’s cold winters or hot summers you’re still stuck in the middle. But what if we tell you there is a flooring and walling tile option that helps keep your home ambient. Think of reduced energy bills. No blarney. Cork. Seriously, as a construction material it’s a positive addition to any home. Because cork has several natural properties, one of which is as a thermal barrier. Put cork tiles in your home, live the warmth, live the cool.
 Helen Austen Interior Design
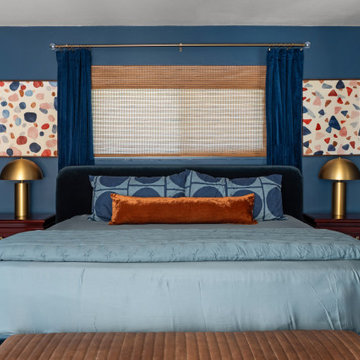
A sexy modern space that beckons you to toss the day’s cares away and sink under the sheets. We intentionally added lots of curves and soft surfaces, and the dark blue is like a warm hug at the end of the day. The mid-century beehive fan is the icing on the cake and far from predictable.

 Spring Creek Design
This home was a typical Toll Brothers contemporary from the early ‘90’s. The exterior had reached the end of its life, with decayed cedar siding and a deteriorated roof. Greg & Tamara decided to use this opportunity to radically remake their home - to update its modern appeal and set it apart from any other suburban tract house. Spring Creek Design created a new deck, new siding design, entryways and sculptural landscaping for the home.
Design Criteria:
- Replace siding and give the home a bold, modern look.
- Update the home’s landscaping with a spare modernism.
- Add a new deck with an outdoor kitchen.
Special Features:
- Bold new exterior features fiber-cement panels and siding.
-Three different colors are used to clearly define the shapes of the home.
- Cantilevered concrete entryways features “floating” concrete slab landings.
- Azek deck with tempered glass railings.
- Custom wine-bottle light fixtures adorn the outdoor kitchen.
- Massive planting boxes of Cor-Ten steel form the basis of a low-maintenance, dramatic landscape.
- Custom-fabricated square gutters and downspouts compliment the linearity of the home’s design.
170