
Search results for "Decide sheet s" in Home Design Ideas
 Fireclay Tile
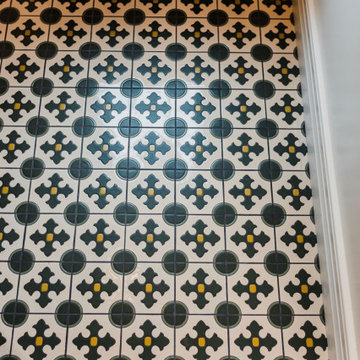
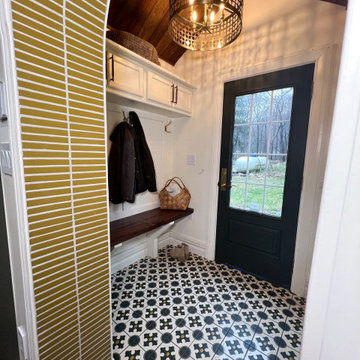
Mudroom magic like this can only happen in the lovingly restored Forge House. Step through the tiled archway adorned with 1x6 Sheeted TIle in Mustard Seed and you’re greeted by an eye-catching floor of Handpainted 6x6 Alameda Tile in a custom colorway of Hunter Green, Peabody and Milky Way that’s as beautiful as it is functional.
Design: The Forge House
Photos: The Forge House
Products Shown: Mustard Seed 1x6 Straight Set Sheeted, Alameda 6 x 6 Custom Motif

 Imagine Living
Inspiration for a bedroom and large modern boy carpeted kids' bedroom remodel in London with blue walls

 Fusion Cabinets, Inc.
The slate island blends seamlessly with the finish of the Samsung appliances and the gorgeous Steel Gray Leather granite countertops.
Open concept kitchen - mid-sized modern l-shaped light wood floor and gray floor open concept kitchen idea in Tampa with an undermount sink, raised-panel cabinets, white cabinets, granite countertops, gray backsplash, glass sheet backsplash, black appliances and an island
Open concept kitchen - mid-sized modern l-shaped light wood floor and gray floor open concept kitchen idea in Tampa with an undermount sink, raised-panel cabinets, white cabinets, granite countertops, gray backsplash, glass sheet backsplash, black appliances and an island
Find the right local pro for your project




 Guimar Urbina Interiors, Corp.
Emilio Collavino
Inspiration for a mid-sized contemporary gray floor dining room remodel in Miami with beige walls and no fireplace
Inspiration for a mid-sized contemporary gray floor dining room remodel in Miami with beige walls and no fireplace
 Annette Jaffe Interiors
Project by Annette Jaffe Interiors. Their Long Island studio excels in designing commercial spaces that marry form and function. Highlighting each brand’s unique identity, their designs foster creativity, collaboration, and productivity, resulting in innovative workspaces that support business goals.


 Fireclay Tile
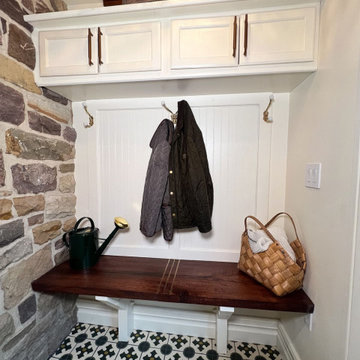
Mudroom magic like this can only happen in the lovingly restored Forge House. Step through the tiled archway adorned with 1x6 Sheeted TIle in Mustard Seed and you’re greeted by an eye-catching floor of Handpainted 6x6 Alameda Tile in a custom colorway of Hunter Green, Peabody and Milky Way that’s as beautiful as it is functional.
Design: The Forge House
Photos: The Forge House
Products Shown: Mustard Seed 1x6 Straight Set Sheeted, Alameda 6 x 6 Custom Motif
 Fireclay Tile
Mudroom magic like this can only happen in the lovingly restored Forge House. Step through the tiled archway adorned with 1x6 Sheeted TIle in Mustard Seed and you’re greeted by an eye-catching floor of Handpainted 6x6 Alameda Tile in a custom colorway of Hunter Green, Peabody and Milky Way that’s as beautiful as it is functional.
Design: The Forge House
Photos: The Forge House
Products Shown: Mustard Seed 1x6 Straight Set Sheeted, Alameda 6 x 6 Custom Motif
 Fireclay Tile
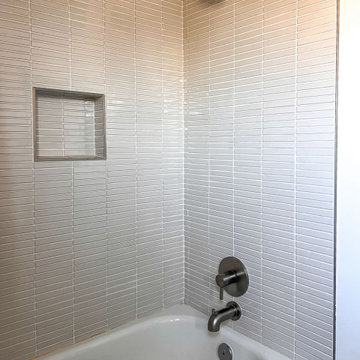
There’s nothing like a Star and Cross moment! Nedra Davis of Brick End Haus chose our large Star & Cross Tile in deep blue Caspian Sea for her kids’ bathroom floor, pairing the pattern with stacked 1x6 Sheeted Tile in Tusk around the tub surround for elegant contrast.
DESIGN: Nedra Davis of Brickend Haus
PRODUCT SHOWN: Caspian Sea Star & Cross, Tusk 1x6 Straight Set Sheeted

 Eldorado Stone
“This design originated with the client’s desire to duplicate the warmth of Tuscan Architecture,” says Stolz. “The vision that South Coast Architects set forth was to create the feel of an old Tuscan Village as a private residence at their golf community, ‘The Hideaway’ in La Quinta, California. However, we had to keep in mind that we were still designing for a desert lifestyle, which meant an emphasis on indoor/outdoor living and capturing the spectacular views of the golf course and neighboring mountains,” Stolz adds.
“The owners had spent a lot of time in Europe and knew exactly what they wanted when it came to the overall look of the home, especially the stone,” says Muth. “The mason ended up creating a dozen mock-ups of various stone profiles and blends to help the family decide what really worked for them. Ultimately, they selected Eldorado Stone’s Orchard Cypress Ridge profile that offers a beautiful blend of stone sizes and colors.”
“The generous use of Eldorado Stone with brick detailing over the majority of the exterior of the home added the authenticity and timelessness that we were striving for in the design,” says Stolz.
“Our clients want the very best, but if we can duplicate something and save money, what client would say no? That’s why we use Eldorado Stone whenever we can. It gives us the opportunity to save money and gives clients exactly the look they desire so we can use more of their budget in other areas.”
Stolz explained that Eldorado Stone was also brought into the interior to continue that feel of authenticity and historical accuracy. Stone is used floor to ceiling in the kitchen for a pizza oven, as well as on the fireplace in the Great Room and on an entire wall in the master bedroom. “Using a material like Eldorado Stone allows for the seamless continuation of space” says Stolz.
“Stone is what made the house so authentic-looking” says Muth. “It’s such an integral part of the house that it either was going to be a make or break scenario if we made the wrong choice. Luckily, Eldorado Stone really made it!”
Eldorado Stone Profile Featured: Orchard Cypress Ridge with a khaki grout color (overgrout technique)
Eldorado Brick Profile Featured: Cassis ModenaBrick with a khaki grout color (overgrout technique)
Architect: South Coast Architects
Website: www.southcoastarchitects.com
Builder: Andrew Pierce Corporation, Palm Desert, CA
Website: www. andrewpiercecorp.com
Mason: RAS Masonry, Inc. Bob Serna, Corona, CA
Phone: 760-774-0090
Photography: Eric Figge Photography, Inc.
 iCork Floor
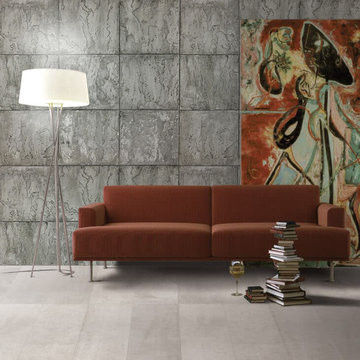
A single product that can do so much, Cork wall coverings has some fantastic abilities.
Costs of running an air conditioning system in the summer months has jumped up with the changes in our economy. The same can be said about the costs of running heating systems during the often frigid and chilly winter months. It’s time to find a walling option that can help to keep your property’s cooling and heating costs to a minimum. Look into the world of cork wall coverings. Check it out and be awed by the benefits it brings.
https://www.icorkfloor.com/store/product-category/cork-wall-tiles/cork-wall-tiles-6mm/
 Fireclay Tile
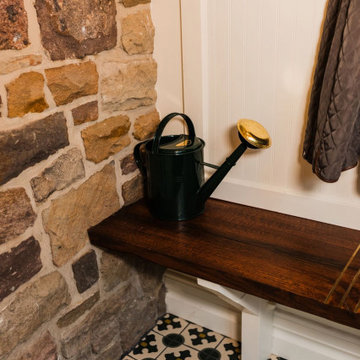
Mudroom magic like this can only happen in the lovingly restored Forge House. Step through the tiled archway adorned with 1x6 Sheeted TIle in Mustard Seed and you’re greeted by an eye-catching floor of Handpainted 6x6 Alameda Tile in a custom colorway of Hunter Green, Peabody and Milky Way that’s as beautiful as it is functional.
Design: The Forge House
Photos: The Forge House
Products Shown: Mustard Seed 1x6 Straight Set Sheeted, Alameda 6 x 6 Custom Motif


 John Rogers Renovations
This dreamy master bath remodel in East Cobb offers generous space without going overboard in square footage. The homeowner chose to go with a large double vanity with a custom seated space as well as a nice shower with custom features and decided to forgo the typical big soaking tub.
The vanity area shown in the photos has plenty of storage within the wall cabinets and the large drawers below.
The countertop is Cedar Brown slab marble with undermount sinks. The brushed nickel metal details were done to work with the theme through out the home. The floor is a 12x24 honed Crema Marfil.
The stunning crystal chandelier draws the eye up and adds to the simplistic glamour of the bath.
The shower was done with an elegant combination of tumbled and polished Crema Marfil, two rows of Emperador Light inlay and Mirage Glass Tiles, Flower Series, Polished.

 Center Point Cabinets
Eudora Cabinetry
Colony Maple Door
Bright White Finish
Hardware by Jeffrey Alexander
Remodel by Advantage Builders
Large beach style l-shaped medium tone wood floor eat-in kitchen photo in Atlanta with an undermount sink, shaker cabinets, white cabinets, granite countertops, blue backsplash, glass tile backsplash, stainless steel appliances and an island
Large beach style l-shaped medium tone wood floor eat-in kitchen photo in Atlanta with an undermount sink, shaker cabinets, white cabinets, granite countertops, blue backsplash, glass tile backsplash, stainless steel appliances and an island

 jARCHITECTS: Jim Rymsza, RA
This 1960's rambler had seen its share of hardships. Though sited in an upscale Seattle neighborhood, it had been gutted and abandoned. The new owner bought the property to flip the house, but then decided to move in once the completed project was realized. Tremendous Lake Washington views make all the effort worthwhile.

 Castle Building & Remodeling
Taking good care of this home and taking time to customize it to their family, the owners have completed four remodel projects with Castle.
The 2nd floor addition was completed in 2006, which expanded the home in back, where there was previously only a 1st floor porch. Now, after this remodel, the sunroom is open to the rest of the home and can be used in all four seasons.
On the 2nd floor, the home’s footprint greatly expanded from a tight attic space into 4 bedrooms and 1 bathroom.
The kitchen remodel, which took place in 2013, reworked the floorplan in small, but dramatic ways.
The doorway between the kitchen and front entry was widened and moved to allow for better flow, more countertop space, and a continuous wall for appliances to be more accessible. A more functional kitchen now offers ample workspace and cabinet storage, along with a built-in breakfast nook countertop.
All new stainless steel LG and Bosch appliances were ordered from Warners’ Stellian.
Another remodel in 2016 converted a closet into a wet bar allows for better hosting in the dining room.
In 2018, after this family had already added a 2nd story addition, remodeled their kitchen, and converted the dining room closet into a wet bar, they decided it was time to remodel their basement.
Finishing a portion of the basement to make a living room and giving the home an additional bathroom allows for the family and guests to have more personal space. With every project, solid oak woodwork has been installed, classic countertops and traditional tile selected, and glass knobs used.
Where the finished basement area meets the utility room, Castle designed a barn door, so the cat will never be locked out of its litter box.
The 3/4 bathroom is spacious and bright. The new shower floor features a unique pebble mosaic tile from Ceramic Tileworks. Bathroom sconces from Creative Lighting add a contemporary touch.
Overall, this home is suited not only to the home’s original character; it is also suited to house the owners’ family for a lifetime.
This home will be featured on the 2019 Castle Home Tour, September 28 – 29th. Showcased projects include their kitchen, wet bar, and basement. Not on tour is a second-floor addition including a master suite.

Sponsored
Columbus, OH

Snider & Metcalf Interior Design, LTD
Leading Interior Designers in Columbus, Ohio & Ponte Vedra, Florida
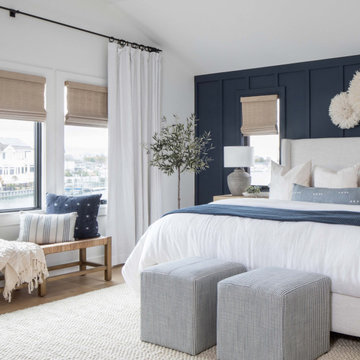
 Danielle Rose Design Co.
This project was a primary suite remodel that we began pre-pandemic. The primary bedroom was an addition to this waterfront home and we added character with bold board-and-batten statement wall, rich natural textures, and brushed metals. The primary bathroom received a custom white oak vanity that spanned over nine feet long, brass and matte black finishes, and an oversized steam shower in Zellige-inspired tile.
 Castle Building & Remodeling
Taking good care of this home and taking time to customize it to their family, the owners have completed four remodel projects with Castle.
The 2nd floor addition was completed in 2006, which expanded the home in back, where there was previously only a 1st floor porch. Now, after this remodel, the sunroom is open to the rest of the home and can be used in all four seasons.
On the 2nd floor, the home’s footprint greatly expanded from a tight attic space into 4 bedrooms and 1 bathroom.
The kitchen remodel, which took place in 2013, reworked the floorplan in small, but dramatic ways.
The doorway between the kitchen and front entry was widened and moved to allow for better flow, more countertop space, and a continuous wall for appliances to be more accessible. A more functional kitchen now offers ample workspace and cabinet storage, along with a built-in breakfast nook countertop.
All new stainless steel LG and Bosch appliances were ordered from Warners’ Stellian.
Another remodel in 2016 converted a closet into a wet bar allows for better hosting in the dining room.
In 2018, after this family had already added a 2nd story addition, remodeled their kitchen, and converted the dining room closet into a wet bar, they decided it was time to remodel their basement.
Finishing a portion of the basement to make a living room and giving the home an additional bathroom allows for the family and guests to have more personal space. With every project, solid oak woodwork has been installed, classic countertops and traditional tile selected, and glass knobs used.
Where the finished basement area meets the utility room, Castle designed a barn door, so the cat will never be locked out of its litter box.
The 3/4 bathroom is spacious and bright. The new shower floor features a unique pebble mosaic tile from Ceramic Tileworks. Bathroom sconces from Creative Lighting add a contemporary touch.
Overall, this home is suited not only to the home’s original character; it is also suited to house the owners’ family for a lifetime.
This home will be featured on the 2019 Castle Home Tour, September 28 – 29th. Showcased projects include their kitchen, wet bar, and basement. Not on tour is a second-floor addition including a master suite.

 BC&J Architecture
 designed a floating home that is now located at its permanent location on the Willamette River in Portland. The home was constructed at a Marina an hour from the final home location. Upon completion, the home was floated up the Willamette River to the current site.
The homeowners were looking for a river side, cottage style house well suited to entertaining. At 2,100 square feet, the home has an open floor plan with a large kitchen opening to a dining room and the living room with views onto the river.
Upstairs, the master bedroom extends toward the river under a large centered dormer. On the opposite side of the master bedroom is a bonus room under a symmetrical dormer that will serve as guest quarters when adult children and grandchildren visit.
186