
Search results for "Decided" in Home Design Ideas
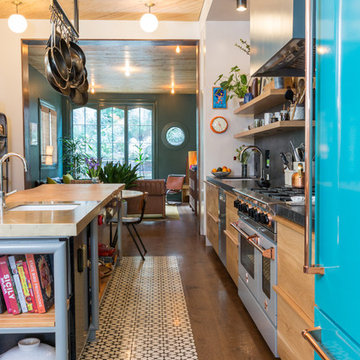


 The Brooklyn Studio
Photography by Christopher Sturnam
Inspiration for a large and study space transitional gender-neutral medium tone wood floor kids' study room remodel in New York with white walls
Inspiration for a large and study space transitional gender-neutral medium tone wood floor kids' study room remodel in New York with white walls

Find the right local pro for your project

 VIKING FENCE CO
This is an example of a mid-sized traditional full sun backyard retaining wall landscape in Austin for spring.
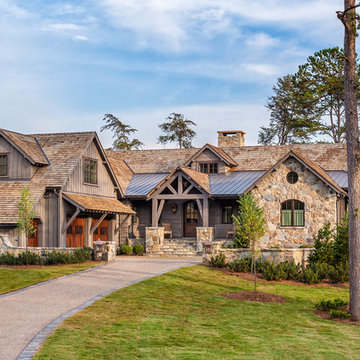
 Wright Design
This transitional timber frame home features a wrap-around porch designed to take advantage of its lakeside setting and mountain views. Natural stone, including river rock, granite and Tennessee field stone, is combined with wavy edge siding and a cedar shingle roof to marry the exterior of the home with it surroundings. Casually elegant interiors flow into generous outdoor living spaces that highlight natural materials and create a connection between the indoors and outdoors.
Photography Credit: Rebecca Lehde, Inspiro 8 Studios

 Haven Design and Construction
This stunning master suite is part of a whole house design and renovation project by Haven Design and Construction. The master bath features a 22' cupola with a breathtaking shell chandelier, a freestanding tub, a gold and marble mosaic accent wall behind the tub, a curved walk in shower, his and hers vanities with a drop down seated vanity area for her, complete with hairdryer pullouts and a lucite vanity bench.

 Gilmans Kitchens and Baths
A Gilmans Kitchens and Baths - Design Build Project
The original space consisted of two separate rooms - a dining room and a small galley kitchen. The homeowners desired a space that was open and functional for their growing family.
White cabinets were used to lighten up the space and the island was designed so that their dining table could be placed against it or moved, creating a truly versatile kitchen and dining area.
Check out more kitchens by Gilmans Kitchens and Baths!
http://www.gkandb.com/
DESIGNER: JANIS MANACSA
PHOTOGRAPHY: TREVE JOHNSON
CABINETRY: DURA SUPREME CABINETRY
COUNTERTOP: CAESARSTONE PIATRA GREY

Sponsored
Columbus, OH

Hope Restoration & General Contracting
Columbus Design-Build, Kitchen & Bath Remodeling, Historic Renovations

 threshold interiors
This cute cottage, one block from the beach, had not been updated in over 20 years. The homeowners finally decided that it was time to renovate after scrapping the idea of tearing the home down and starting over. Amazingly, they were able to give this house a fresh start with our input. We completed a full kitchen renovation and addition and updated 4 of their bathrooms. We added all new light fixtures, furniture, wallpaper, flooring, window treatments and tile. The mix of metals and wood brings a fresh vibe to the home. We loved working on this project and are so happy with the outcome!
Photographed by: James Salomon

 KitchenLab Interiors
KitchenLab Interiors’ first, entirely new construction project in collaboration with GTH architects who designed the residence. KLI was responsible for all interior finishes, fixtures, furnishings, and design including the stairs, casework, interior doors, moldings and millwork. KLI also worked with the client on selecting the roof, exterior stucco and paint colors, stone, windows, and doors. The homeowners had purchased the existing home on a lakefront lot of the Valley Lo community in Glenview, thinking that it would be a gut renovation, but when they discovered a host of issues including mold, they decided to tear it down and start from scratch. The minute you look out the living room windows, you feel as though you're on a lakeside vacation in Wisconsin or Michigan. We wanted to help the homeowners achieve this feeling throughout the house - merging the causal vibe of a vacation home with the elegance desired for a primary residence. This project is unique and personal in many ways - Rebekah and the homeowner, Lorie, had grown up together in a small suburb of Columbus, Ohio. Lorie had been Rebekah's babysitter and was like an older sister growing up. They were both heavily influenced by the style of the late 70's and early 80's boho/hippy meets disco and 80's glam, and both credit their moms for an early interest in anything related to art, design, and style. One of the biggest challenges of doing a new construction project is that it takes so much longer to plan and execute and by the time tile and lighting is installed, you might be bored by the selections of feel like you've seen them everywhere already. “I really tried to pull myself, our team and the client away from the echo-chamber of Pinterest and Instagram. We fell in love with counter stools 3 years ago that I couldn't bring myself to pull the trigger on, thank god, because then they started showing up literally everywhere", Rebekah recalls. Lots of one of a kind vintage rugs and furnishings make the home feel less brand-spanking new. The best projects come from a team slightly outside their comfort zone. One of the funniest things Lorie says to Rebekah, "I gave you everything you wanted", which is pretty hilarious coming from a client to a designer.
 Lion Builder Construction Inc
Remodeled by Lion Builder construction
Design By Veneer Designs

Inspiration for a large contemporary master gray tile and ceramic tile terrazzo floor and gray floor freestanding bathtub remodel in Los Angeles with flat-panel cabinets, a one-piece toilet, white walls, an undermount sink, quartz countertops, a hinged shower door, white countertops and medium tone wood cabinets
Inspiration for a large contemporary master gray tile and ceramic tile terrazzo floor and gray floor freestanding bathtub remodel in Los Angeles with flat-panel cabinets, a one-piece toilet, white walls, an undermount sink, quartz countertops, a hinged shower door, white countertops and medium tone wood cabinets
 Tracey Stephens Design, LLC
Wing Wong/Memories TTL

Inspiration for a mid-sized eclectic u-shaped porcelain tile and blue floor home design remodel in New York with a single-bowl sink, shaker cabinets, blue cabinets, quartz countertops, white backsplash, ceramic backsplash, stainless steel appliances, a peninsula and multicolored countertops
Inspiration for a mid-sized eclectic u-shaped porcelain tile and blue floor home design remodel in New York with a single-bowl sink, shaker cabinets, blue cabinets, quartz countertops, white backsplash, ceramic backsplash, stainless steel appliances, a peninsula and multicolored countertops
 Landmark Building Inc
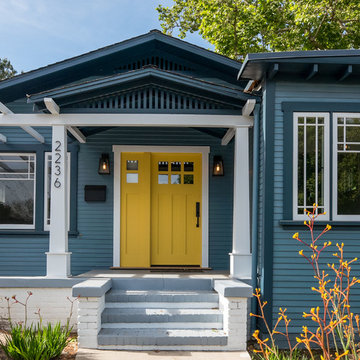
Example of a mid-sized arts and crafts one-story wood gable roof design in Los Angeles

 Bethe Cohen Design
Example of a large mountain style open concept medium tone wood floor living room design in San Francisco with beige walls, a two-sided fireplace and a concrete fireplace
Sponsored
Columbus, OH
Hope Restoration & General Contracting
Columbus Design-Build, Kitchen & Bath Remodeling, Historic Renovations

 Fratantoni Luxury Estates Design/Build/Remodeling
This stunning kitchen features black kitchen cabinets, brass hardware, butcher block countertops, custom backsplash and open shelving which we can't get enough of!

 Bill Petkoski
Alcove bathtub - mid-sized transitional master dark wood floor and brown floor alcove bathtub idea in Jacksonville with shaker cabinets, white cabinets, a two-piece toilet, gray walls, an undermount sink and marble countertops

 Stewart Custom Homes
This is a showcase home by Larry Stewart Custom Homes. We are proud to highlight this Tudor style luxury estate situated in Southlake TX.
Example of a huge classic gray floor multiuse home gym design in Dallas with white walls
Example of a huge classic gray floor multiuse home gym design in Dallas with white walls
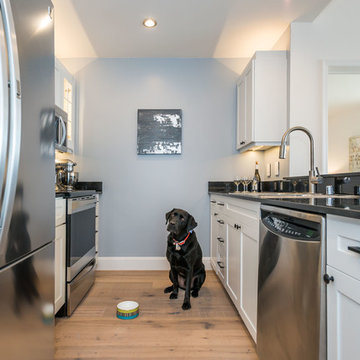
 Kevin K. Ho, Esq.
Vanguard Properties
Inspiration for a small contemporary galley light wood floor enclosed kitchen remodel in San Francisco with a double-bowl sink, shaker cabinets, white cabinets, granite countertops, metallic backsplash, metal backsplash, stainless steel appliances and no island
Inspiration for a small contemporary galley light wood floor enclosed kitchen remodel in San Francisco with a double-bowl sink, shaker cabinets, white cabinets, granite countertops, metallic backsplash, metal backsplash, stainless steel appliances and no island
 Charlie & Co. Design, Ltd
Corey Gaffer Photography

Inspiration for a transitional white two-story stucco gable roof remodel in Minneapolis
Inspiration for a transitional white two-story stucco gable roof remodel in Minneapolis

 Abda Custom Window Fashions
The stained shutters come in a variety stains and are a perfect solution for specialty shaped windows. Our shutters are flexible in design and let you decide how you want your shutters to operate and allows you to enjoy more view than ever before with louvers as large as 4.5” (plantation shutters). Our wood shutters have a satin coating, protecting them from common spills and making cleanup as simple as dusting with a soft, dry cloth. We have several types of shutters to match your needs and budget.
We have FREE in-home consultation and FREE showroom appointments. You can also stop in our showroom anytime during our normal business hours. Our professional Design Specialists are never pushy and believe in putting the client’s needs first. Give us a call today to get started on your shutter project today.
317-273-8343
Showroom:
1159 Country Club Road
Indianapolis, In 46234
M-F 9am-5pm
*Evenings & Saturdays by Appointments
 User
UserErika Bierman Photography

Beach style rooftop rooftop deck photo in Los Angeles with a fire pit and no cover
Beach style rooftop rooftop deck photo in Los Angeles with a fire pit and no cover
56