
Search results for "Decided" in Home Design Ideas
 M House Development

Beach style light wood floor family room photo in Chicago with white walls and a wall-mounted tv
 Aspire Fine Homes
Benjamin Hill Photography

Living room - huge contemporary formal and open concept medium tone wood floor, brown floor and exposed beam living room idea in Houston with white walls, a wall-mounted tv and no fireplace
Living room - huge contemporary formal and open concept medium tone wood floor, brown floor and exposed beam living room idea in Houston with white walls, a wall-mounted tv and no fireplace
 Jan Gleysteen Architects, Inc
Photography by Richard Mandelkorn
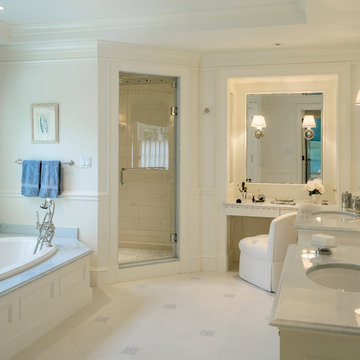
Example of a classic bathroom design in Boston
Example of a classic bathroom design in Boston
Find the right local pro for your project
 Holst Brothers General Contractors

Open concept kitchen - mid-sized coastal u-shaped light wood floor open concept kitchen idea in Los Angeles with recessed-panel cabinets, white cabinets, marble countertops, white backsplash, porcelain backsplash, white appliances, no island and a single-bowl sink
 Kevin K. Ho, Esq.
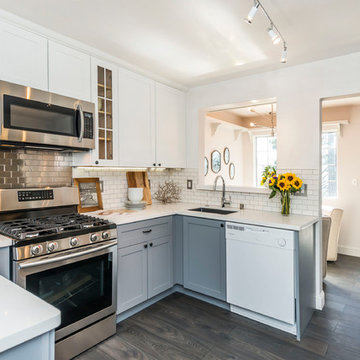
The white dishwasher defined the rest of the design from the new floors, black graphite sink, hansgrohe faucet and the mixed grey and white outlet and outlet covers. Olga Soboleva, Vanguard Properties

 TKS Design Group
Free ebook, Creating the Ideal Kitchen. DOWNLOAD NOW
Our clients had been in their home since the early 1980’s and decided it was time for some updates. We took on the kitchen, two bathrooms and a powder room.
The layout in the kitchen was functional for them, so we kept that pretty much as is. Our client wanted a contemporary-leaning transitional look — nice clean lines with a gray and white palette. Light gray cabinets with a slightly darker gray subway tile keep the northern exposure light and airy. They also purchased some new furniture for their breakfast room and adjoining family room, so the whole space looks completely styled and new. The light fixtures are staggered and give a nice rhythm to the otherwise serene feel.
The homeowners were not 100% sold on the flooring choice for little powder room off the kitchen when I first showed it, but now they think it is one of the most interesting features of the design. I always try to “push” my clients a little bit because that’s when things can get really fun and this is what you are paying for after all, ideas that you may not come up with on your own.
We also worked on the two upstairs bathrooms. We started first on the hall bath which was basically just in need of a face lift. The floor is porcelain tile made to look like carrera marble. The vanity is white Shaker doors fitted with a white quartz top. We re-glazed the cast iron tub.
The master bath was a tub to shower conversion. We used a wood look porcelain plank on the main floor along with a Kohler Tailored vanity. The custom shower has a barn door shower door, and vinyl wallpaper in the sink area gives a rich textured look to the space. Overall, it’s a pretty sophisticated look for its smaller fooprint.
Designed by: Susan Klimala, CKD, CBD
Photography by: Michael Alan Kaskel
For more information on kitchen and bath design ideas go to: www.kitchenstudio-ge.com

 Wende Woodworking LLC
Bookcase conceals hidden storage area.
Mid-sized elegant u-shaped medium tone wood floor home design photo in Kansas City with an undermount sink, recessed-panel cabinets, red cabinets, granite countertops, white backsplash, mosaic tile backsplash, stainless steel appliances, beige walls and an island
Mid-sized elegant u-shaped medium tone wood floor home design photo in Kansas City with an undermount sink, recessed-panel cabinets, red cabinets, granite countertops, white backsplash, mosaic tile backsplash, stainless steel appliances, beige walls and an island

Sponsored
Columbus, OH

Hope Restoration & General Contracting
Columbus Design-Build, Kitchen & Bath Remodeling, Historic Renovations
 Zones Landscaping Specialists
PHOTOGRAPHY Scott Espie
DESIGNER Jules Moore

When Mike and Genevieve Broadbent decided to renovate their backyard in Herne Bay, they did so to make a statement. Their beautiful house would be well at home with a traditional classic look. But Mike opted for a resort-style landscape.
 Gold Interiors
Daniel Blue Photography

Eat-in kitchen - large modern u-shaped medium tone wood floor eat-in kitchen idea in San Francisco with a double-bowl sink, shaker cabinets, blue cabinets, quartz countertops, white backsplash, ceramic backsplash, stainless steel appliances and a peninsula
Eat-in kitchen - large modern u-shaped medium tone wood floor eat-in kitchen idea in San Francisco with a double-bowl sink, shaker cabinets, blue cabinets, quartz countertops, white backsplash, ceramic backsplash, stainless steel appliances and a peninsula
 Kevin K. Ho, Esq.
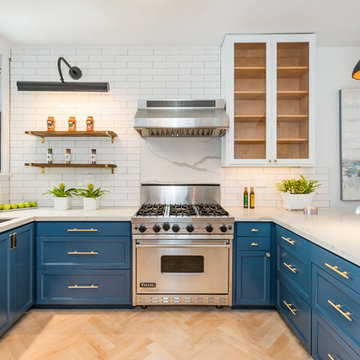
714 Page Street's kitchen has a new 3/4-inch maple floor that was installed in a herringbone pattern. Lighting by San Francisco-based Pablo Designs and Troy Lighting (all are controlled by Lutron LED dimmable switches), additional outlets by legrande. Motion-control kitchen faucet by Moen. Door hardware by Emtek. Spanish-made ceramic wall tile by cifre.
 DEANE Inc | Distinctive Design & Cabinetry
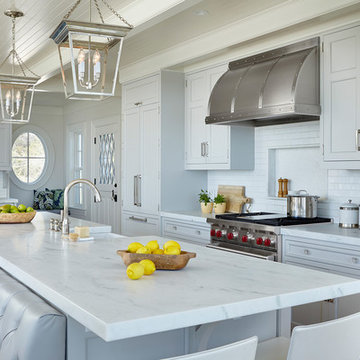
The new floor plan design for this elegant home made more effective use of the space, accommodating multiple needs into the kitchen. The new layout created an open galley kitchen with a 13 1/2′ Island with seating at each end, a cool-grey custom banquette. Durable Mitered Honed Quartz countertops were selected to contrast the Walnut 2 1/4″ thick wood Counters, and a custom hood crowns the Wolf range. A SubZero refrigerator and wine cooler along with dual Miele dishwashers and speed oven complete the kitchen.



Sponsored
Columbus, OH
Hope Restoration & General Contracting
Columbus Design-Build, Kitchen & Bath Remodeling, Historic Renovations
 Michael Schmitt Architect pc
Devon Banks Photography
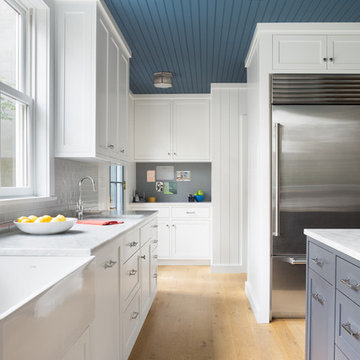
Transitional l-shaped medium tone wood floor and brown floor eat-in kitchen photo in New York with a farmhouse sink, shaker cabinets, white cabinets, marble countertops, gray backsplash, marble backsplash, stainless steel appliances and an island
Transitional l-shaped medium tone wood floor and brown floor eat-in kitchen photo in New York with a farmhouse sink, shaker cabinets, white cabinets, marble countertops, gray backsplash, marble backsplash, stainless steel appliances and an island

 Closet Classics
Custom Laundry Room area with space for folding, sorting and hanging. Cabinets are shown in Driftwood with Arctic White Forterra work surfaces. Call for a Free Consultation at 610-358-3171.
 Custom One Homes
Landmark Photography

Inspiration for a timeless seated home bar remodel in Minneapolis with an undermount sink, open cabinets and dark wood cabinets
Inspiration for a timeless seated home bar remodel in Minneapolis with an undermount sink, open cabinets and dark wood cabinets
 Kim Scodro Interiors
Photographer: Mike Schwartz

Transitional curved light wood floor, beige floor and metal railing staircase photo in Chicago with white walls
Transitional curved light wood floor, beige floor and metal railing staircase photo in Chicago with white walls
 Hausmith Building Co.
Photo: Zephyr McIntyre

Small minimalist green two-story concrete fiberboard gable roof photo in Sacramento
Small minimalist green two-story concrete fiberboard gable roof photo in Sacramento
 Kevin K. Ho, Esq.
Vanguard Properties
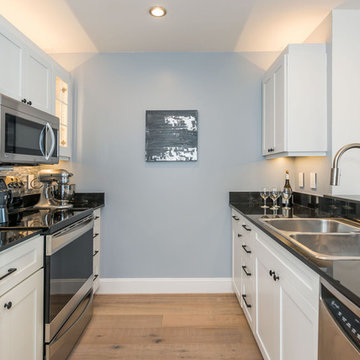
Small trendy galley light wood floor enclosed kitchen photo in San Francisco with a double-bowl sink, shaker cabinets, white cabinets, granite countertops, metallic backsplash, metal backsplash, stainless steel appliances and no island
Small trendy galley light wood floor enclosed kitchen photo in San Francisco with a double-bowl sink, shaker cabinets, white cabinets, granite countertops, metallic backsplash, metal backsplash, stainless steel appliances and no island
 Perrone Construction Custom Homes

Eat-in kitchen - traditional u-shaped eat-in kitchen idea in Tampa with white cabinets
58