
Search results for "Deciding" in Home Design Ideas

 Melissa Hill Home Design
When our clients moved into their already built home they decided to live in it for a while before making any changes. Once they were settled they decided to hire us as their interior designers to renovate and redesign various spaces of their home. As they selected the spaces to be renovated they expressed a strong need for storage and customization. They allowed us to design every detail as well as oversee the entire construction process directing our team of skilled craftsmen. The home is a traditional home so it was important for us to retain some of the traditional elements while incorporating our clients style preferences.
Custom designed by Hartley and Hill Design
All materials and furnishings in this space are available through Hartley and Hill Design. www.hartleyandhilldesign.com
888-639-0639
Neil Landino Photography

 Michelle Greder of Greder Designs LLC
Instead of doing the usual line around the tub we decided to do something a little funkier. The random use of the mosaic between the the sand colored tiles ties together the color of the wall and creates bright pops of color throughout the tile work.

 Sawbrand Design Ltd.
Dan Stante
Eat-in kitchen - mid-sized transitional galley dark wood floor eat-in kitchen idea in Calgary with an undermount sink, shaker cabinets, dark wood cabinets, granite countertops, white backsplash, subway tile backsplash, stainless steel appliances and an island
Eat-in kitchen - mid-sized transitional galley dark wood floor eat-in kitchen idea in Calgary with an undermount sink, shaker cabinets, dark wood cabinets, granite countertops, white backsplash, subway tile backsplash, stainless steel appliances and an island
Find the right local pro for your project

 Carrick Custom Home Design
Builder: Eric Budge
Interior Design: Remington Avenue
Photography: Alan Blakely
We provided architectural drawings for the home which gives sizes, dimensions, proportions, etc. Colors, treatments, material selections, furniture, etc. were decided by the interior designer and builder.

 Carole Hinrichs Interiors
The client and I had a wonderful time deciding how to finish out this unusual powder room space in her home. The island vanity area was original.
Carl Mayfield Photography

 k. smith interiors
We love wallpaper and with a client unafraid of color and pattern, we decided to have a little fun with this elegant look.
Elegant powder room photo in Orange County
Elegant powder room photo in Orange County

 Loftic Interior Design Studio
A panoramic view of the room. With all that was going on, we decided to keep the wall above the headboard bare.

Sponsored
Columbus, OH

Hope Restoration & General Contracting
Columbus Design-Build, Kitchen & Bath Remodeling, Historic Renovations
 Loftic Interior Design Studio
A panoramic view of the room. With all that was going on, we decided to keep the wall above the headboard bare.

 Mara Solow Interiors
The heart of every home is the kitchen, so the client decided to keep it warm, clean, and spacious. Earth tones, textures and natural elements make this kitchen a cooking retreat.
Photo Credits: Stefan Radke
 Amazing Cabinetry & Bath
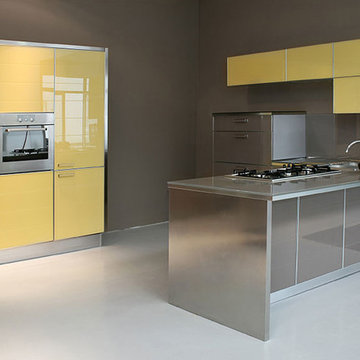
Can't decide between traditional and contemporary design for your kitchen or bathroom? Good news – you can do both! Refer our page post.
#remodelingtips #homeevaluation #KitchenCabinet #customcabinetry

 TKS Design Group
Free ebook, Creating the Ideal Kitchen. DOWNLOAD NOW
This Chicago client was tired of living with her outdated and not-so-functional kitchen and came in for an update. The goals were to update the look of the space, enclose the washer/dryer, upgrade the appliances and the cabinets.
The space is located in turn-of-the-century brownstone, so we tried to stay in keeping with that era but provide an updated and functional space.
One of the primary challenges of this project was a chimney that jutted into the space. The old configuration meandered around the chimney creating some strange configurations and odd depths for the countertop.
We finally decided that just flushing out the wall along the chimney instead would create a cleaner look and in the end a better functioning space. It also created the opportunity to access those new pockets of space behind the wall with appliance garages to create a unique and functional feature.
The new galley kitchen has the sink on one side and the range opposite with the refrigerator on the end of the run. This very functional layout also provides large runs of counter space and plenty of storage. The washer/dryer were relocated to the opposite side of the kitchen per the client's request, and hide behind a large custom bi-fold door when not in use.
A wine fridge and microwave are tucked under the counter so that the primary visual is the custom mullioned doors with antique glass and custom marble backsplash design. White cabinetry, Carrera countertops and an apron sink complete the vintage feel of the space, and polished nickel hardware and light fixtures add a little bit of bling.
Designed by: Susan Klimala, CKD, CBD
Photography by: Carlos Vergara
For more information on kitchen and bath design ideas go to: www.kitchenstudio-ge.com

 Cantoni Houston
When the Seureaus decided to renovate their Seabrook property, they enlisted our Houston design consultant, Angela Watson to transform an outdated barn into a contemporary weekend getaway designed for entertaining.
Photo by Michael Hunter
 M & J Star Construction, Inc.
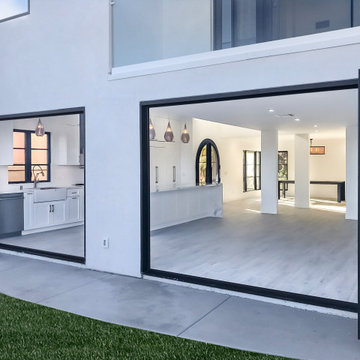
Can't decide on how to decorate a large wall? How about some La Cantina doors to turn your room into a whole indoor-outdoor entertainment area!
Inspiration for a coastal home design remodel in Orange County
Inspiration for a coastal home design remodel in Orange County
Sponsored
Columbus, OH
Hope Restoration & General Contracting
Columbus Design-Build, Kitchen & Bath Remodeling, Historic Renovations

 Knickerbocker Group
Whitten Architects | ARCHITECT
Knickerbocker Group | INTERIOR DESIGN
Knickerbocker Group | MILLWORK & CABINETRY
Knickerbocker Group | CONSTRUCTION
Darren Setlow | PHOTOGRAPHER

 Harth Builders
While building the nook addition, the homeowners decided to extend their patio area.
Mike Irby
Patio - traditional patio idea in Philadelphia
Patio - traditional patio idea in Philadelphia

 Wake Remodeling
On their 20th year of owning this home, the homeowners decided to remodel the bathroom. The shower glass was failing, mold was accumulating, and there was possible water damage. After browsing on houzz.com for ideas, they collaborated to make this beautiful masterpiece. They decided to keep the same footprint, because they liked the layout. Tons of upgrades! Shaker style white cabinets, complete with a Rev-A-Shelf for the hairdryer. Black leather granite really adds dimension to this bathroom! We also put in a custom mirror.


 Kitchen Encounters Design
wendy gomula
Kitchen - small coastal l-shaped ceramic tile kitchen idea in Philadelphia with a farmhouse sink, shaker cabinets, white cabinets, marble countertops, white backsplash, subway tile backsplash, white appliances and an island
Kitchen - small coastal l-shaped ceramic tile kitchen idea in Philadelphia with a farmhouse sink, shaker cabinets, white cabinets, marble countertops, white backsplash, subway tile backsplash, white appliances and an island

 I & I Homes, Home Staging and Redesign
Inspiration for a huge mediterranean u-shaped orange floor eat-in kitchen remodel in Orlando with gray cabinets, marble countertops, white backsplash, stainless steel appliances, an island, an integrated sink and gray countertops

 Michael Humphrey/Humphrey Construction Company
Example of a transitional home design design in Boston
207