
Search results for "Decision" in Home Design Ideas

 Inspired by you Interiors
Have you ever been looking through magazines or social media and you come across all these beautiful homes and you want to create the same look but you just do not know how to achieve it? That is exactly what my client’s were feeling when they contacted me. They had a keen sense of style and were very handy but needed help to accomplish the overall look. I was able to push them into making bold decisions and create the look they had always envisioned but could not successfully complete on their own.

 David Lund Design
One question that's often raised by homeowners doing a porch addition is, "What shape should the columns be?". Well, it depends on the style of your house. In our opinion, on a Dutch Colonial round columns work best. Something about their round form in combination with the unique geometry of the gambrel roof form fits. Just like with many design decisions, there is not always a clear answer, and our opinion is based on years of testing both round and square forms and finding that round columns just feel right.
PHOTO: DLD


Find the right local pro for your project

 DK Homes
Uniquely situated on a double lot high above the river, this home stands proudly amongst the wooded backdrop. The homeowner's decision for the two-toned siding with dark stained cedar beams fits well with the natural setting. Tour this 2,000 sq ft open plan home with unique spaces above the garage and in the daylight basement.


 Cathedral Construction, LLC
Old drywall and Fiberboard was removed to discover the original wood siding in the sunroom! Instead of replacing this with drywall, the decision was made to match the old siding with new material to finish out the new partition walls to match (in this photo, the old siding is under the windows, and the new above the counter). The bead board ceiling is original.
Laundry was relocated from the basement to these built-ins by George Ramos Woodworking.
Photo: Jeff Schwilk
 S-Squared // Architecture + Interiors + Landscape
photo: Mark Pinkerton, VI360
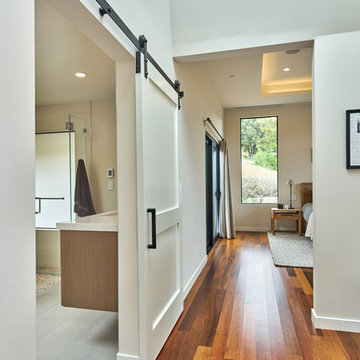
Example of a trendy home design design in San Francisco
Example of a trendy home design design in San Francisco

 Distinct Designs - Jeanette Pierce, ASID
This is a kitchen re-fresh. The cabinets were in great condition so the decision was made to keep them and change the hardware. There is always the option to paint them white at a later time. The granite counters have blue in them which makes them very unique. The pendant lights were added above the island to give a little drama. Stainless steel appliances were added to update the kitchen. The window treatments give brightness to the area. Blue and white rattan counter stools provide seating at the counter.

 Breathe Design Studio
 helped this young family select their design finishes and furniture. Before the house was built, we were brought in to make selections from what the production builder offered and then make decisions about what to change after completion. Every detail from design to furnishing was accounted for from the beginning and the result is a serene modern home in the beautiful rolling hills of Bee Caves, Austin.

 TaylorPro Design and Remodeling, Inc.
This space was created as a combination master bedroom/dance studio for this client and was part of a larger master suite addition. While the space is being used as a dance studio, this king size bed hides behind the Bellmont Cabinetry. Behind the glass closet doors is hidden not only closet space, but an entertainment system.
"We found Kerry at TaylorPro early on in our decision process. He was the only contractor to give us a detailed budgetary bid for are original vision of our addition. This level of detail was ultimately the decision factor for us to go with TaylorPro. Throughout the design process the communication was thorough, we knew exactly what was happening and didn’t feel like we were in the dark. Construction was well run and their attention to detail was a predominate character of Kerry and his team. Dancing is such a large part of our life and our new space is the loved by all that visit."
~ Liz & Gary O.
Photos by: Jon Upson
 TaylorPro Design and Remodeling, Inc.
This space was created as a master bath for this client and was part of a larger master suite and dance studio addition. The marbled counter top juxtapositions the glass wall tiles and framed mirrors over the dual sinks beautifully. The framed windows and framed shower alcove perfectly marry the vanity space with the shower area.
With home prices rising and residential lots getting smaller, this Encinitas couple decided to stay in place and add on to their beloved home and neighborhood. Retired, but very active, they planned for the golden years while having fun along the way. This Master Suite now fosters their passion for dancing as a studio for practice and dance parties. With every detail meticulously designed and perfected, their new indoor/outdoor space is the highlight of their home.
"We found Kerry at TaylorPro early on in our decision process. He was the only contractor to give us a detailed budgetary bid for are original vision of our addition. This level of detail was ultimately the decision factor for us to go with TaylorPro. Throughout the design process the communication was thorough, we knew exactly what was happening and didn’t feel like we were in the dark. Construction was well run and their attention to detail was a predominate character of Kerry and his team. Dancing is such a large part of our life and our new space is the loved by all that visit."
~ Liz & Gary O.
Photos by: Jon Upson

Example of a large classic medium tone wood floor and brown floor kitchen design in Boston with a farmhouse sink, white cabinets, marble countertops, white backsplash, marble backsplash, an island, white countertops and beaded inset cabinets

 Alma by Giorio
Choosing a natural Oak parquet gives the environment a modern, decisive and refined character. The installation of there floors is proposed in three different widths 140-200-240 mm, in order to emphasize the boards’ charm.

 AZL interiors
With tall ceilings, an impressive stone fireplace, and original wooden beams, this home in Glen Ellyn, a suburb of Chicago, had plenty of character and a style that felt coastal. Six months into the purchase of their home, this family of six contacted Alessia Loffredo and Sarah Coscarelli of ReDesign Home to complete their home’s renovation by tackling the kitchen.
“Surprisingly, the kitchen was the one room in the home that lacked interest due to a challenging layout between kitchen, butler pantry, and pantry,” the designer shared, “the cabinetry was not proportionate to the space’s large footprint and height. None of the house’s architectural features were introduced into kitchen aside from the wooden beams crossing the room throughout the main floor including the family room.” She moved the pantry door closer to the prepping and cooking area while converting the former butler pantry a bar. Alessia designed an oversized hood around the stove to counterbalance the impressive stone fireplace located at the opposite side of the living space.
She then wanted to include functionality, using Trim Tech‘s cabinets, featuring a pair with retractable doors, for easy access, flanking both sides of the range. The client had asked for an island that would be larger than the original in their space – Alessia made the smart decision that if it was to increase in size it shouldn’t increase in visual weight and designed it with legs, raised above the floor. Made out of steel, by Wayward Machine Co., along with a marble-replicating porcelain countertop, it was designed with durability in mind to withstand anything that her client’s four children would throw at it. Finally, she added finishing touches to the space in the form of brass hardware from Katonah Chicago, with similar toned wall lighting and faucet.
 Widespread Solutions
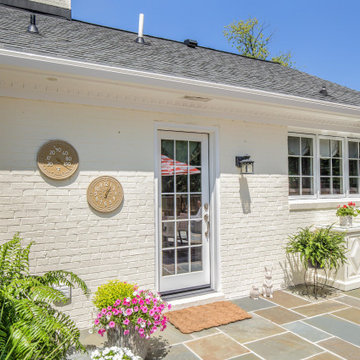
This beautiful one-story brick rancher located in Henrico County is impressive. Painting brick can be a
hard decision to make but it’s a tried and true way of updating your home’s exterior without replacing
the masonry. While some brick styles have stood the test of time, others have become dated more
quickly. Moreover, many homeowners prefer a solid color for their home as compared to the natural
variety of brick. This home was painted with Benjamin Moore’s Mayonnaise, a versatile bright white
with a touch of creamy yellow.

 Rylex Custom Cabinetry and Closets
Life puts a lot of demands on your time. So, designing a sophisticated master closet with maximum functionality is an easy decision to make.
Kara Lashuay


 LEICHT Turkey by Tekart Koleksiyon
VERSAILLES DE LUXE
The Versailles castle is famous for its proportions, composition and harmony - aspects which are also characteristic of the new VERSAILLES DE LUXE from LEICHT. The solid pillar with the plastic Akanthus-Motive in the capital is the fundamental and visually dominating element. It is used for kitchen furniture and as a feature of the interior fittings. The matt lacquer in crème antique patinée decisively determines the noble style and expression of the kitchen.

 JTID Inc.
Our clients needed an in-law suite which could be secluded yet easily accessible. Although this bedroom is located on the lowest floor -below ground level- a light corridor lets in plenty of natural light. We procured pull-down shades to provide privacy. We selected a resilient high-grade laminate flooring material which echoes the upstairs hardwood floors. The flooring decision was based on the fact this room could eventually become a home gym. The wrought-iron bed frame ties in the closet door frames while adding a Mediterranean touch. The leather armchair came from the clients’ previous home.
135