
Search results for "Decision" in Home Design Ideas
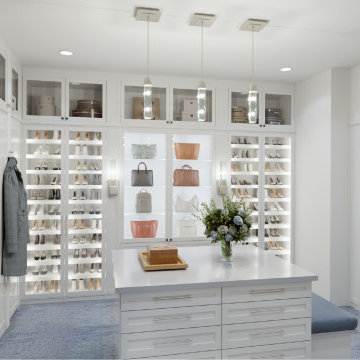
 Xpress Rendering
This luxurious walk-in closet is a perfect blend of functionality and elegance. Featuring crisp white cabinetry, warm wood accents, and ambient lighting, it maximizes space while exuding sophistication. The addition of a soft blue carpet brings warmth, making it a cozy yet stylish retreat. This hyper-realistic 3D rendering helps clients visualize every detail before making final decisions—turning design ideas into reality with precision.

 Ocean Blu Designs
A Contemporary home in Old Westbury, Long Island with Beach Style accents. Choices for this home were selected by our designers and final decisions were made by our amazing clients.
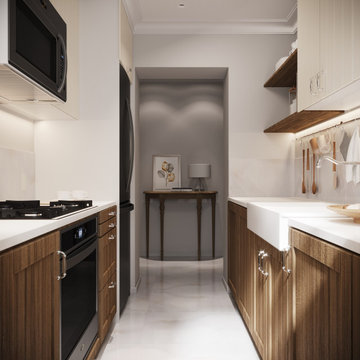
 Modern Citi Group: Renovations & Remodeling
Renovations typically involve hundreds of tiny little decisions
With ready solutions developed by Modern Citi Group, you will only need to make one decision: which of the beautifully designed remodeling packages to choose for your space.
The kitchen package CLASSIC comes fully designed and priced out with an itemized breakdown of labor, building & decoration materials, manufacturing, permits, inspections, approvals and all other associated costs.
All materials are pre selected (hand-picked) by our creative design team. You may select this package in its original configuration (as shown on pictures), or customize it to make it your very own.
Choosing Modern Citi Group for your project you can expect the highest quality craftsmanship, effective management of the site operations, backed by a technical expertise, meticulous attention to detail and a complete transparency throughout the entire project.
Find the right local pro for your project

 User
ASID Design Excellence First Place Residential – Kitchen and Bathroom: Michael Merrill Design Studio was approached three years ago by the homeowner to redesign her kitchen. Although she was dissatisfied with some aspects of her home, she still loved it dearly. As we discovered her passion for design, we began to rework her entire home--room by room, top to bottom.
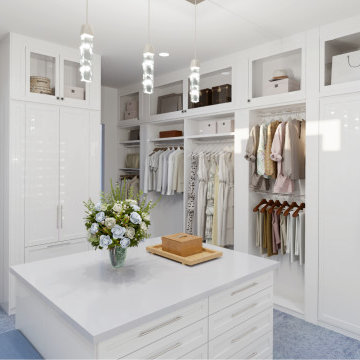 Xpress Rendering
This luxurious walk-in closet is a perfect blend of functionality and elegance. Featuring crisp white cabinetry, warm wood accents, and ambient lighting, it maximizes space while exuding sophistication. The addition of a soft blue carpet brings warmth, making it a cozy yet stylish retreat. This hyper-realistic 3D rendering helps clients visualize every detail before making final decisions—turning design ideas into reality with precision.
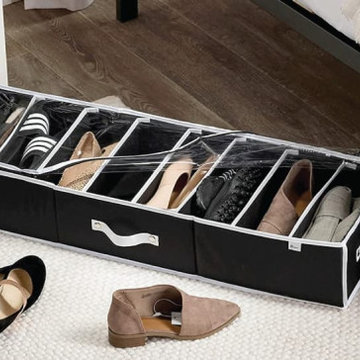
 Inspired Closets Arizona
#TipTuesday: The space under your bed could offer extra shoe storage…but our best tip is to install one of our ShoeShrines® so you can easily view your footwear options and make the best decision for your day.
Talk with one of our designers for more helpful tips and schedule a FREE design consultation today.
Phoenix | Prescott | Flagstaff | Cottonwood | Tucson
https://linktr.ee/ICAZ

 Main Street Custom Homes & Remodeling
In 2010, with the homeowner’s children grown, they were faced with what has become a concern for many families, how to provide for aging parents. They considered many options, and made the decision to move her mother and father, both in their nineties, into their current family home. An addition was built that would best accommodate the parents’ needs, and include all the custom design details and quality construction of the main home.
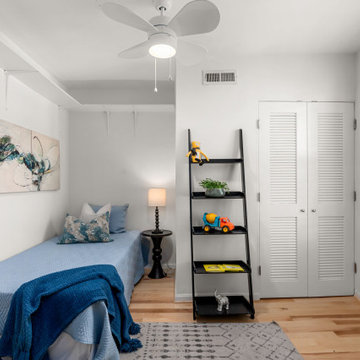
 Jordan Design Build Group
Built in 1910, this charming DC row house is located in the historic Bloomingdale neighborhood. At some point, the home had been converted into two separate apartments and, in doing so, the previous owners had removed the connecting stairs and made some other problematic design decisions. When our clients purchased the home in 2017, it required a full gut renovation in order to bring it up to code and return it to a single family residence. A small, dilapidated 2nd floor bathroom addition had to be removed and we were able to carve out space from one of the upstairs bedrooms for a brand new shared hall bathroom.
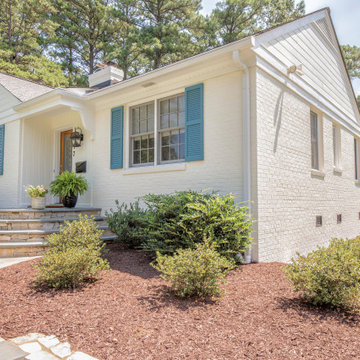
 Widespread Solutions
This beautiful one-story brick rancher located in Henrico County is impressive. Painting brick can be a
hard decision to make but it’s a tried and true way of updating your home’s exterior without replacing
the masonry. While some brick styles have stood the test of time, others have become dated more
quickly. Moreover, many homeowners prefer a solid color for their home as compared to the natural
variety of brick. This home was painted with Benjamin Moore’s Mayonnaise, a versatile bright white
with a touch of creamy yellow.

 akdcambridge
The GO Home, USGBC's LEED for Homes 2011 Project of the Year. Built in an old field with minimal disturbance to the healthy existing landscape, the landscape design is expressed in essential project decisions like siting the building, a precisely located driveway curve and a red maple allee. @2011 Ann Kearsley Design

 Larina Kase Interior Design
Our clients moved to Wayne, a town in Philadelphia's Main Line, from the NYC area. They are young and stylish and we wanted to give them a kitchen that is current and on trend but also timeless so they won't have to make any changes down the line. We called their style Vintage Modern and kept that in mind with decisions. One of our favorite parts of the kitchen renovation are the honed quartzite countertops.
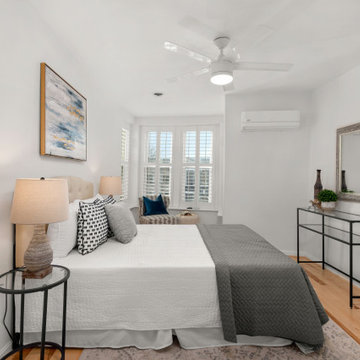 Jordan Design Build Group
Built in 1910, this charming DC row house is located in the historic Bloomingdale neighborhood. At some point, the home had been converted into two separate apartments and, in doing so, the previous owners had removed the connecting stairs and made some other problematic design decisions. When our clients purchased the home in 2017, it required a full gut renovation in order to bring it up to code and return it to a single family residence. A small, dilapidated 2nd floor bathroom addition had to be removed and we were able to carve out space from one of the upstairs bedrooms for a brand new shared hall bathroom.
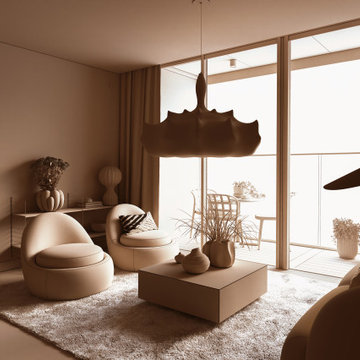
 Spark Visual
This 3D visualization reproduces a soft, minimalist living room with organic forms and natural light. Neutral tones and cozy textures create an inviting atmosphere, while modern furniture enhances functionality.
Such visualizations allow clients to preview interior concepts with a high level of realism, helping them confidently move forward with design decisions.

 Veronika Harrison
The stage was set to create the bathroom of this clients dreams!
With some mindful decisions we were able to transform this huge bathroom from being dark and tiered, to bright and beautiful.
The existing vanity wasn't far off what we would have pictured for the space, we therefore gave it new life with having it re-finished and new quartz counters installed. Saving unnecessary costs, and landfill space is always a huge bonus!
This en-suite, now houses every luxurious feature you could ever want.
 Urban Loop Studio
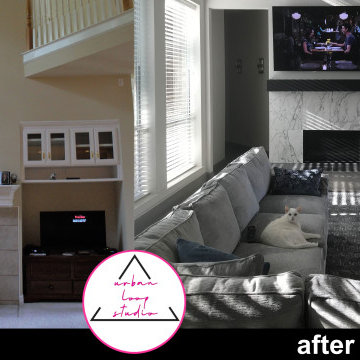
 made thousands of decisions in order to get the old space to transform into the new one. Leverage our skill sets so that we can do the same for you. Book your complimentary 15-minute consultation over zoom with us today at www.urbanloopstudio.com/inquire, no matter where you live. We have the ability to design over zoom while screen sharing our 3D models with you (ask for samples)

 Lola Cwikowski Studio
As a Californian couple sought out the perfect Portuguese pied-à-terre, they found their answer in a duplex in Campolide; all it needed was a personalized touch to meet the couple’s sensibilities. Our team worked to understand their requirements, and through detailed designs, decisive selections, and swift construction, their pied-à-terre instead became a permanent home for the newcomers to establish roots for their growing family.
 Veronika Harrison
The stage was set to create the bathroom of this clients dreams!
With some mindful decisions we were able to transform this huge bathroom from being dark and tiered, to bright and beautiful.
The existing vanity wasn't far off what we would have pictured for the space, we therefore gave it new life with having it re-finished and new quartz counters installed. Saving unnecessary costs, and landfill space is always a huge bonus!
This en-suite, now houses every luxurious feature you could ever want.
 Spark Visual
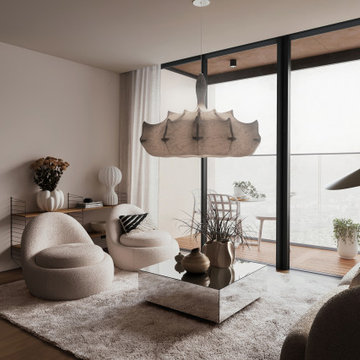
This 3D visualization reproduces a soft, minimalist living room with organic forms and natural light. Neutral tones and cozy textures create an inviting atmosphere, while modern furniture enhances functionality.
Such visualizations allow clients to preview interior concepts with a high level of realism, helping them confidently move forward with design decisions.

 Heather Garrett Design
How to help a young couple who loved the location and bones of a traditional home, but wanted a decisive shift in its decor and vibe to modern luxe? Begin by pulling down the 2-story walls of oak paneling, heavy fireplace mantle, and scraping out the dimly lit kitchen. Opening the kitchen into the family room and reworking the architecture of the space was the solution to creating the fresh feeling we were after.
Photos by John Bessler
 Heather Garrett Design
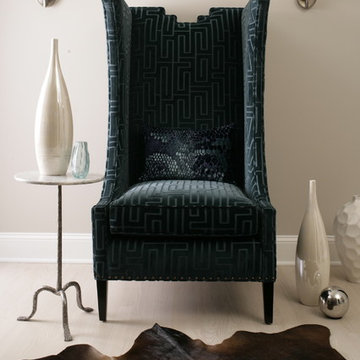
How to help a young couple who loved the location and bones of a traditional home, but wanted a decisive shift in its decor and vibe to modern luxe? Begin by pulling down the 2-story walls of oak paneling, heavy fireplace mantle, and scraping out the dimly lit kitchen. Opening the kitchen into the family room and reworking the architecture of the space was the solution to creating the fresh feeling we were after.
Photos by John Bessler
138