
Search results for "Decision" in Home Design Ideas

 ARC Painting & Refinishing, LLC
When the DIY Homeowners decided to begin a complete kitchen makeover, they would tackle some of it themselves, and hire professionals to do the rest. These are the original cabinets - consisting of actually three slightly different makes and models of similar cabinets including the original cabinets and those purchased during 2 previous makeovers. With slight variations in the colors and finishes, the decision was made to paint the cabinets to unify the look and brighten up a dated, though functional, kitchen.

 Heather Garrett Design
How to help a young couple who loved the location and bones of a traditional home, but wanted a decisive shift in its decor and vibe to modern luxe? Begin by pulling down the 2-story walls of oak paneling, heavy fireplace mantle, and scraping out the dimly lit kitchen. Opening the kitchen into the family room and reworking the architecture of the space was the solution to creating the fresh feeling we were after.
Photos by John Bessler

 User
The owner of this recently renovated beautiful, old Florida home wanted to achieve as much height in this space as possible since the ceiling heights were not the typical newer construction high ceilings that are commonly being built here in Florida. We made the decision to ceiling mount the brackets of the drapery hardware to achieve that visual height she desired. This brought the drapery treatment up as high as possible. The functioning Hunter Douglas Provenance woven wood shades, have an attached, light filtering privacy liner that provide privacy when needed. The neutral whites used in the window treatments allow the colors of the room's furnishings to stand out. Their white tones help to maintain the room's spaciousness.
www.sarasotawindowtreatments.com
Find the right local pro for your project

 Michael Nash Design, Build & Homes
2013 NARI CAPITAL COTY, FINALIST AWARD WINNER, RESIDENTIAL BATH UNDER $30,000
A colonial home recently built in the suburb of Leesburg had a run of the mill 10’x11’ bathroom connected to the seating room of the master suite.
The clients disliked both the builder grade soaking tub and small shower, in fact, preferring to sacrifice the tub for a much bigger spa-like shower stall. In general, they wanted more space and more storage. To increase the footprint for the remodel, a decision was made to “steal” some space from the seating room.
The new layout features a large, walk-in shower with a frameless glass enclosure. A rain shower, body sprays and bench seating meet all of the homeowners’ desires.
Large linen cabinets surround a large new vanity, touting a granite top, vessel sinks and wall-mounted faucets. Mirrored, embedded medicine cabinets are wrapped in glass tile and illuminated by hanging lights. The opposite wall features floating dressing cabinets which serve as a new make-up area.
Smart use of lighting, such as pendants, sconces, and recess lights has made the space brighter than ever. Designers at Michael Nash Design, Build & Homes used large, light color porcelain tiles and enhanced the look with complementary glass tiles on accents walls, niches and other areas.
 User
This kitchen remodel included structural modifications and a complete re-design of the flow of the kitchen, with an island in the middle and a new peninsula instead of a solid wall opening to the formal dining area.
Both spaces were designed for more natural light, and given all new finishes. The finish choices and design decisions were made by our team working together with the client to achieve just the right look to complement the existing home layout.

 LEICHT Turkey by Tekart Koleksiyon
VERSAILLES DE LUXE
The Versailles castle is famous for its proportions, composition and harmony - aspects which are also characteristic of the new VERSAILLES DE LUXE from LEICHT. The solid pillar with the plastic Akanthus-Motive in the capital is the fundamental and visually dominating element. It is used for kitchen furniture and as a feature of the interior fittings. The matt lacquer in crème antique patinée decisively determines the noble style and expression of the kitchen.
 MY Home Builders Inc.
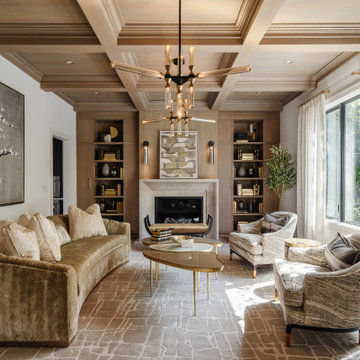
Modern contemporary family room, with coffered ceiling, and large window for natural lighting.
Living room - contemporary living room idea in Los Angeles
Living room - contemporary living room idea in Los Angeles

 Lilotee Trending 2023
"See More At: https://lilotee.com/item/premium-louis-vuitton-laundry-basket/
Homepage: https://lilotee.com/"
Are you looking for a premium laundry basket that combines luxury and functionality? Look no further than the Louis Vuitton laundry basket. Crafted from the finest materials and adorned with the iconic LV monogram, this laundry basket is perfect for adding a touch of elegance to your laundry routine. Not only does it look great, but it's also designed with practicality in mind. With a spacious interior and sturdy handles, it's easy to transport your laundry from room to room. Investing in this premium Louis Vuitton laundry basket is a decision you won't regret. It's a statement piece that will elevate your home decor and make laundry day a little more luxurious.

 Just in Thyme Landscape Design
The hot tub is seamlessly sunk into a flagstone step & covered to keep the heat in. Besides the tremendous cost-savings, features such as smooth contoured seats, cup holders, jets especially for feet, neck or back, multi-colored lights and neck pillows helped make the decision to have a separate, store-bought hot tub easy. Tropical plants surround the pool area.

 Kari P
I picked a soft gray color for the walls and white for the ceiling and trim.
Here you can see how tight the space is. I went with a standard round toilet (not comfort height, not elongated) to allow extra space from the front of the toilet to the shower. I also am happy with my decision to go with the pedestal sink instead of a vanity, as your eyes can move through the space better.
I still hadn't picked out a light fixture or mirror yet at this point.
Photos © Kari Post

 Breathe Design Studio
 helped this young family select their design finishes and furniture. Before the house was built, we were brought in to make selections from what the production builder offered and then make decisions about what to change after completion. Every detail from design to furnishing was accounted for from the beginning and the result is a serene modern home in the beautiful rolling hills of Bee Caves, Austin.
 LEICHT Turkey by Tekart Koleksiyon
VERSAILLES DE LUXE
The Versailles castle is famous for its proportions, composition and harmony - aspects which are also characteristic of the new VERSAILLES DE LUXE from LEICHT. The solid pillar with the plastic Akanthus-Motive in the capital is the fundamental and visually dominating element. It is used for kitchen furniture and as a feature of the interior fittings. The matt lacquer in crème antique patinée decisively determines the noble style and expression of the kitchen.
 EvaDesigns
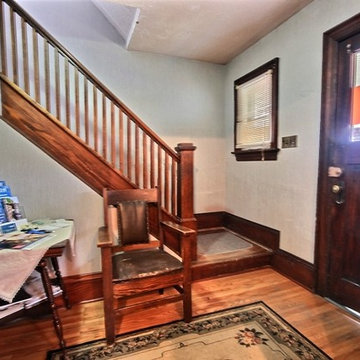
Before: The foyer was cramped but had potential.
One of the only things we didn’t touch was the staircase. When Habitat for Humanity came to remove the kitchen they mentioned they had matching railing at our local re-store which we used at the top of the stairs for the new return when we removed the ceiling in the foyer (this raised it to a 2-storey entrance). It proved to be a fantastic decision as it made the entrance incredibly airy and open. We loved the front door, but there was a gap that was one inch high under the door, so we opted for a new craftsman style fibreglass door stained mahogany.
 Modern Citi Group: Renovations & Remodeling
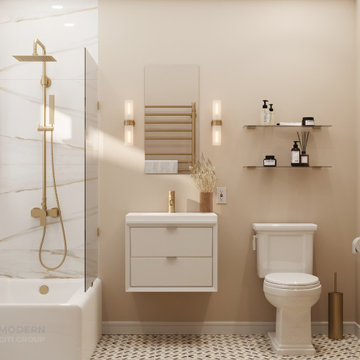
Renovations typically involve hundreds of tiny little decisions
With ready solutions developed by Modern Citi Group, you will only need to make one decision: which of the beautifully designed remodeling packages to choose for your space.
The kitchen package CLASSIC comes fully designed and priced out with an itemized breakdown of labor, building & decoration materials, manufacturing, permits, inspections, approvals and all other associated costs.
All materials are pre selected (hand-picked) by our creative design team. You may select this package in its original configuration (as shown on pictures), or customize it to make it your very own.
Choosing Modern Citi Group for your project you can expect the highest quality craftsmanship, effective management of the site operations, backed by a technical expertise, meticulous attention to detail and a complete transparency throughout the entire project.
 LEICHT Turkey by Tekart Koleksiyon
VERSAILLES DE LUXE
The Versailles castle is famous for its proportions, composition and harmony - aspects which are also characteristic of the new VERSAILLES DE LUXE from LEICHT. The solid pillar with the plastic Akanthus-Motive in the capital is the fundamental and visually dominating element. It is used for kitchen furniture and as a feature of the interior fittings. The matt lacquer in crème antique patinée decisively determines the noble style and expression of the kitchen.
 LEICHT Turkey by Tekart Koleksiyon
VERSAILLES DE LUXE
The Versailles castle is famous for its proportions, composition and harmony - aspects which are also characteristic of the new VERSAILLES DE LUXE from LEICHT. The solid pillar with the plastic Akanthus-Motive in the capital is the fundamental and visually dominating element. It is used for kitchen furniture and as a feature of the interior fittings. The matt lacquer in crème antique patinée decisively determines the noble style and expression of the kitchen.

 ASF Interiors, LLC
Annie Selke tile was placed as the counter backsplash but a decision was made to add the tile around the main window to really accent that spot and make it feel larger and more open. The effect draws the eyes up to look at the whole space instead of just at eye level.
 Heather Garrett Design
How to help a young couple who loved the location and bones of a traditional home, but wanted a decisive shift in its decor and vibe to modern luxe? Begin by pulling down the 2-story walls of oak paneling, heavy fireplace mantle, and scraping out the dimly lit kitchen. Opening the kitchen into the family room and reworking the architecture of the space was the solution to creating the fresh feeling we were after.
Photos by John Bessler

 Misiaszek Turpin pllc
Resting on the lake’s edge, this 2,600 square-foot cottage was renovated to capture the beauty of its age and history. Having been in the family for decades, an abundance of memories filled the rafters and lead the design decision, transforming it into an elegant, lakeside cabin retreat. The original pier foundation was beginning to fail, which lead to the creation of a new foundation and crawl space. The original structure still needed to be preserved, so it was elevated off of the existing pier foundation. Once resting upon its new foundation, the exterior was re-clad in shingles to match the existing exterior siding and a new entry configuration was built.
Spatial and programmatic issues were addressed is this renovation to provide an optimal guest and living experience. Old spaces were connected to new and updated ones to create a variety of gathering spaces. A new garage was constructed behind the existing guesthouse and shed, all of which received new siding treatments to match that of the main residence. A revitalized landscaping plan took shape between the four structures, bringing emphasis to the defined entryway and promoting group activities at the lakefront.
Photographer: MTA

 Mayflower Construction Group
When planning for a kitchen or bathroom renovation, your countertop color and material are one of the most important decisions you’ll have to make. As the average person only experiences a major remodel once or twice in their lifetime, it can be difficult to figure out which stone works best for you.
In this four-part blog series, we’ll discuss the differences between natural stone and manmade stone and the most popular categories within each group. Focusing first on natural stones, there are four common reasons this might be the choice for you!
Use the QR code or link below to see which stone works best for your next project.
Link: https://mayflowerva.com/why-we-decline-business-pt-2/
137