
Search results for "Decision" in Home Design Ideas
 Charles Di Piazza Architecture
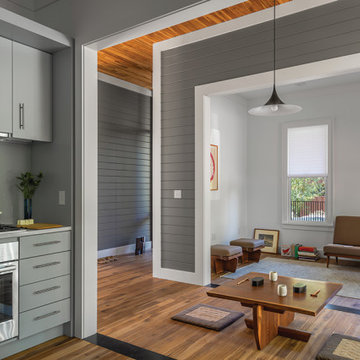
The open quality of Dog-Trot House is guided by careful decisions at all levels of design: a restrained floor-plan is reinforced by extensive glazing, refined material palette, and shared views from one space to another.

 Jessica Cain
Photo: Jessica Cain © 2017 Houzz
Family room - large contemporary open concept family room idea in Kansas City with white walls
Family room - large contemporary open concept family room idea in Kansas City with white walls

 DK Homes
Uniquely situated on a double lot high above the river, this home stands proudly amongst the wooded backdrop. The homeowner's decision for the two-toned siding with dark stained cedar beams fits well with the natural setting. Tour this 2,000 sq ft open plan home with unique spaces above the garage and in the daylight basement.
Find the right local pro for your project
 Abode Interior Design
From early planning through permitting and construction, this project required careful decisions to balance preservation with innovation. The clients were particularly keen to maintain the playful and unexpected qualities that give mid-century homes their personality, and we embraced that spirit throughout the design.
Several custom details were carefully engineered to achieve this balance, including a sliding backsplash panel that conceals storage behind a seamless porcelain surface—an element that consistently surprises visitors. The completed space honors the architectural character of the original home while introducing modern functionality, light, and craftsmanship designed to support daily family life


 INSPIRED KITCHEN DESIGN
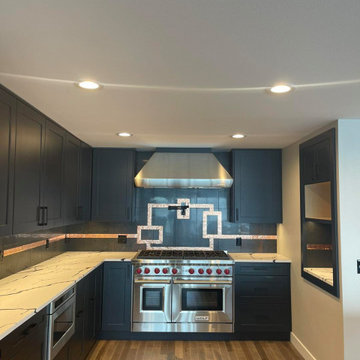
We got a concrete-look alike quartz from IKEA. A spontaneous decision when we realized the 15% off kitchen event includes countertops.
This concrete look alike quartz is easier to install, cheaper and it looks stunning.
 All Marble Tiles
Best Tiles for You Vanity and Countertops | New York | New jersey | CT | PA | VA | DC
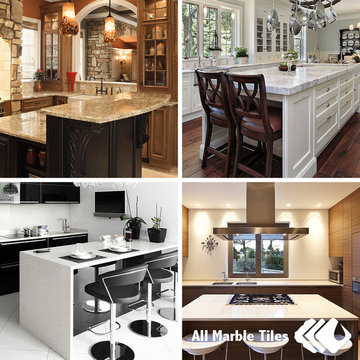
What is the best way to redecorate your bathroom and kitchen? Do you need to redo the entire area of you can add a little tweaks here and there for a different look? As it is always said, less is more, so a good way to do some makeover is by tiling your bathroom vanity and kitchen countertop.
When it comes to choosing a floor tile for your vanity or counter tops you have several decisions to make. One is which tile model you will use and how you want your kitchen and bathroom to look at the end of it all. The market is filled with tiles of different types, quality or color all designed and textured to give your home a chic look. Your first decision is to decide what type of tile you want to use.
Tile version range from simple ceramic and porcelain makes to sophisticated cut and polished marble tiles. Whichever you choose depends on the level of elegance and how much you want to spend from your pocket. Ceramic and porcelain tile is cheap, and will offer a simple and clean look to your bathroom and kitchen tops. Marble on the other hand is quite expensive and this is owed to its exquisite look on the surface. While ceramics give a simple and neat look, marble will give your counter top and vanity an elegant sophisticate touch.
visit: http://AllMarbleTiles.com

 Nilus Designs
An 1878 Victorian with an eclectic history and beautiful bones is transformed into a series of light filled, expansive spaces. Care was taken to retain the traditional Victorian detailing while adding a modern casework and furnishings to update the space.
The house had been through many incarnations – including housing for naval officers, home to a dental school, crash pad for rock stars – all of which left their mark on the architecture. Before any design decisions could be made, the house was stripped to its bones, which revealed capacious and thoughtfully designed spaces. The design intent was to honor the original architecture and traditional detailing – decorative door knobs, intricate moldings – and blend Victorian with modern.

 E_ Designs
A few years after completing this NE Minneapolis homeowner’s basement, it was time to give the cold unfinished laundry room a quick facelift! With passion for design, we were focused on cleaning up the space while keeping a tight budget. The decision was made to create a finished- unfinished space. With design inspiration from Pinterest and a homeowner’s throw pillow, a chevron painted floor pattern was designed. The unfinished walls were painted a warm yellow to brighten up the room. The unfinished ceiling was painted a clean white to give the impression of height and lighten the room. Existing tables that have stood the test of time were painted white and new maple butcher block counters were installed for additional folding room. Finally, new shelving and a long hanging rod were stretched across the room. The laundry room is an eyesore no more! The new space completes the basements design, brings functionality, and most importantly- is fun!
Photographer: Lisa Brunnel

 Creative Surfaces Countertops & Tile
When remodeling your home there are so many decisions to make. Our suggestion...start with the focal point. Start in the room where you spend the most time...your kitchen. That's what this customer did and it worked great for her. In her kitchen she decided on Cambria Harlech quartz countertops for her kitchen, then selected her cabinetry design and color; and finshed it with a beautiful tile backsplash that complimented both the Cambria Harlech and her warm brown cabinets. After her kitchen was complete she moved onto the master bath and found Cambria Fairbourne quartz countertops to brighten this bath.

 Jason Straw Woodworker
As soon as our clients saw our sample of the straight grain quarter sawn Teak the decision was pretty easy. They have a mid century furniture aesthetic and good taste = a no brainer.
 DK Homes
Uniquely situated on a double lot high above the river, this home stands proudly amongst the wooded backdrop. The homeowner's decision for the two-toned siding with dark stained cedar beams fits well with the natural setting. Tour this 2,000 sq ft open plan home with unique spaces above the garage and in the daylight basement.

 Finesse, Inc.
First time home buyers found a foreclosed home that was abandoned for over a year. The previous owners removed ducting, copper pipes, punched holes in doors and removed the furnace and water heater unit.
Finesse, Inc. was hired to completely renovate two bathroom, kitchen, bring the garage up to code, install a new furnace and ducting and upgrade the electrical with a sub-panel. Re-configuring the walls in both bathrooms allowed to create a real master bath. During the course of construction the clients agreed to open up one wall to create a better flow between the living room and kitchen.
Many decisions were made together to create a beautiful and peaceful environment for a young family just getting started.
PC: Aaron Gilless
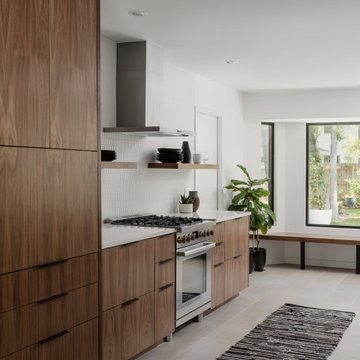
 Point B Design Group
This brick ranch was built in 1968, which influenced many design decisions for a midcentury modern renovation. The newly expanded kitchen now includes a peninsula and counter-height dining space. Removing a wall between the front sitting room and existing living room flooded the central social area with light, despite keeping the original window sizes in tact. A reframed fireplace sets up the original brick as a textural contrast to clean walls that showcase art.
One-level living sets the stage for age-in-place improvements—both structural and aesthetic. New drywall and updated lighting in the bedrooms with complimentary bathroom renovations improved accessibility while keeping the MCM style fresh and inviting.
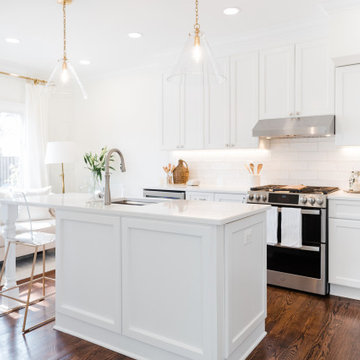
 User
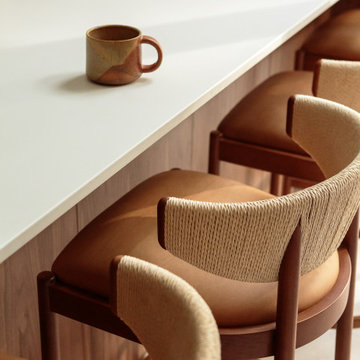
When it came to the design of the kitchen, we knew that we wanted something timeless and bright. Classic moldings, white cabinets, and brass fixtures all helped to achieve that effect. While we brought in some existing pieces i.e. the loveseat, window treatments and pillows we splurged when it came to the fixtures. One of the first decisions we made were the Gabby barstools! To avoid having too “sterile” of a space we brought in warmth and texture through our accessories (i.e. vintage pickle jars, woven demijohns and heirloom silver).
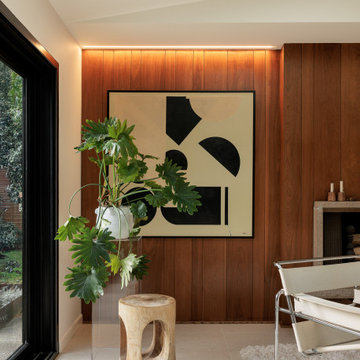 Abode Interior Design
From early planning through permitting and construction, this project required careful decisions to balance preservation with innovation. The clients were particularly keen to maintain the playful and unexpected qualities that give mid-century homes their personality, and we embraced that spirit throughout the design.
Several custom details were carefully engineered to achieve this balance, including a sliding backsplash panel that conceals storage behind a seamless porcelain surface—an element that consistently surprises visitors. The completed space honors the architectural character of the original home while introducing modern functionality, light, and craftsmanship designed to support daily family life
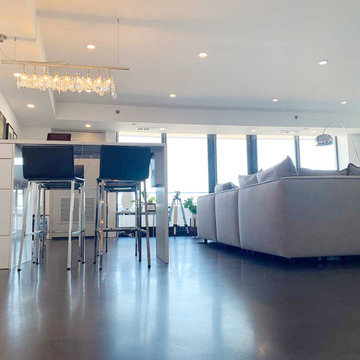
 LINEA Design Build Remodel
Your flooring choice is one of the most important decisions you have to make when it comes to improving your home. The material is an essential part of your interior design. Our client's vision was something modern that didn't include wooden flooring. As such, so the 12 step process of stripping glued-down wooden floors and the underlying concrete began. The result - soft black polished modern floors! Definitely a wow factor!
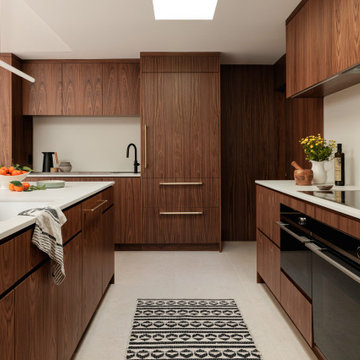 Abode Interior Design
From early planning through permitting and construction, this project required careful decisions to balance preservation with innovation. The clients were particularly keen to maintain the playful and unexpected qualities that give mid-century homes their personality, and we embraced that spirit throughout the design.
Several custom details were carefully engineered to achieve this balance, including a sliding backsplash panel that conceals storage behind a seamless porcelain surface—an element that consistently surprises visitors. The completed space honors the architectural character of the original home while introducing modern functionality, light, and craftsmanship designed to support daily family life

 Allegretti Architects, Inc.
The Owners of a home that had been consumed by the moving dunes of Lake Michigan wanted a home that would not only stand the test of aesthetic time, but survive the vicissitudes of the environment.
With the assistance of the Michigan Department of Environmental Quality as well as the consulting civil engineer and the City of Grand Haven Zoning Department, a soil stabilization site plan was developed based on raising the new home’s main floor elevation by almost three feet, implementing erosion studies, screen walls and planting indigenous, drought tolerant xeriscaping. The screen walls, as well as the low profile of the home and the use of sand trapping marrum beachgrass all help to create a wind shadow buffer around the home and reduce blowing sand erosion and accretion.
The Owners wanted to minimize the stylistic baggage which consumes most “cottage” residences, and with the Architect created a home with simple lines focused on the view and the natural environment. Sustainable energy requirements on a budget directed the design decisions regarding the SIPs panel insulation, energy systems, roof shading, other insulation systems, lighting and detailing. Easily constructed and linear, the home harkens back to mid century modern pavilions with present day environmental sensitivities and harmony with the site.
James Yochum
 MAC Reno Design Build LTD ( MAC Renovations)
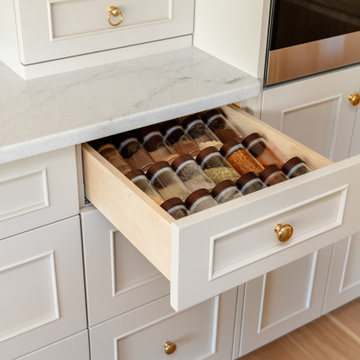
This shallow drawer puts spices at a comfortable viewing height rather than stacking them inside a deep cabinet. It is a small planning decision, but one that can make everyday cooking noticeably simpler, and arguably more enjoyable
143