
Search results for "Decision" in Home Design Ideas

 Outdoor Living By Design
If you are like most homeowners in the Lexington Kentucky area, you have spent a great deal of time on the interior of your home. After all, that is where you and your family spend most of your time. It's only natural to want a perfect, relaxing space inside your home. Right?
Well, now it's time to turn your attention outward. If you are a nature lover or have a young family, your yard can be one of the most important aspects of your home. Landscaping your yard to enhance its beauty is a great way to get as much enjoyment from your yard as possible. There are many advantages to making the decision to have your yard professionally landscaped.
Photos By Outdoor Living "By Design"
Lexington KY
 Outdoor Living By Design
If you are like most homeowners in the Lexington Kentucky area, you have spent a great deal of time on the interior of your home. After all, that is where you and your family spend most of your time. It's only natural to want a perfect, relaxing space inside your home. Right?
Well, now it's time to turn your attention outward. If you are a nature lover or have a young family, your yard can be one of the most important aspects of your home. Landscaping your yard to enhance its beauty is a great way to get as much enjoyment from your yard as possible. There are many advantages to making the decision to have your yard professionally landscaped.
Photos By Outdoor Living "By Design"
Lexington KY

 Advance Design Studio, Ltd.
After six years of living in their Huntley IL home, Chris and Meghan were tired of their dark, dingy, outdated kitchen and it was finally time for a long-anticipated change. “The kitchen is the place where we live, it’s where we do everything,” Meghan said. “It was important that it be a space where we wanted to be.” Meghan loves cooking and enjoys including their girls in healthy meal prepping, this led them to want a brighter, more enjoyable kitchen with increased functionality and improved storage.
For Chris especially, the laundry room was an entirely dysfunctional eyesore. “We had a washer and a dryer, but it was all kind-of cobbled together!” Chris said. “There were always laundry piles everywhere, we weren’t really sure what we wanted to do in there, but it was time for us to make a change.” The mess of the space was stressful every time they walked in the door from the garage each day. Kids’ backpacks and shoes piled up haphazardly in the makeshift boot-bench closet left the family feeling disorganized and stressed. They needed space for folding clothes and locker cubbies to help keep the family organized.
Having known Christine and Todd in the Huntley community for years, Chris and Meghan were familiar with their work. “We already trusted them personally and having seen their projects for years we knew they did top notch work. After we reviewed the initial round of designs, we knew that hiring them was definitely the right choice,” Meghan and Chris said. Although Chris had done a lot of work in their home himself, the kitchen and laundry room renovation was such a large undertaking that he didn’t want to steal time away from his family to spend what would surely be many long weekends doing the job himself. “That would not have been a wise choice for us,” Chris laughed.
“Our designer, Michelle was very, very, easy to work with; anything we wanted to see or weren’t sure about, she went above and beyond to make this easy for us. She was easy to get hold of and always quick to respond,” the couple said. Michelle pulled ideas that mirrored the couple’s taste and style and was adept at directing the couple to limited choices that didn’t overwhelm them and kept the process moving. “I have a hard time making decisions. Michelle made the decision-making process so easy. I loved how she listened to what I liked and then presented three great options for me to choose from,” Meghan said.
The main objectives for the kitchen were better storage solutions, they wanted the space to reflect their lifestyle and taste, and they wanted it to last for years with low maintenance. One of the first steps in creating a more functional kitchen was relocating the refrigerator, creating an improved workflow for the busy family.
“We didn’t know that we could even move the refrigerator to a new location where it is now, that was something that we never would have thought of,” Chris said. “The new refrigerator location makes the kitchen feel so much bigger. We didn’t add any space, but our whole kitchen with the new design just seems like it’s so much larger than before!” Meghan said.
The perimeter mist colored cabinets helped warm and brighten the entire room, while the graphite colored cabinets on the island added contrast. Using this fresh, clean color palette satisfied the couple’s desire for a bright space that was the exact opposite of what they had before. Organization accessories were also added to the cabinets such as a spice drawer tray and roll outs to create hidden convenience.
“I absolutely love the hidden spices – it makes cooking so much more enjoyable!” Chris said. “And all the pull outs, and the double trash bin, who would think you could get so excited about organization!” the couple said in unison.
One thing they hated in their original kitchen was how dark the space felt. Added lighting on the ceiling with the new light fixtures combined with the lighter cabinetry colors throughout solved this problem. “Our new kitchen has this warm, almost cozy feeling that our old kitchen never had, it’s just a space that I love spending my time in now,” Meghan said. The light airy feeling was accentuated with the use of floating white shelves on either side of the decorative range hood. “We have so much cabinetry space, the new design is amazing we actually have more storage space than we will ever need,” Meghan said.
The island was extended to create more work surface and added space for stool seating. “The new island changes how we live. Now the kids can be in the kitchen with us, doing homework, eating breakfast, and the three of us have special dinners there when Chris is working late,” Meghan said.
The Carrara Marmi Quartz countertops were chosen because they are, not only beautiful, but are made from hard-working material that doesn’t require maintenance. The white subway tile backsplash that wraps to the ceiling behind the focal point cooktop range/hood compliments the crisp white countertops perfectly, while brushed brass hardware and light fixtures keep the design fresh and new.
The couple had a few fears at the beginning of the project, as most homeowners do. Their biggest fear was being out of their kitchen and laundry room for an extended time. The crew made it very easy for the family to work in a limited space keeping the washer and dryer hooked up the majority of the time, and also getting appliances working with minimal downtime.
“They above and beyond accommodated us to get us through the process,” Meghan said. “They did a great job making sure we were as comfortable as possible throughout the process,” Chris added.
“Our project manager DJ did a great job. He was very good at updating us on schedule changes, getting guys in as quickly as possible. Everyone that stepped in the house was nice and did great work,” said Chris. They thought Advance’s carpenter was phenomenal and were impressed when he took a conceptual idea from a photograph and worked with designer Michelle to create a one of a kind range/hood that has become the topic of conversation with friends and family who visit the new kitchen. “He was in our house literally every day for several weeks. He was easy to work with and good at what he did,” Meghan and Chris said.
The focal point of the kitchen; a hand-crafted, custom-built ventilation hood was clad with handpicked reclaimed barnwood. Advance Design’s carpenter built the framework and the cladding to create a one-of-a-kind design element that the couple loves.
“I think it was especially fun for him to create something unique from scratch, showcasing his talent in this area,” Meghan said. “I love that my kitchen is not like everyone else’s. I got to pick out the wood on my hood and watch it being built and was able to choose what pieces of wood went where on it. It’s totally unique.”
Red Oak flooring was toothed-in throughout the kitchen and the rest of the first floor anywhere changes were made. Then the whole floor was refinished to tone down the orange undertones in the existing floor stain, ultimately changing the color complexion of the entire first floor. The result is a completely new feeling to the entire home.
Renovating the laundry room was extremely important to Meghan and Chris, but they had trouble visualizing what the possibilities were for the seemingly small space. Michelle produced beautiful 3D illustrations that helped them envision the space in a whole new way.
“I must have told Michelle 100 times that I am a visual person, seeing the designs in 3D made it so easy to make decisions and see what we could really do with our space,” Meghan said.
A dividing wall and doorway were removed between the existing laundry room and hallway formerly containing a coat closet, providing space to design specialized graphite colored cabinetry matching the kitchen island to house custom storage cubbies for each family member. Adding the tall utility cabinetry in the new laundry area helped solve the storage issue, tucking away cleaning supplies, household items, and even the cat got its own cubby.
“I love how everything is now hidden in its own space. I can’t tell you how much I hated coming home and seeing everything sitting around on counters,” Chris said.
Electrical outlets were planned for the inside of utility cabinets, so devices could charge in hidden locations. Stacking the washer and dryer allowed for wider countertop space to provide a folding area and a special space for clothes to hang. “The way I do laundry has been completely transformed! I can actually fold clothes and hang them now right out of the washer and dryer,” Meghan said.
“The end result in the kitchen and the laundry/mud room was an updated light and bright space, with a smarter work flow that better meets the needs of this family,” Michelle said.
“I would totally recommend Advance Design,” Meghan said. “Sometimes I sit and just look at my kitchen and laundry room and think ‘Wow, I can’t believe I get to live here!’ It’s an understatement to say we love our new space.”
Find the right local pro for your project
 Curtain Call
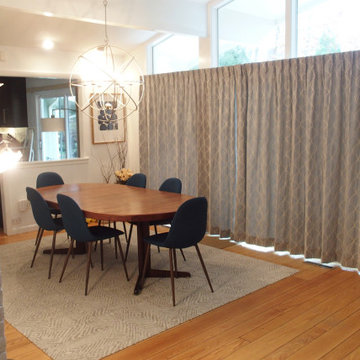
My client has very wide windows in her dining room and living room in her contemporary home. She needed solar heat control and insulation, and needed to cover 30 widths of window. That's a lot of fabric. She found a fabric she liked. The challenge was to fabricate these draperies in such a way that her functional needs were met and we kept the budget in control. O ordered her a yard piece of the fabric and gave her a yard piece each of lining and thermal lining and interlining to hang up while she made a decision. I collaborated with my fabric distributor, who suggested making pencil pleat draperies at 1/1/2 times fullness versus the traditional 2 1/2 times fullness, thus saving a lot on fabric. The result was perfect.

 Fournier Custom Designs Inc.
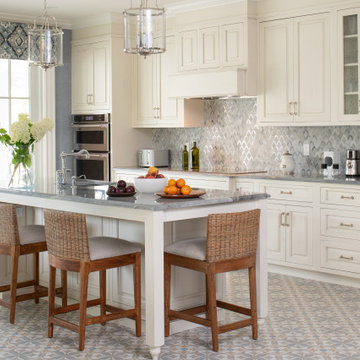
We worked with Astrid Newton Rush Interiors on this kitchen design. The client origiinally planed to keep the exsisting kitchen. However once they started to purchase all new furnishings it became evident they needed to update the kitchen. She kept the clients needs in the forefront of all her design decisions. The owners looked to her to assist them in keeping consistancy in all the rooms of their home and creating a beautiful focal point in the main kitchen.
 Brendan McHugh, Architect, Manasquan, NJ
The kitchen is more than just a place to cook, it is a place to gather at the island, reset, and move effortlessly through the day. Everything is working together to support that. Natural light pours in from the rear porch, drawing your eye straight through to the pool beyond. The patterned tile underfoot adds movement without overwhelming the room. Clean, tailored cabinetry keeps the palette calm and timeless. And the accent wallpaper above the windows quietly frames the view, pulling the outdoors further inside
Individually, these decisions feel subtle. Together, they shape how the space is experienced, especially in the summer months, when the connection between inside and out matters most. What many people overlook is how much these details influence daily life.
Photography by Patricia Burke
 Stripe Design Services
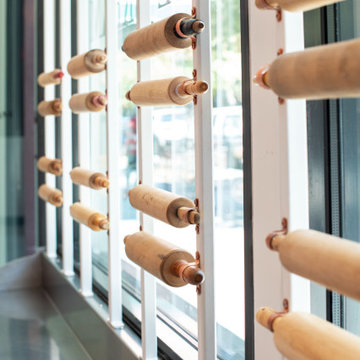
Pacific Cookie Company is at the heart of Santa Cruz’s downtown landscape. Owned and operated by the Pearson family since the early 80’s this bakery refresh was near and dear to everyone’s hearts. Stripe was brought in to make sure that what was really celebrated about the space, their freshly baked cookies, were still the stars of the show. Design decisions led us to a slightly nostalgic feel of being by the beach, thus bringing in subtle sea foam colored tiles, chunky terrazzo counters, and a timeless penny-round flooring. All we wanted was to create a clean backdrop for this iconic cookie company’s product; but with a subtle Stripe flare. Vintage sourced rolling pins (all seventy two of them) and whisk pendant lights were added in a quiet nod towards PCC making and baking all of their cookies right on site.
 Design Matters
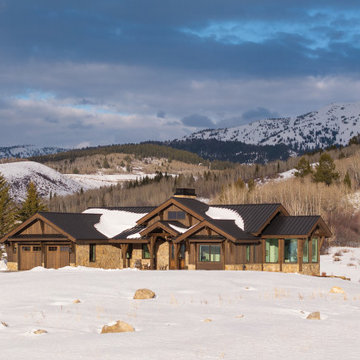
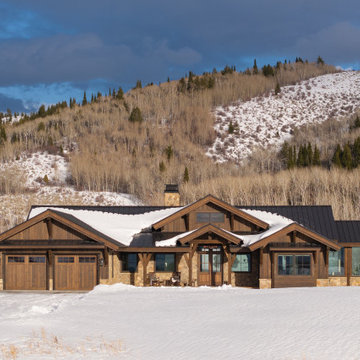
Perched in the rolling landscape of Alta, Wyoming, this legacy home was thoughtfully designed to belong to the land, not dominate it. Nestled into the hillside with sweeping views of the elk migration path and the Teton Range, every decision was made with future generations in mind. Led by Julie Cavanaugh, this project reflects her passion for designing legacy homes...places that honor family history, respect the land, and are built to be passed down for generations. With roots on this property dating back to the late 1800s, the homeowners envisioned a home that would tell their family’s story well into the future.
As featured in the latest edition of Mountain Living Magazine, this home is more than a retreat, it’s a promise to the past and a gift to generations to come.
With 70 acres of land, this timber framed home totals 5,752 sf. - 4 bed, 4.5 bath
 Design Matters
Perched in the rolling landscape of Alta, Wyoming, this legacy home was thoughtfully designed to belong to the land, not dominate it. Nestled into the hillside with sweeping views of the elk migration path and the Teton Range, every decision was made with future generations in mind. Led by Julie Cavanaugh, this project reflects her passion for designing legacy homes...places that honor family history, respect the land, and are built to be passed down for generations. With roots on this property dating back to the late 1800s, the homeowners envisioned a home that would tell their family’s story well into the future.
As featured in the latest edition of Mountain Living Magazine, this home is more than a retreat, it’s a promise to the past and a gift to generations to come.
With 70 acres of land, this timber framed home totals 5,752 sf. - 4 bed, 4.5 bath
 HTZ Construction
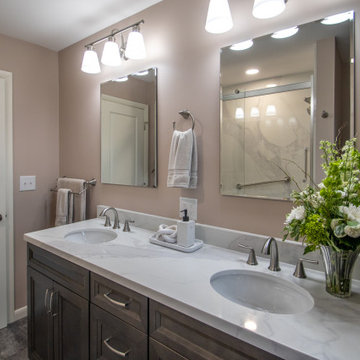
Client Objectives
The homeowners wanted to transform their primary bathroom into a more functional and relaxing retreat. Additional storage was a top priority, along with updated fixtures, improved ventilation, and a deeper soaking tub that better suited their lifestyle. The goal was to create a bright, comfortable space that balanced everyday practicality with a spa-like feel.
Our Solution
We redesigned the primary bathroom to improve functionality, storage, and comfort while maintaining a timeless aesthetic. The updated layout incorporates a spacious vanity with enhanced storage, a deep soaking tub and shower combination, refreshed finishes, and upgraded ventilation. Thoughtful design decisions throughout the space help reduce clutter while creating a more relaxing and enjoyable daily experience.
Special Features
Deep soaking tub and shower combination, dual shower heads, custom vanity with increased storage, updated mirrors and lighting, LVP flooring, refreshed plumbing fixtures, improved ventilation vented to the exterior, and a bright, timeless design tailored to everyday living.

 Sunburst Shutters & Window Fashions
As Devanie was in planning stages of her master bedroom refresh, she was contemplating painting her wood shutters, but chose wisely in making her final decision to upgrade with Polywood® Shutters. With brand new driftwood hickory floors and a two toned coat of paint, Polywood shutters bring the polished vibe in this space to fruition... Built with durability to last a lifetime, these shutters also offer style versatility with the capability to complement and evolve with any design trend. Polywood® Bright white. Louver size & finish: 4.5 in/smooth. Tilt Option: Hidden/Split Tilt. https://www.instagram.com/devanie.at.home

 Interiors by Popov
Our clients owned a secondary home in Bellevue and decided to do a major renovation as the family wanted to make this their main residence. A decision was made to add 3 bedrooms and an expanded large kitchen to the property. The homeowners were in love with whites and grays, and their idea was to create a soft modern look with transitional elements.
We designed the kitchen layout to capitalize on the view and to meet all of the homeowners requirements. Large open plan kitchen lets in plenty of natural light and lots of space for their 3 boys to run around. We redesigned all the bathrooms, helped the clients with selection of all the finishes, materials, and fixtures for their new home.

 AV Architects + Builders
Location: Great Falls, VA, USA
Our modern farm style home design was exactly what our clients were looking for. They had the charm and the landscape they wanted, but needed a boost to help accommodate a family of four. Our design saw us tear down their existing garage and transform the space into an entertaining family friendly kitchen. This addition moved the entry of the home to the other side and switched the view of the kitchen on the side of the home with more natural light. As for the ceilings, we went ahead and changed the traditional 7’8” ceilings to a 9’4” ceiling. Our decision to approach this home with smart design resulted in removing the existing stick frame roof and replacing it with engineered trusses to have a higher and wider roof, which allowed for the open plan to be implemented without the use of supporting beams. And once the finished product was complete, our clients had a home that doubled in space and created many more opportunities for entertaining and relaxing in style.
Stacy Zarin Photography


 HTZ Construction
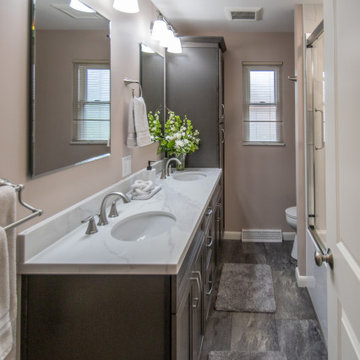
Client Objectives
The homeowners wanted to transform their primary bathroom into a more functional and relaxing retreat. Additional storage was a top priority, along with updated fixtures, improved ventilation, and a deeper soaking tub that better suited their lifestyle. The goal was to create a bright, comfortable space that balanced everyday practicality with a spa-like feel.
Our Solution
We redesigned the primary bathroom to improve functionality, storage, and comfort while maintaining a timeless aesthetic. The updated layout incorporates a spacious vanity with enhanced storage, a deep soaking tub and shower combination, refreshed finishes, and upgraded ventilation. Thoughtful design decisions throughout the space help reduce clutter while creating a more relaxing and enjoyable daily experience.
Special Features
Deep soaking tub and shower combination, dual shower heads, custom vanity with increased storage, updated mirrors and lighting, LVP flooring, refreshed plumbing fixtures, improved ventilation vented to the exterior, and a bright, timeless design tailored to everyday living.
 Mamaar Studio
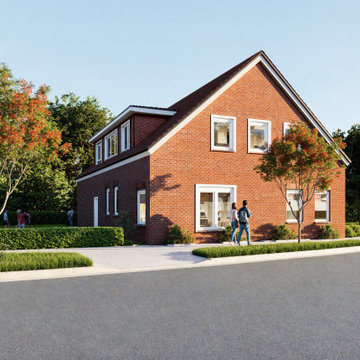
This remodeling project focused on revitalizing a 25-year-old residence while preserving its original architectural character. The client's vision was to maintain the existing exterior appearance, with targeted upgrades including brick refurbishment, updated window frames, and refreshed exterior trims to give the home a renewed and contemporary feel without altering its identity.
The interior underwent a more comprehensive transformation. The scope included new flooring throughout the home, updated wall and ceiling finishes, redesigned lighting schemes, and complete bathroom renovations. The furniture layout was intentionally left flexible, allowing the client to explore and finalize furnishing options independently while visualizing the renovated spaces.
The project was modeled in SketchUp and rendered using D5 Render, providing realistic visualizations that helped communicate the proposed improvements and guide design decisions throughout the renovation process.

 Finesse, Inc.
First time home buyers found a foreclosed home that was abandoned for over a year. The previous owners removed ducting, copper pipes, punched holes in doors and removed the furnace and water heater unit.
Finesse, Inc. was hired to completely renovate two bathroom, kitchen, bring the garage up to code, install a new furnace and ducting and upgrade the electrical with a sub-panel. Re-configuring the walls in both bathrooms allowed to create a real master bath. During the course of construction the clients agreed to open up one wall to create a better flow between the living room and kitchen.
Many decisions were made together to create a beautiful and peaceful environment for a young family just getting started.
PC: Aaron Gilless
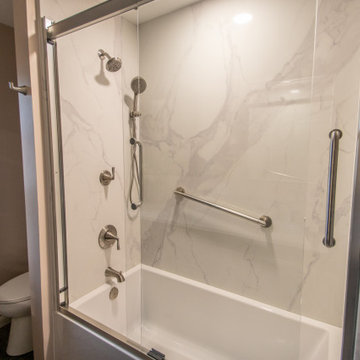 HTZ Construction
Client Objectives
The homeowners wanted to transform their primary bathroom into a more functional and relaxing retreat. Additional storage was a top priority, along with updated fixtures, improved ventilation, and a deeper soaking tub that better suited their lifestyle. The goal was to create a bright, comfortable space that balanced everyday practicality with a spa-like feel.
Our Solution
We redesigned the primary bathroom to improve functionality, storage, and comfort while maintaining a timeless aesthetic. The updated layout incorporates a spacious vanity with enhanced storage, a deep soaking tub and shower combination, refreshed finishes, and upgraded ventilation. Thoughtful design decisions throughout the space help reduce clutter while creating a more relaxing and enjoyable daily experience.
Special Features
Deep soaking tub and shower combination, dual shower heads, custom vanity with increased storage, updated mirrors and lighting, LVP flooring, refreshed plumbing fixtures, improved ventilation vented to the exterior, and a bright, timeless design tailored to everyday living.
 Outdoor Living By Design
If you are like most homeowners in the Lexington Kentucky area, you have spent a great deal of time on the interior of your home. After all, that is where you and your family spend most of your time. It's only natural to want a perfect, relaxing space inside your home. Right?
Well, now it's time to turn your attention outward. If you are a nature lover or have a young family, your yard can be one of the most important aspects of your home. Landscaping your yard to enhance its beauty is a great way to get as much enjoyment from your yard as possible. There are many advantages to making the decision to have your yard professionally landscaped.
Photos By Outdoor Living "By Design"
Lexington KY
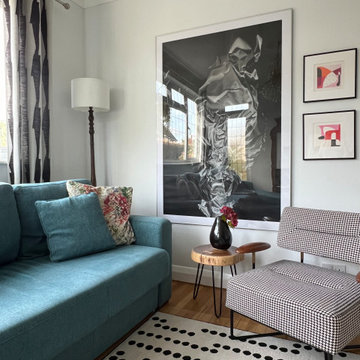
 DYR Studio by Alex Blidarus
A secondary living space designed around one bold decision: a large-scale pastel and charcoal work on paper as the room's architectural anchor. The scale is deliberate - this isn't art that decorates the room, it's art that defines one.
Everything else responds to it: the graphic black and white curtains, the houndstooth QT chair, the dotted rug that keeps the floor from competing. Collected, not matched. Considered, not coordinated.
This is the DYR Studio approach - find the one thing the room wants to say, then let every other element support it.
182