
Search results for "Decision" in Home Design Ideas

 LOCKHART SUVER
Farmhouse dark wood floor and brown floor living room photo in Seattle with white walls, a standard fireplace and a brick fireplace


 Hammer Architects
Peter Vanderwarker
Mid-sized minimalist brown one-story wood flat roof photo in Boston
Mid-sized minimalist brown one-story wood flat roof photo in Boston
Find the right local pro for your project

 Joyfully Growing Blog, LLC
Inspiration for a small cottage galley laminate floor and gray floor kitchen remodel in Portland with a farmhouse sink, raised-panel cabinets, white cabinets, wood countertops, white backsplash, porcelain backsplash, stainless steel appliances and no island

 Bendigkeit Bunch
Ball room or Art Studio... decisions decisions
Home office - traditional home office idea in Chicago
Home office - traditional home office idea in Chicago

 JACK ROSEN CUSTOM KITCHENS
Inspiration for a large transitional u-shaped medium tone wood floor and brown floor open concept kitchen remodel in DC Metro with a farmhouse sink, beaded inset cabinets, white cabinets, marble countertops, white backsplash, stone tile backsplash, stainless steel appliances and an island




 Edmond Kitchen & Bath LLC
One of the renders we developed on 2020 Technologies prior to beginning this project. Being able to visualize everything really helps to solidify decisions, floor plans, and even tile selections!

 Fredman Design Group
Designers gave the house a wood-and-steel façade that blends traditional and industrial elements.Photography by Eric Hausman
Designers gave the house a wood-and-steel façade that blends traditional and industrial elements. This home’s noteworthy steel shipping container construction material, offers a streamlined aesthetic and industrial vibe, with sustainable attributes and strength. Recycled shipping containers are fireproof, impervious to water and stronger than traditional building materials. Inside, muscular concrete walls, burnished cedar beams and custom oak cabinetry give the living spaces definition, decorative might, and storage and seating options.
For more than 40 years, Fredman Design Group has been in the business of Interior Design. Throughout the years, we’ve built long-lasting relationships with our clients through our client-centric approach. When creating designs, our decisions depend on the personality of our clients—their dreams and their aspirations. We manifest their lifestyle by incorporating elements of design with those of our clients to create a unique environment, down to the details of the upholstery and accessories. We love it when a home feels finished and lived in, with various layers and textures.
While each of our clients and their stories has varied over the years, they’ve come to trust us with their projects—whether it’s a single room to the larger complete renovation, addition, or new construction.
They value the collaborative team that is behind each project, embracing the diversity that each designer is able to bring to their project through their love of art, travel, fashion, nature, history, architecture or film—ultimately falling in love with the nurturing environments we create for them.
We are grateful for the opportunity to tell each of clients’ stories through design. What story can we help you tell?
Call us today to schedule your complimentary consultation - 312-587-9184


 Hive Modular, LLC
TJ Thoraldson
Inspiration for a modern two-story mixed siding exterior home remodel in Minneapolis
Inspiration for a modern two-story mixed siding exterior home remodel in Minneapolis

 Karla Trincanello, CID, Interior Decisions, Inc.
Transitional white kitchen using shaker cabinetry. Island is espresso tone with cup handle hardware. open pendants (no glass) . stove hood is tarnished metal, backsplash is glass and easy to clean, perimeter counters are grey marble and the island is 3" thick Thassos marble. Side cabinets are flanked with columns that pull out for pantry items. wood floor is herringbone. ceiling is coffered.


 Karla Trincanello, CID, Interior Decisions, Inc.
Transitional white kitchen using shaker cabinetry. Island is espresso tone with cup handle hardware. open pendants (no glass) . stove hood is tarnished metal, backsplash is glass and easy to clean, perimeter counters are grey marble and the island is 3" thick Thassos marble. Side cabinets are flanked with columns that pull out for pantry items. wood floor is herringbone. ceiling is coffered.whie farm sink is deep. woven shades
 Fredman Design Group
The homeowners had a very hands-on approach to the design process. From the color of hardwood floors, to the tile, cabinets, countertops and lighting, every selection was made in collaboration – the design team informed every decision. Their art collection serves as mile markers of a well-traveled life.

 User
Inspiration for a large transitional l-shaped light wood floor, brown floor and tray ceiling eat-in kitchen remodel in Detroit with an undermount sink, shaker cabinets, green cabinets, quartz countertops, white backsplash, quartz backsplash, stainless steel appliances, an island and white countertops

 Karla Trincanello, CID, Interior Decisions, Inc.
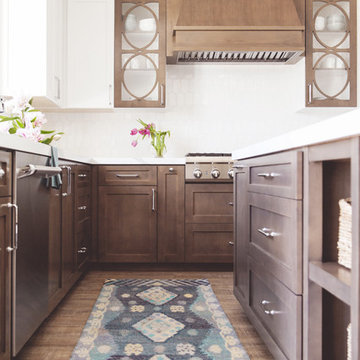
Transitional white kitchen using shaker cabinetry. Island is espresso tone with cup handle hardware. open pendants (no glass) . stove hood is tarnished metal, backsplash is glass and easy to clean, perimeter counters are grey marble and the island is 3" thick Thassos marble. Side cabinets are flanked with columns that pull out for pantry items. wood floor is herringbone. ceiling is coffered.
 Karla Trincanello, CID, Interior Decisions, Inc.
Scalamandre crystal beaded wallcovering makes this a powder room to stun your guests with the charcoal color walls and metallic silver ceiling. The vanity is mirror that reflects the beaded wallcvoering and the circular metal spiked mirror is the a compliment to the linear lines. I love the clien'ts own sconces for adramatic accent that she didn't know where to put them and I love them there!
53