
Search results for "Decisions" in Home Design Ideas

 Karla Trincanello, CID, Interior Decisions, Inc.
Master bathroom for a San Antonio home. Arched alcove for the built in bath tub, double vanities with a dressing vanity in between. Hand painted walls. limestone flooring with corner accents. Designer: Karla Trincanello, CID
Copyright San Antonio Board of Realtors

 KG Theaters
Lighting is key in a collectors garage. Here you can see the large pendants that along with the track lighting made the cars sparkle.
Example of a mountain style staircase design in Austin
Example of a mountain style staircase design in Austin

 Trestlewood
Photo by June Cannon, Trestlewood
Inspiration for a small rustic beige wood gable roof remodel in Denver with a metal roof
Inspiration for a small rustic beige wood gable roof remodel in Denver with a metal roof
Find the right local pro for your project

 Interiors by Odette Design Group
Example of a transitional l-shaped dark wood floor and brown floor eat-in kitchen design in Toronto with an undermount sink, white backsplash and stainless steel appliances
 Karla Trincanello, CID, Interior Decisions, Inc.
Family Room of this San Antonio Spanish colonial is open to the kitchen. Soft velvet and rough leather combined on sofa upholstery accented with tapestry pillows bring in luxury and an elegant Texan ranch style. Rustic beams complete this warm setting for the family to gather together.
Designer: Karla Trincanello, CID.
Copyright: San Antonio Board of Realtors

 Studio Nauleau
Ashley Batz
Living room - large industrial open concept concrete floor living room idea in San Francisco with multicolored walls, no fireplace and no tv
Living room - large industrial open concept concrete floor living room idea in San Francisco with multicolored walls, no fireplace and no tv

 Carreiro Builders
Inspiration for a mid-sized farmhouse backyard stone and rectangular pool house remodel in San Francisco

 Dröm Living
Example of a large farmhouse light wood floor enclosed dining room design in Barcelona with gray walls and no fireplace
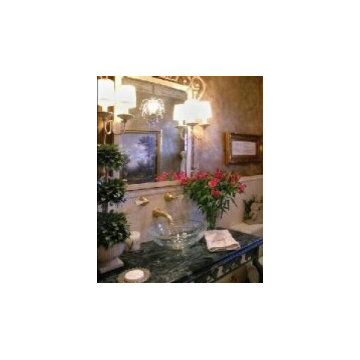 Karla Trincanello, CID, Interior Decisions, Inc.
Formal powder room, classic styling. European style.Roman wall with wall mounted faucet over an etched glass vessel sink. Iron console table was modified to create the base for the vessel sink. Mirror with attached sconces. Walls are decoratively painted to look like old impasto walls. Design by Karla Trincanello. Photo by Marisa Pellegrini

 Sabrina Alfin Interiors
Dean J. Birinyi Photography, copyright 2012-2014
Inspiration for a timeless white tile alcove shower remodel in San Francisco
Inspiration for a timeless white tile alcove shower remodel in San Francisco

 Lindsey Markel
After building their first home this Bloomfield couple didn't have any immediate plans on building another until they saw this perfect property for sale. It didn't take them long to make the decision on purchasing it and moving forward with another building project. With the wife working from home it allowed them to become the general contractor for this project. It was a lot of work and a lot of decision making but they are absolutely in love with their new home. It is a dream come true for them and I am happy they chose me and Dillman & Upton to help them make it a reality.
Cabinetry: Perimeter- Mid Continent, Thomas door, Maple, Antique White
Island- Mid Continent, Thomas door, Cherry, Fireside Black Glaze
Photo By: Kate Benjamin

 Housing First Minnesota
Landmark Photography
Great Neighborhood Homes
ArtisanHomeTour.org
Single front door - traditional single front door idea in Minneapolis with a dark wood front door
Single front door - traditional single front door idea in Minneapolis with a dark wood front door

 Decisive Architectural Design Solutions
Example of a mid-sized classic brown one-story mixed siding gable roof design in Denver with a shingle roof


 KG Theaters
The kitchenette in the garage means you never have to leave if you don't want to.
Example of a mountain style garage design in Austin
Example of a mountain style garage design in Austin
 KG Theaters
Subwoofers in the ceiling allow for great full sound.
Garage - rustic garage idea in Austin
Garage - rustic garage idea in Austin
 KG Theaters
The Detached Garage has quite a view. Positioned on the lot to take advantage of the view and the street access there is a large workshop below for repairs and excess storage.
 Karla Trincanello, CID, Interior Decisions, Inc.
San Antonio kitchen. view of island and stove wall wood arch and pilasters surround the Texan stone stove alcove. View toward breakfast area. Random laid floor. Design by Karla Trincanello CID.
Copyright. San Antonio Board of Realtors
 Karla Trincanello, CID, Interior Decisions, Inc.
Creating a functiCreating a functional dining area for a family that loves to entertain and have plenty of room to fit another person around the table. Banquette is upholstered in a linen look vinyl. Table top is Ceasarstone. Design and photo by Karla Trincanello. onal dining area for a family that loves to entertain and have plenty of room to fit another person around the table. Banquette is upholstered in a linen look vinyl. Table top is Ceasarstone. Design and photo by Karla Trincanello.
 Karla Trincanello, CID, Interior Decisions, Inc.
Jason Juliano
Inspiration for a contemporary kitchen remodel in New York
Inspiration for a contemporary kitchen remodel in New York
29