
Search results for "Decisions" in Home Design Ideas


 Grunow Construction
Example of a large tuscan l-shaped beige floor open concept kitchen design in San Diego with a farmhouse sink, recessed-panel cabinets, white cabinets, marble countertops, stainless steel appliances, an island and multicolored countertops
 Karla Trincanello, CID, Interior Decisions, Inc.
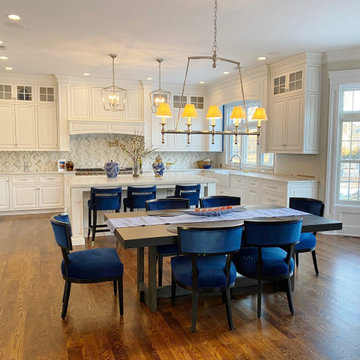
White kitchen with Quartz Calacutta design counter tops. Back splash behind stove is a combines marble and brass accents. The color blue is the accent color to contrast beautifully with the white organic kitchen.
Find the right local pro for your project
 Karla Trincanello, CID, Interior Decisions, Inc.
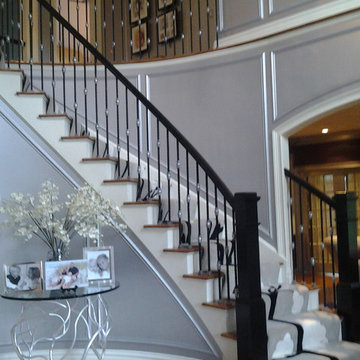
For a contemporary client and a traditional home, designing the entry foyer to reflect their taste. Applied Molding was added to walls for design, walls are sprayed with silver for a smooth look. Custom designed stair runner looks like a continuous branch and the carpet stair installation is called a 'waterfall'. Custom table is designed as a branch and also in silver. Stair railing was oak and we painted a high gloss black finish and accented the wrought iron with silver as well.. Design and photo by Karla Trincanello.
 Limakdeco
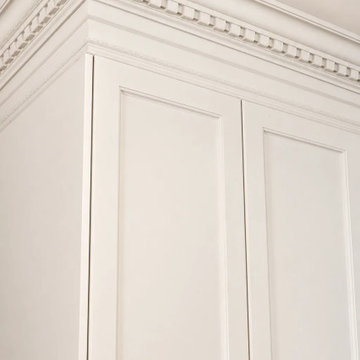
The maple island was hand built with fluted curved ends and placed under three brass globe pendants. Its dark wood finish anchors the Cashmere English shaker cabinetry and Taj Mahal quartzite surfaces.
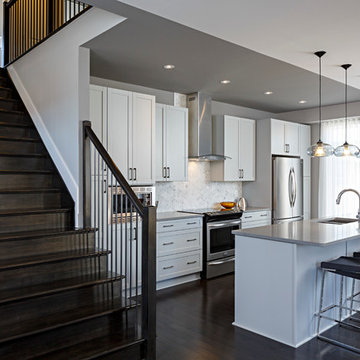
 Claridge Homes
The Doyle Model Single Home in Ottawa
Single Home Kitchen Design
Kitchen - contemporary dark wood floor kitchen idea in Ottawa with an undermount sink, recessed-panel cabinets, white cabinets, white backsplash, stainless steel appliances and an island
Kitchen - contemporary dark wood floor kitchen idea in Ottawa with an undermount sink, recessed-panel cabinets, white cabinets, white backsplash, stainless steel appliances and an island
 Karla Trincanello, CID, Interior Decisions, Inc.
Jason Juliano
Inspiration for a contemporary kitchen remodel in New York
Inspiration for a contemporary kitchen remodel in New York


 Karla Trincanello, CID, Interior Decisions, Inc.
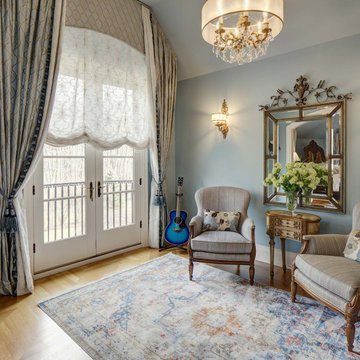
Elegant master suite with family heirloom furniture.. custom drapery with motorized roman shades make life easier. elegant crystal chandelier adds just the right lustre.
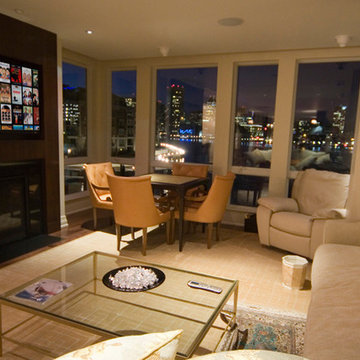
 A Sound Decision Inc.
Inspiration for a small contemporary formal and open concept carpeted living room remodel in Tampa with beige walls, a standard fireplace, a wood fireplace surround and a wall-mounted tv

 Wanda Ely Architect Inc.
The kitchen is designed for two serious home chefs who often entertain guests for dinner parties. Merging the kitchen and dining room into a singular space was a strategic design decision to both foster their style of ‘chefs table’ entertaining, and also make the most efficient use of valuable floor space - a common consideration in most Toronto homes. The table becomes an island-like surface for additional prep space, and also as the surface upon which the meal is eventually enjoyed.

 User
UserWindsor Products Used: Pinnacle clad windows and sliding patio doors. www.windsorwindows.com
With Windsor’s manufacturing plant located in the same metropolitan area as Ironwood Homes, it was convenient for the builders to tour the plant to learn about us and our manufacturing process. Bill Knapp, co-founder of Ironwood Homes stated. “This firsthand experience confirmed our decision and made us certain that we are using a great product in our homes."
Builder: Ironwood Homes, Urbandale, IA, www.ironwoodiowa.com
Architect: Plum Building Systems, LLC, West Des Moines, IA
Distributor: Gilcrest Jewett Lumber Company, Waukee, IA, www.gilcrestjewett.com
Windsor Products Used: Pinnacle clad windows and sliding patio doors, www.windsorwindows.com
Home Builders Association of Iowa – HomeShowExpo Website: www.dmhomeshow.com
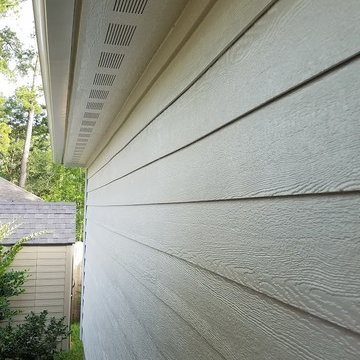
 Texas Home Exteriors
Close-up of LP SmartSide beautiful texture and soffits (SmartSoffit) with ventilation at 10 square inches per lineal foot to help keep the home cooler.
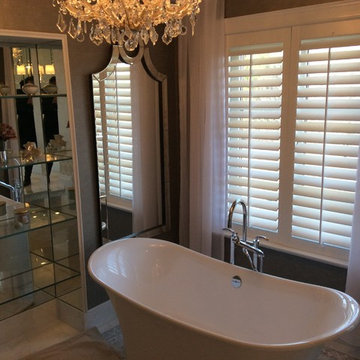 Karla Trincanello, CID, Interior Decisions, Inc.
Elegant master bathroom, her side with free standing tub, shelving, walk through shower, Shutters keep view and privacy. sheer drapery flank the shutters to give softness. mirrors flank the tub and beautiful chandelier finishes the look.


 Design Decisions LTD
Kitchen/dining room combo - large traditional medium tone wood floor and brown floor kitchen/dining room combo idea in New York with yellow walls and no fireplace
 A Sound Decision Inc.
Inspiration for a huge contemporary open concept marble floor game room remodel in Tampa with beige walls, a standard fireplace, a stone fireplace and a media wall
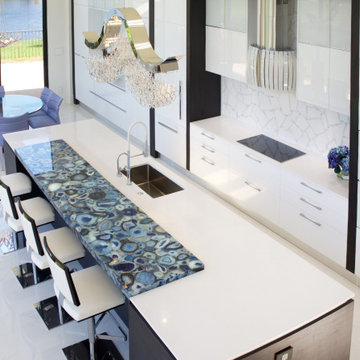 Karla Trincanello, CID, Interior Decisions, Inc.
Stunning kitchen after an addition to existing home brought all the conveniences and beauty these clients were desiring. The island is 14ft long x 5 feet and is accented with Blue Agate stone that was also under-lit to subtly define the dining area of the island.

 Fougeron Architecture FAIA
Photo by Joe Fletcher
Artwork on Wall by Christopher Winter ("Songs of Innocence I")
Inspiration for a contemporary formal gray floor and concrete floor living room remodel in San Francisco with white walls, a two-sided fireplace and no tv
Inspiration for a contemporary formal gray floor and concrete floor living room remodel in San Francisco with white walls, a two-sided fireplace and no tv
26