
Search results for "Decisions" in Home Design Ideas

 A Sound Decision Inc.
Example of a large trendy formal and open concept medium tone wood floor living room design in Tampa with yellow walls, no fireplace, a tile fireplace and a media wall

 ZeroEnergy Design
This renovated brick rowhome in Boston’s South End offers a modern aesthetic within a historic structure, creative use of space, exceptional thermal comfort, a reduced carbon footprint, and a passive stream of income.
DESIGN PRIORITIES. The goals for the project were clear - design the primary unit to accommodate the family’s modern lifestyle, rework the layout to create a desirable rental unit, improve thermal comfort and introduce a modern aesthetic. We designed the street-level entry as a shared entrance for both the primary and rental unit. The family uses it as their everyday entrance - we planned for bike storage and an open mudroom with bench and shoe storage to facilitate the change from shoes to slippers or bare feet as they enter their home. On the main level, we expanded the kitchen into the dining room to create an eat-in space with generous counter space and storage, as well as a comfortable connection to the living space. The second floor serves as master suite for the couple - a bedroom with a walk-in-closet and ensuite bathroom, and an adjacent study, with refinished original pumpkin pine floors. The upper floor, aside from a guest bedroom, is the child's domain with interconnected spaces for sleeping, work and play. In the play space, which can be separated from the work space with new translucent sliding doors, we incorporated recreational features inspired by adventurous and competitive television shows, at their son’s request.
MODERN MEETS TRADITIONAL. We left the historic front facade of the building largely unchanged - the security bars were removed from the windows and the single pane windows were replaced with higher performing historic replicas. We designed the interior and rear facade with a vision of warm modernism, weaving in the notable period features. Each element was either restored or reinterpreted to blend with the modern aesthetic. The detailed ceiling in the living space, for example, has a new matte monochromatic finish, and the wood stairs are covered in a dark grey floor paint, whereas the mahogany doors were simply refinished. New wide plank wood flooring with a neutral finish, floor-to-ceiling casework, and bold splashes of color in wall paint and tile, and oversized high-performance windows (on the rear facade) round out the modern aesthetic.
RENTAL INCOME. The existing rowhome was zoned for a 2-family dwelling but included an undesirable, single-floor studio apartment at the garden level with low ceiling heights and questionable emergency egress. In order to increase the quality and quantity of space in the rental unit, we reimagined it as a two-floor, 1 or 2 bedroom, 2 bathroom apartment with a modern aesthetic, increased ceiling height on the lowest level and provided an in-unit washer/dryer. The apartment was listed with Jackie O'Connor Real Estate and rented immediately, providing the owners with a source of passive income.
ENCLOSURE WITH BENEFITS. The homeowners sought a minimal carbon footprint, enabled by their urban location and lifestyle decisions, paired with the benefits of a high-performance home. The extent of the renovation allowed us to implement a deep energy retrofit (DER) to address air tightness, insulation, and high-performance windows. The historic front facade is insulated from the interior, while the rear facade is insulated on the exterior. Together with these building enclosure improvements, we designed an HVAC system comprised of continuous fresh air ventilation, and an efficient, all-electric heating and cooling system to decouple the house from natural gas. This strategy provides optimal thermal comfort and indoor air quality, improved acoustic isolation from street noise and neighbors, as well as a further reduced carbon footprint. We also took measures to prepare the roof for future solar panels, for when the South End neighborhood’s aging electrical infrastructure is upgraded to allow them.
URBAN LIVING. The desirable neighborhood location allows the both the homeowners and tenant to walk, bike, and use public transportation to access the city, while each charging their respective plug-in electric cars behind the building to travel greater distances.
OVERALL. The understated rowhouse is now ready for another century of urban living, offering the owners comfort and convenience as they live life as an expression of their values.
Photography Eric Roth Photo
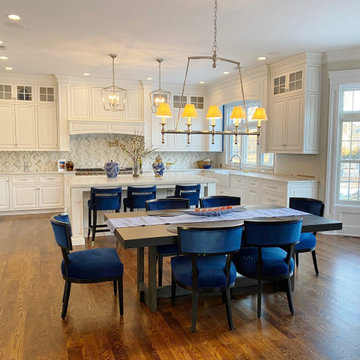
 Karla Trincanello, CID, Interior Decisions, Inc.
White kitchen with Quartz Calacutta design counter tops. Back splash behind stove is a combines marble and brass accents. The color blue is the accent color to contrast beautifully with the white organic kitchen.
Find the right local pro for your project
 Karla Trincanello, CID, Interior Decisions, Inc.
For a contemporary client and a traditional home, designing the entry foyer to reflect their taste. Applied Molding was added to walls for design, walls are sprayed with silver for a smooth look. Custom designed stair runner looks like a continuous branch and the carpet stair installation is called a 'waterfall'. Custom table is designed as a branch and also in silver. Stair railing was oak and we painted a high gloss black finish and accented the wrought iron with silver as well.. Design and photo by Karla Trincanello.


 Claridge Homes
The Doyle Model Single Home in Ottawa
Single Home Kitchen Design
Kitchen - contemporary dark wood floor kitchen idea in Ottawa with an undermount sink, recessed-panel cabinets, white cabinets, white backsplash, stainless steel appliances and an island
Kitchen - contemporary dark wood floor kitchen idea in Ottawa with an undermount sink, recessed-panel cabinets, white cabinets, white backsplash, stainless steel appliances and an island
 Karla Trincanello, CID, Interior Decisions, Inc.
Jason Juliano
Inspiration for a contemporary kitchen remodel in New York
Inspiration for a contemporary kitchen remodel in New York


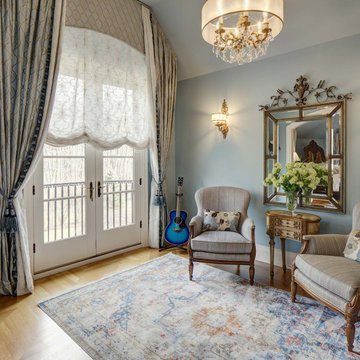 Karla Trincanello, CID, Interior Decisions, Inc.
Elegant master suite with family heirloom furniture.. custom drapery with motorized roman shades make life easier. elegant crystal chandelier adds just the right lustre.
 A Sound Decision Inc.
Inspiration for a small contemporary formal and open concept carpeted living room remodel in Tampa with beige walls, a standard fireplace, a wood fireplace surround and a wall-mounted tv

 Wanda Ely Architect Inc.
The kitchen is designed for two serious home chefs who often entertain guests for dinner parties. Merging the kitchen and dining room into a singular space was a strategic design decision to both foster their style of ‘chefs table’ entertaining, and also make the most efficient use of valuable floor space - a common consideration in most Toronto homes. The table becomes an island-like surface for additional prep space, and also as the surface upon which the meal is eventually enjoyed.

 User
UserWindsor Products Used: Pinnacle clad windows and sliding patio doors. www.windsorwindows.com
With Windsor’s manufacturing plant located in the same metropolitan area as Ironwood Homes, it was convenient for the builders to tour the plant to learn about us and our manufacturing process. Bill Knapp, co-founder of Ironwood Homes stated. “This firsthand experience confirmed our decision and made us certain that we are using a great product in our homes."
Builder: Ironwood Homes, Urbandale, IA, www.ironwoodiowa.com
Architect: Plum Building Systems, LLC, West Des Moines, IA
Distributor: Gilcrest Jewett Lumber Company, Waukee, IA, www.gilcrestjewett.com
Windsor Products Used: Pinnacle clad windows and sliding patio doors, www.windsorwindows.com
Home Builders Association of Iowa – HomeShowExpo Website: www.dmhomeshow.com

 Texas Home Exteriors
Close-up of LP SmartSide beautiful texture and soffits (SmartSoffit) with ventilation at 10 square inches per lineal foot to help keep the home cooler.
 Karla Trincanello, CID, Interior Decisions, Inc.
Elegant master bathroom, her side with free standing tub, shelving, walk through shower, Shutters keep view and privacy. sheer drapery flank the shutters to give softness. mirrors flank the tub and beautiful chandelier finishes the look.

 Design Decisions LTD
Kitchen/dining room combo - large traditional medium tone wood floor and brown floor kitchen/dining room combo idea in New York with yellow walls and no fireplace

 A Sound Decision Inc.
Inspiration for a huge contemporary open concept marble floor game room remodel in Tampa with beige walls, a standard fireplace, a stone fireplace and a media wall
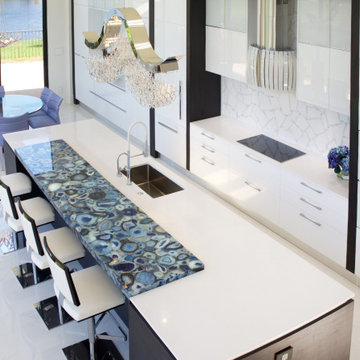 Karla Trincanello, CID, Interior Decisions, Inc.
Stunning kitchen after an addition to existing home brought all the conveniences and beauty these clients were desiring. The island is 14ft long x 5 feet and is accented with Blue Agate stone that was also under-lit to subtly define the dining area of the island.
 Karla Trincanello, CID, Interior Decisions, Inc.
For a contemporary client and a traditional home, designing the entry foyer to reflect their taste. Applied Molding was added to walls for design, walls are sprayed with silver for a smooth look. Custom designed stair runner looks like a continuous branch and the carpet stair installation is called a 'waterfall'. Custom table is designed as a branch and also in silver. Stair railing was oak and we painted a high gloss black finish and accented the wrought iron with silver as well.. Design and photo by Karla Trincanello

 Fougeron Architecture FAIA
Photo by Joe Fletcher
Artwork on Wall by Christopher Winter ("Songs of Innocence I")
Inspiration for a contemporary formal gray floor and concrete floor living room remodel in San Francisco with white walls, a two-sided fireplace and no tv
Inspiration for a contemporary formal gray floor and concrete floor living room remodel in San Francisco with white walls, a two-sided fireplace and no tv
25