
Search results for "Decisions" in Home Design Ideas

 Remedy Design
Rebecca Westover
Inspiration for a coastal freestanding desk light wood floor home office library remodel in Salt Lake City with white walls and no fireplace
Inspiration for a coastal freestanding desk light wood floor home office library remodel in Salt Lake City with white walls and no fireplace

 Karla Trincanello, CID, Interior Decisions, Inc.
Elegant master bathroom, her side with free standing tub, shelving, walk through shower, Shutters keep view and privacy. sheer drapery flank the shutters to give softness. mirrors flank the tub and beautiful chandelier finishes the look.


Find the right local pro for your project
 Karla Trincanello, CID, Interior Decisions, Inc.
large white kitchen, backsplash feature in geometric pattern accented with brass metal. Large island in quartz and blue accenting in chairs, counter stools and accessories.
 Karla Trincanello, CID, Interior Decisions, Inc.
This is the built in bar in a total entertainment area in this basement with home theater, poot and game table area, Wine room and connected built in bar along with a sitting area. Different textured finishes from rough stacked stone to padded and tufted wall panels in theater along with accent painted walls.

 Urbanology Designs
Modern Mud Room with Floating Charging Station
Inspiration for a small contemporary light wood floor mudroom remodel in Dallas with white walls and a black front door
Inspiration for a small contemporary light wood floor mudroom remodel in Dallas with white walls and a black front door

 Altera Design & Remodeling, Inc.
Inspiration for a mid-sized transitional master porcelain tile porcelain tile alcove shower remodel in San Francisco with black cabinets, a one-piece toilet, gray walls, an undermount sink, quartzite countertops and raised-panel cabinets
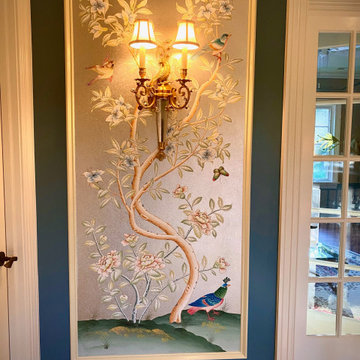 Karla Trincanello, CID, Interior Decisions, Inc.
Tall entry foyer with blank walls was awakened with panel moldings, accent paint colors and breath taking hand painted Gracie Studio wall panels.
Large elegant home design photo in New York
Large elegant home design photo in New York

 Fredman Design Group
Designers gave the house a wood-and-steel façade that blends traditional and industrial elements.Photography by Eric Hausman
Designers gave the house a wood-and-steel façade that blends traditional and industrial elements. This home’s noteworthy steel shipping container construction material, offers a streamlined aesthetic and industrial vibe, with sustainable attributes and strength. Recycled shipping containers are fireproof, impervious to water and stronger than traditional building materials. Inside, muscular concrete walls, burnished cedar beams and custom oak cabinetry give the living spaces definition, decorative might, and storage and seating options.
For more than 40 years, Fredman Design Group has been in the business of Interior Design. Throughout the years, we’ve built long-lasting relationships with our clients through our client-centric approach. When creating designs, our decisions depend on the personality of our clients—their dreams and their aspirations. We manifest their lifestyle by incorporating elements of design with those of our clients to create a unique environment, down to the details of the upholstery and accessories. We love it when a home feels finished and lived in, with various layers and textures.
While each of our clients and their stories has varied over the years, they’ve come to trust us with their projects—whether it’s a single room to the larger complete renovation, addition, or new construction.
They value the collaborative team that is behind each project, embracing the diversity that each designer is able to bring to their project through their love of art, travel, fashion, nature, history, architecture or film—ultimately falling in love with the nurturing environments we create for them.
We are grateful for the opportunity to tell each of clients’ stories through design. What story can we help you tell?
Call us today to schedule your complimentary consultation - 312-587-9184


 Rochelle Silberman Design
Peter Lyons
Mid-sized elegant l-shaped medium tone wood floor eat-in kitchen photo in San Francisco with an undermount sink, glass-front cabinets, white cabinets, marble countertops, multicolored backsplash, marble backsplash, stainless steel appliances and an island
Mid-sized elegant l-shaped medium tone wood floor eat-in kitchen photo in San Francisco with an undermount sink, glass-front cabinets, white cabinets, marble countertops, multicolored backsplash, marble backsplash, stainless steel appliances and an island

 Irwin Outdoors
Patio kitchen - mid-sized traditional backyard concrete paver patio kitchen idea in Tampa with a gazebo
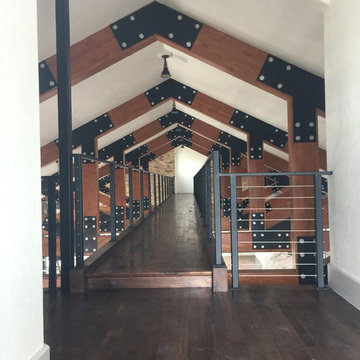
 KG Theaters
This walkway allows you to look down on the cars and see them from a different point of view. This idea was taken from our earlier garage where the walkway went around the outside. It was simplified an made more industrial here. This upstairs space features a music room and an office each with audio and cabling for TV's in the future.
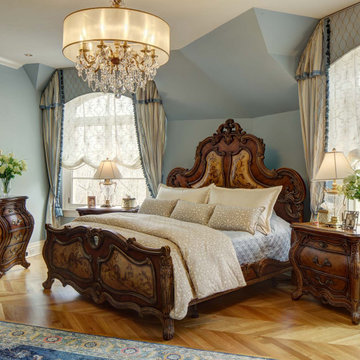 Karla Trincanello, CID, Interior Decisions, Inc.
Elegant master suite with family heirloom furniture.. custom drapery with motorized roman shades make life easier. elegant crystal chandelier adds just the right lustre.
 Karla Trincanello, CID, Interior Decisions, Inc.
Master bathroom for a San Antonio home. Arched alcove for the built in bath tub, double vanities with a dressing vanity in between. Hand painted walls. limestone flooring with corner accents. Designer: Karla Trincanello, CID
Copyright San Antonio Board of Realtors

 Trestlewood
Photo by June Cannon, Trestlewood
Inspiration for a small rustic beige wood gable roof remodel in Denver with a metal roof
Inspiration for a small rustic beige wood gable roof remodel in Denver with a metal roof
 KG Theaters
Lighting is key in a collectors garage. Here you can see the large pendants that along with the track lighting made the cars sparkle.
Example of a mountain style staircase design in Austin
Example of a mountain style staircase design in Austin

 Interiors by Odette Design Group
Example of a transitional l-shaped dark wood floor and brown floor eat-in kitchen design in Toronto with an undermount sink, white backsplash and stainless steel appliances
 Karla Trincanello, CID, Interior Decisions, Inc.
Family Room of this San Antonio Spanish colonial is open to the kitchen. Soft velvet and rough leather combined on sofa upholstery accented with tapestry pillows bring in luxury and an elegant Texan ranch style. Rustic beams complete this warm setting for the family to gather together.
Designer: Karla Trincanello, CID.
Copyright: San Antonio Board of Realtors

 Studio Nauleau
Ashley Batz
Living room - large industrial open concept concrete floor living room idea in San Francisco with multicolored walls, no fireplace and no tv
Living room - large industrial open concept concrete floor living room idea in San Francisco with multicolored walls, no fireplace and no tv
27