
Search results for "Deck ceiling" in Home Design Ideas
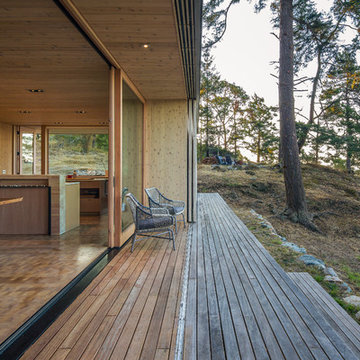
 Heliotrope Architects
Sean Airhart
Deck - mid-sized rustic backyard deck idea in Seattle with no cover
Deck - mid-sized rustic backyard deck idea in Seattle with no cover

 MasterDecks, LLC
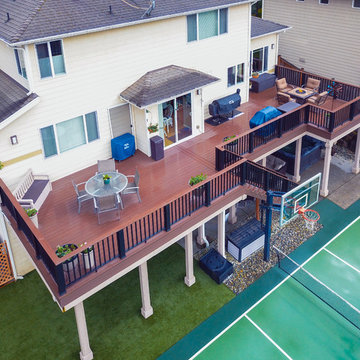
Composite second story deck with under deck ceiling underneath to keep everyone dry in the rainy months. The railing is made of composite posts with composite balusters and composite top cap that matches the deck. Under deck ceiling installed by Undercover Systems.
 MasterDecks, LLC

Composite second story deck with under deck ceiling underneath to keep everyone dry in the rainy months. The railing is made of composite posts with composite balusters and composite top cap that matches the deck. Under deck ceiling installed by Undercover Systems.
Find the right local pro for your project
 MasterDecks, LLC
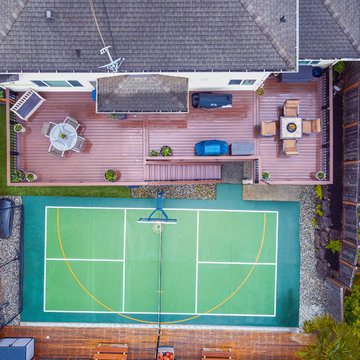
Composite second story deck with under deck ceiling underneath to keep everyone dry in the rainy months. The railing is made of composite posts with composite balusters and composite top cap that matches the deck. Under deck ceiling installed by Undercover Systems.
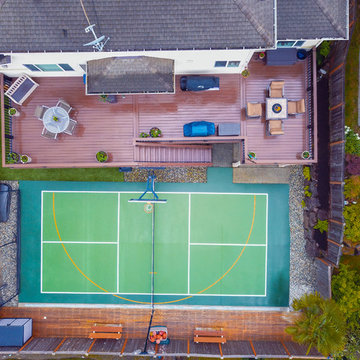 MasterDecks, LLC
Composite second story deck with under deck ceiling underneath to keep everyone dry in the rainy months. The railing is made of composite posts with composite balusters and composite top cap that matches the deck. Under deck ceiling installed by Undercover Systems.
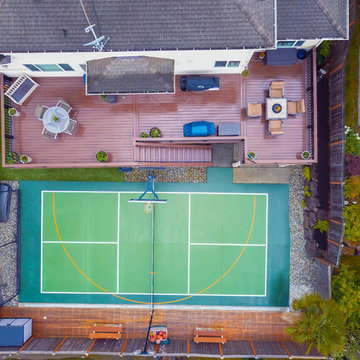 MasterDecks, LLC
Composite second story deck with under deck ceiling underneath to keep everyone dry in the rainy months. The railing is made of composite posts with composite balusters and composite top cap that matches the deck. Under deck ceiling installed by Undercover Systems.
 MasterDecks, LLC
Composite second story deck with under deck ceiling underneath to keep everyone dry in the rainy months. The railing is made of composite posts with composite balusters and composite top cap that matches the deck. Under deck ceiling installed by Undercover Systems.

Sponsored
Columbus, OH

Structural Remodeling
Franklin County's Heavy Timber Specialists | Best of Houzz 2020!


 Gustave Carlson Design
Large transitional formal and open concept concrete floor living room photo in San Francisco with beige walls, a standard fireplace, a plaster fireplace and no tv

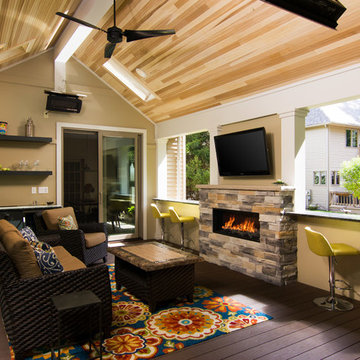
 Hurst Design Build Remodel
Mark Wayner
Outdoor kitchen deck - transitional backyard outdoor kitchen deck idea in Cleveland with a roof extension
Outdoor kitchen deck - transitional backyard outdoor kitchen deck idea in Cleveland with a roof extension

 The American Institute of Architects
Photo Credit © David Matheson
Example of a trendy light wood floor sunroom design in DC Metro with a glass ceiling
Example of a trendy light wood floor sunroom design in DC Metro with a glass ceiling
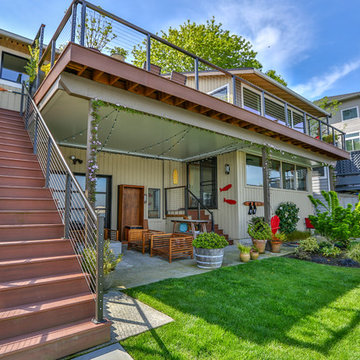 MasterDecks, LLC
A composite second story deck built by Masterdecks with an under deck ceiling installed by Undercover Systems. This deck is topped off with cable railing with hard wood top cap. Cable railing really allows you to save the view and with this house bing right on the water it is a great option.



 Vintage Timberworks
A bright and airy feel was achieved in this beautiful living room by white washing the existing ceiling decking and painting the exposed beams white. The fireplace received a facelift by cladding the outdated stone with reclaimed Driftwood planking and a solid reclaimed Douglas fir mantel by Vintage Timberworks.

 Kaplan Thompson Architects
Irvin Serrano Photography
Inspiration for a rustic screened-in side porch remodel in Portland Maine with decking and a roof extension
Inspiration for a rustic screened-in side porch remodel in Portland Maine with decking and a roof extension

 Casabella Interiors
Kristada
Mid-sized beach style back porch photo in Boston with decking and a roof extension
Mid-sized beach style back porch photo in Boston with decking and a roof extension
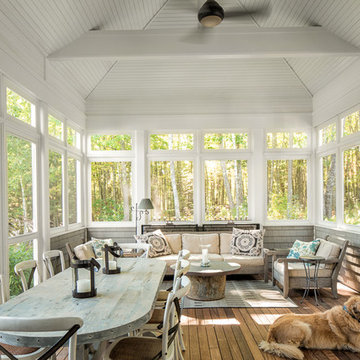
 MAGUIRE CONSTRUCTION INC
Construction by Maguire Construction, Inc. www.maguireconstruction.com
Mid-sized elegant back porch photo in Portland Maine with decking and a roof extension
Mid-sized elegant back porch photo in Portland Maine with decking and a roof extension


 Miller-Roodell Architects Ltd
David Marlow
Mountain style master bedroom photo in Other with white walls
Mountain style master bedroom photo in Other with white walls

 Atreum Construction Services
Inspiration for a large industrial open concept painted wood floor and black floor living room remodel in Charlotte with black walls, no fireplace and a wall-mounted tv

 Scott W Bartholomew Architecture
J Weiland
Mid-sized mountain style galley medium tone wood floor open concept kitchen photo in Other with recessed-panel cabinets, stainless steel appliances, light wood cabinets, granite countertops, wood backsplash and an island
Mid-sized mountain style galley medium tone wood floor open concept kitchen photo in Other with recessed-panel cabinets, stainless steel appliances, light wood cabinets, granite countertops, wood backsplash and an island
23