
Search results for "Deck ceiling" in Home Design Ideas
 MasterDecks, LLC
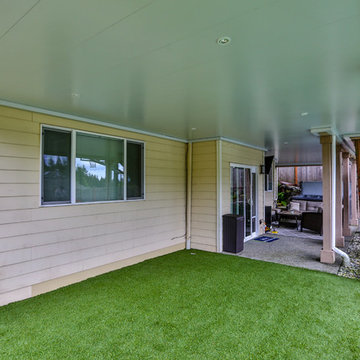

Composite second story deck with under deck ceiling underneath to keep everyone dry in the rainy months. The railing is made of composite posts with composite balusters and composite top cap that matches the deck. Under deck ceiling installed by Undercover Systems.
 MasterDecks, LLC
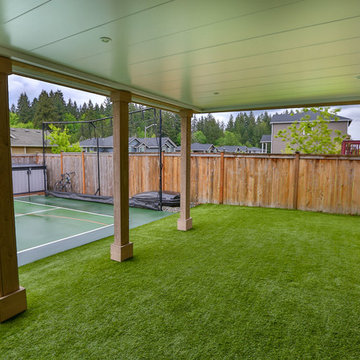
Composite second story deck with under deck ceiling underneath to keep everyone dry in the rainy months. The railing is made of composite posts with composite balusters and composite top cap that matches the deck. Under deck ceiling installed by Undercover Systems.
 MasterDecks, LLC
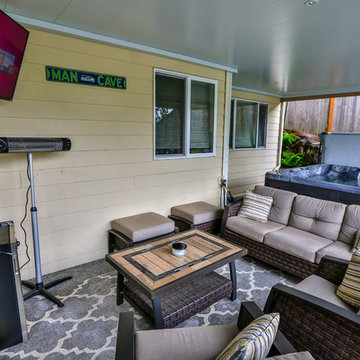
Composite second story deck with under deck ceiling underneath to keep everyone dry in the rainy months. The railing is made of composite posts with composite balusters and composite top cap that matches the deck. Under deck ceiling installed by Undercover Systems.
Find the right local pro for your project

 User
UserMark Lohmann
Example of a large country light wood floor and brown floor enclosed dining room design in Milwaukee with brown walls and no fireplace
Example of a large country light wood floor and brown floor enclosed dining room design in Milwaukee with brown walls and no fireplace

 Gridley + Graves Photographers
Gridley + Graves Photographers
BeDe Design
Mid-sized country porch photo in Philadelphia with decking and a roof extension
Mid-sized country porch photo in Philadelphia with decking and a roof extension

 Edgewater Design Group
This home started out as a remodel of a family’s beloved summer cottage. A fire started on the work site which caused irreparable damage. Needless to say, a remodel turned into a brand-new home. We were brought on board to help our clients re-imagine their summer haven. Windows were important to maximize the gorgeous lake view. Access to the lake was also very important, so an outdoor shower off the mudroom/laundry area with its own side entrance provided a nice beach entry for the kids. A large kitchen island open to dining and living was imperative for the family and the time they like to spend together. The master suite is on the main floor and three bedrooms upstairs, one of which has built-in bunks allows the kids to have their own area. While the original family cottage is no more, we were able to successfully help our clients begin again so they can start new memories.
- Jacqueline Southby Photography
 Decks by Kiefer LLC
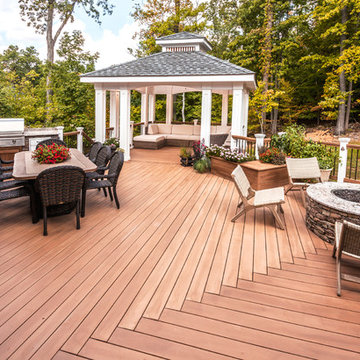
Solving the problem of a wet backyard is accomplished by including all the entertaining needs in the deck. (Photo by Frank Gensheimer.)
Example of a large transitional backyard deck design in New York with no cover and a fire pit
Example of a large transitional backyard deck design in New York with no cover and a fire pit



Example of a trendy seated home bar design in Los Angeles with an undermount sink, flat-panel cabinets, dark wood cabinets and brown countertops

This is an example of a large transitional screened-in back porch design in DC Metro with decking and a roof extension.
 Jack 'N Tool Box, Inc.
Jim Bartsch Photography

Mid-sized zen open concept medium tone wood floor living room photo in Santa Barbara with white walls, a standard fireplace, a stone fireplace and a wall-mounted tv
Mid-sized zen open concept medium tone wood floor living room photo in Santa Barbara with white walls, a standard fireplace, a stone fireplace and a wall-mounted tv
 Polhemus Savery DaSilva
Photo Credits: Brian Vanden Brink

Inspiration for a large coastal front porch remodel in Boston with decking and a roof extension
Inspiration for a large coastal front porch remodel in Boston with decking and a roof extension
 CG&S Design-Build

dimmable LED lighting • bio fuel fireplace • ipe • redwood • glulam • cedar to match existing • granite bar • photography by Tre Dunham
Mid-sized trendy backyard deck photo in Austin with a fire pit and a roof extension
Mid-sized trendy backyard deck photo in Austin with a fire pit and a roof extension
 TJ Bush Enterprises, Inc
Inspiration for a mid-sized timeless backyard deck remodel in Other with a roof extension

Sponsored
Columbus, OH

Hope Restoration & General Contracting
Columbus Design-Build, Kitchen & Bath Remodeling, Historic Renovations
 Willis Builders Inc
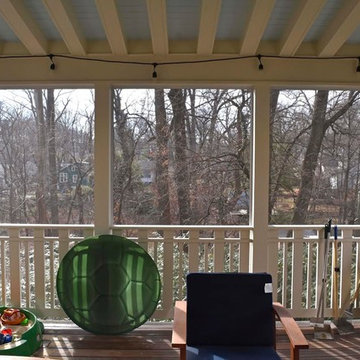
Mid-sized classic screened-in back porch idea in DC Metro with decking and a roof extension
 Nico van der Meulen Architects

Photography by Barry Goldman and David Ross
Example of a trendy rectangular pool design in Other with decking
Example of a trendy rectangular pool design in Other with decking

 John Kraemer & Sons
Builder: John Kraemer & Sons | Architect: Swan Architecture | Interiors: Katie Redpath Constable | Landscaping: Bechler Landscapes | Photography: Landmark Photography
 Red House Architects

Inspiration for a mid-sized transitional metal railing balcony remodel in DC Metro with a roof extension


 LDC Homes
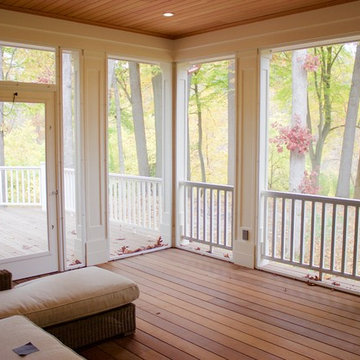
Inspiration for a mid-sized craftsman medium tone wood floor sunroom remodel in Chicago with a standard ceiling
 Arch4

Arch4Inspiration for a large modern indoor rectangular lap pool remodel in San Francisco with decking
 Karen Beam Architect LLC

Inspiration for a large 1960s backyard outdoor kitchen deck remodel in Philadelphia with a roof extension
22