
Search results for "Deck ceiling" in Home Design Ideas
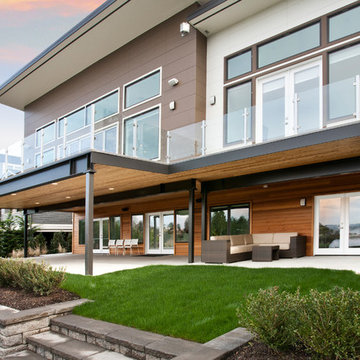


 alairhomesdecatur
Inspiration for a transitional dark wood floor eat-in kitchen remodel in Atlanta with beaded inset cabinets, gray cabinets, white backsplash, stainless steel appliances and an island

 Scott Christopher Homes
Living room - large transitional open concept and formal light wood floor and brown floor living room idea in Grand Rapids with white walls, a standard fireplace, a stone fireplace and no tv
Find the right local pro for your project

 Studio Industrielle
The program consists of a detached Guest House with full Kitchen, Living and Dining amenities, Carport and Office Building with attached Main house and Master Bedroom wing. The arrangement of buildings was dictated by the numerous majestic oaks and organized as a procession of spaces leading from the Entry arbor up to the front door. Large covered terraces and arbors were used to extend the interior living spaces out onto the site.
All the buildings are clad in Texas limestone with accent bands of Leuders limestone to mimic the local limestone cliffs in the area. Steel was used on the arbors and fences and left to rust. Vertical grain Douglas fir was used on the interior while flagstone and stained concrete floors were used throughout. The flagstone floors extend from the exterior entry arbors into the interior of the Main Living space and out onto the Main house terraces.
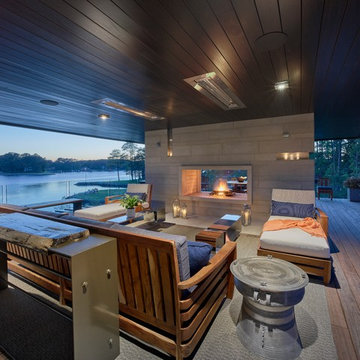
 Hays + Ewing Design Studio
Example of a large minimalist backyard deck design in Other with a fire pit and a roof extension

 Mike Schaap Builders
A leisurely flowing design plan optimizes lake views, sun exposure and circulation between indoor and outdoor spaces.
Photo credit: Dan Zeeff
Balcony - coastal cable railing balcony idea in Grand Rapids with a roof extension
Balcony - coastal cable railing balcony idea in Grand Rapids with a roof extension

 Undercover Systems, LLC
This is a huge project with multilevel hardwood decks complete with stainless steel cable railing, hot tub, outdoor heaters, lights and our patented under deck ceiling system. Our system creates a dry usable space under the upper-level deck that allows you to put in heaters, patio furniture and supplies cover for your hot tub sessions.

Sponsored
Columbus, OH

Hope Restoration & General Contracting
Columbus Design-Build, Kitchen & Bath Remodeling, Historic Renovations

 Dave VanAm Inc.
Example of a mid-sized arts and crafts backyard patio design in Toronto with a pergola and decking

 AGS Stainless, Inc.
Inspiration for a mid-sized modern medium tone wood floor and brown floor sunroom remodel in Seattle with a standard ceiling

 TriVistaUSA Design + Build
Darko Photography
Mid-sized screened-in porch idea in DC Metro with decking and a roof extension
Mid-sized screened-in porch idea in DC Metro with decking and a roof extension
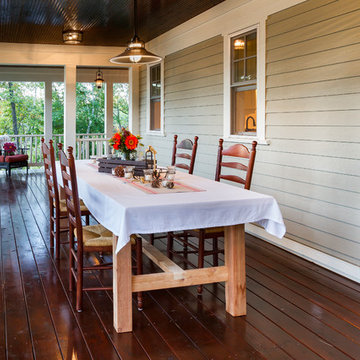
 Structural Dimensions, Inc.
Example of a large classic backyard patio design in Minneapolis with decking and a roof extension

 Mike Warshaw Architects
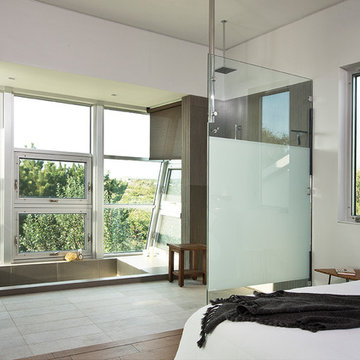
Bedroom - mid-sized contemporary master medium tone wood floor and brown floor bedroom idea in Philadelphia with white walls and no fireplace


 Savvy Home Staging and Design
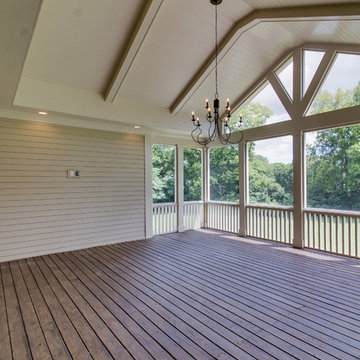
Example of a large transitional backyard patio design in Nashville with decking and a roof extension
 AGS Stainless, Inc.
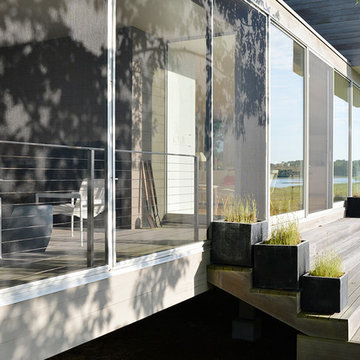
Sunroom - mid-sized modern medium tone wood floor and brown floor sunroom idea in Other with a standard ceiling
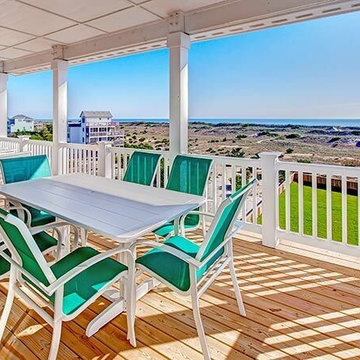
 SAGA Realty & Construction
This is an example of a mid-sized coastal back porch design in Other with decking and a roof extension.
 TriVistaUSA Design + Build
Darko Photography
Inspiration for a mid-sized screened-in porch remodel in DC Metro with decking and a roof extension
Inspiration for a mid-sized screened-in porch remodel in DC Metro with decking and a roof extension


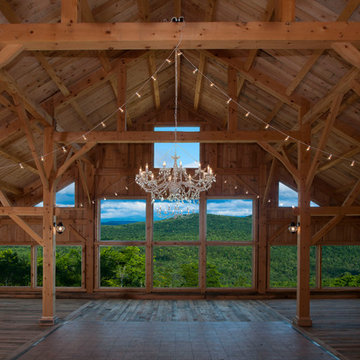
 Carby's Lumber
Example of a large mountain style backyard patio design in Boston with decking and a roof extension
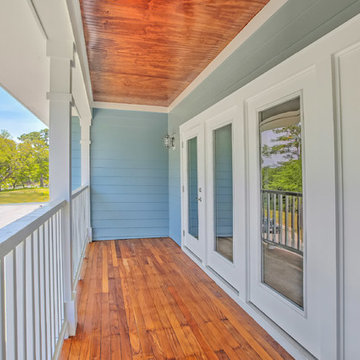
 16 Pointe Properties
Example of a mid-sized arts and crafts front yard patio design in Other with decking and a roof extension
 Lamberth Construction

Living room - rustic open concept light wood floor living room idea in Other with a standard fireplace and a stone fireplace
97