
Search results for "Deck ceiling" in Home Design Ideas

 Vintage Woods and Metals
This awe-inspiring custom home overlooks the Vail Valley from high on the mountainside. Featuring Vintage Woods siding, ceiling decking, timbers, fascia & soffit as well as custom metal paneling in both interior and exterior application. The metal is mounted to a custom grid mounting system for ease of installation. ©Kimberly Gavin Photography 2016 970-524-4041 www.vintagewoodsinc.net

Mountain style galley medium tone wood floor enclosed kitchen photo in Denver with shaker cabinets, medium tone wood cabinets, granite countertops, white backsplash, ceramic backsplash, stainless steel appliances, no island and an undermount sink

 Birdseye Design
Inspiration for a small scandinavian white one-story wood exterior home remodel in Burlington with a metal roof
Find the right local pro for your project
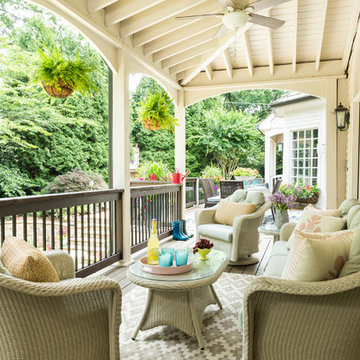
 Leah Atkins Design, LLC
This is an example of a traditional porch container garden design in Atlanta with decking and a roof extension.
 Bob Gothard Architectural Photographer
Bob Gothard 2014
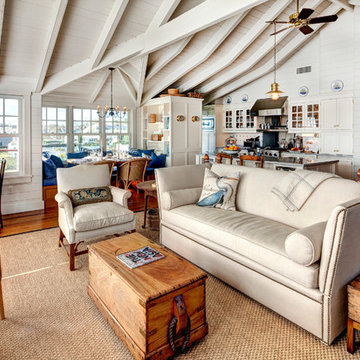
Living room - coastal formal and open concept living room idea in Boston
Living room - coastal formal and open concept living room idea in Boston
 Angela Arnone-Orel,

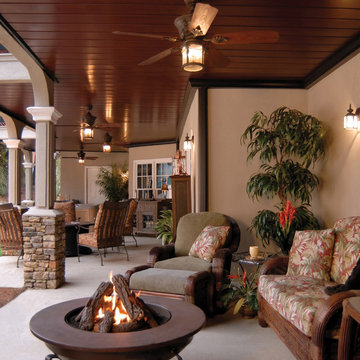
Example of a transitional deck design in Kansas City with a fireplace and a roof extension




 Linc Thelen Design
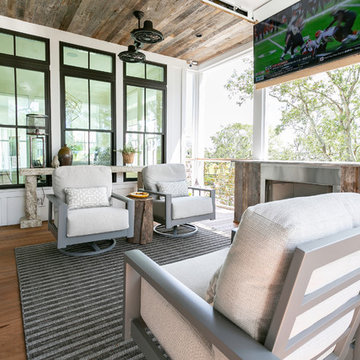
This couple purchased a second home as a respite from city living. Living primarily in downtown Chicago the couple desired a place to connect with nature. The home is located on 80 acres and is situated far back on a wooded lot with a pond, pool and a detached rec room. The home includes four bedrooms and one bunkroom along with five full baths.
The home was stripped down to the studs, a total gut. Linc modified the exterior and created a modern look by removing the balconies on the exterior, removing the roof overhang, adding vertical siding and painting the structure black. The garage was converted into a detached rec room and a new pool was added complete with outdoor shower, concrete pavers, ipe wood wall and a limestone surround.
Porch Details:
Features Eze Breezy Fold down windows and door, radiant flooring, wood paneling and shiplap ceiling.
-Sconces, Wayfair
-New deck off the porch for dining
 Sarah Jefferys Architecture + Interiors
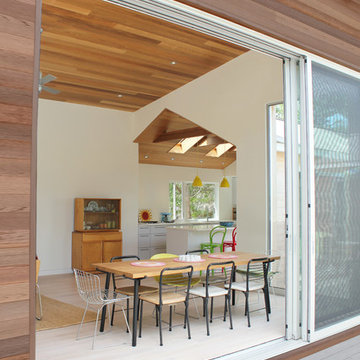
10' high glass sliding doors
Inspiration for a contemporary dining room remodel in New York with white walls
Inspiration for a contemporary dining room remodel in New York with white walls

 Classic Remodeling & Construction, Inc.
Photography: Jason Stemple
Small elegant screened-in back porch photo in Charleston with decking and a roof extension
Small elegant screened-in back porch photo in Charleston with decking and a roof extension



 SHM Architects
Photography: Nathan Schroder
Kitchen - mediterranean kitchen idea in Dallas with raised-panel cabinets, medium tone wood cabinets and black appliances
Kitchen - mediterranean kitchen idea in Dallas with raised-panel cabinets, medium tone wood cabinets and black appliances

 Element Home Builders
Inspiration for a mid-sized transitional backyard stone patio remodel in Orlando with a gazebo and a fireplace


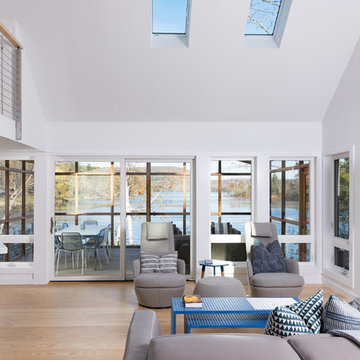 User
UserInspiration for a contemporary open concept light wood floor and beige floor living room remodel in Boston with white walls, a standard fireplace and a wall-mounted tv
 Quality Edge
InsideOut Underdecking is made from an exceptionally durable titanium-aluminum alloy which makes it far more resilient than the vinyl under deck drain system products many other companies offer.
Shown in Dark Mahogany.


 Michael Nash Design, Build & Homes
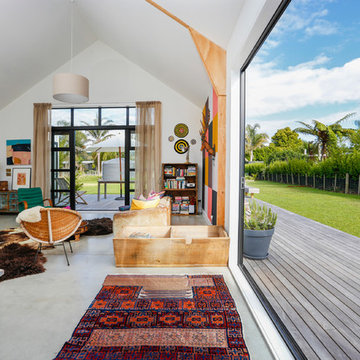
2013 NARI CAPITAL COTY, MERIT AWARD WINNER, RESIDENTIAL EXTERIOR
A family of five living in a Chantilly, Virginia, neighborhood with a lot of improvement going on decided to do a project of their own. An active family, they decided their old deck was ragged, beat up and needed revamping.
After discussing their needs, the design team at Michael Nash Design, Build & Homes developed a plan for a covered porch and a wrap-around upscale deck. Traffic flow and multiple entrances were important, as was a place for the kids to leave their muddy shoes.
A double staircase leading the deck into the large backyard provides a panoramic view of the parkland behind the property. A side staircase lets the kids come into the covered porch and mudroom prior to entering the main house.
The covered porch touts large colonial style columns, a beaded cedar (stained) ceiling, recess lighting, ceiling fans and a large television with outdoor surround sound.
The deck touts synthetic railing and stained grade decking and offers extended living space just outside of the kitchen and family room, as well as a grill space and outdoor patio seating.
This new outdoor facility has become the jewel of their neighborhood and now the family can enjoy their backyard activities more than ever.

Sponsored
Columbus, OH

Structural Remodeling
Franklin County's Heavy Timber Specialists | Best of Houzz 2020!

 SV Design
The layout of this colonial-style house lacked the open, coastal feel the homeowners wanted for their summer retreat. Siemasko + Verbridge worked with the homeowners to understand their goals and priorities: gourmet kitchen; open first floor with casual, connected lounging and entertaining spaces; an out-of-the-way area for laundry and a powder room; a home office; and overall, give the home a lighter and more “airy” feel. SV’s design team reprogrammed the first floor to successfully achieve these goals.
SV relocated the kitchen to what had been an underutilized family room and moved the dining room to the location of the existing kitchen. This shift allowed for better alignment with the existing living spaces and improved flow through the rooms. The existing powder room and laundry closet, which opened directly into the dining room, were moved and are now tucked in a lower traffic area that connects the garage entrance to the kitchen. A new entry closet and home office were incorporated into the front of the house to define a well-proportioned entry space with a view of the new kitchen.
By making use of the existing cathedral ceilings, adding windows in key locations, removing very few walls, and introducing a lighter color palette with contemporary materials, this summer cottage now exudes the light and airiness this home was meant to have.
© Dan Cutrona Photography
 Structural Dimensions, Inc.
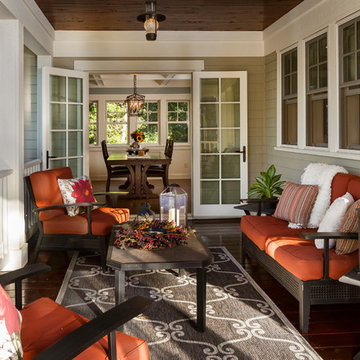
Large elegant backyard patio photo in Minneapolis with decking and a roof extension
 GO Architectural Design, PLLC
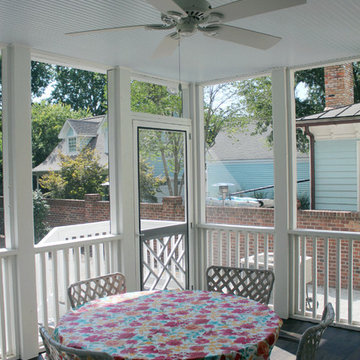
Mid-sized classic screened-in back porch idea in Raleigh with decking and a roof extension
93