
Search results for "Deck lighting" in Home Design Ideas

 Apple Creek Remodeling LLC
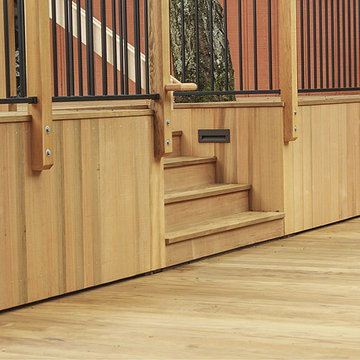
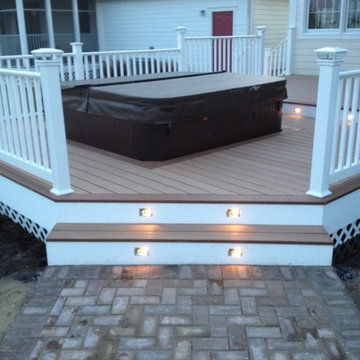
Deck - mid-sized traditional backyard deck idea in Baltimore with no cover

 NightOrbs, llc.
tom rupnicki
Design ideas for a large rustic full sun backyard stone formal garden in Philadelphia for summer.
Design ideas for a large rustic full sun backyard stone formal garden in Philadelphia for summer.

 Kona Contractors
Outdoor kitchen deck - mid-sized traditional backyard outdoor kitchen deck idea in Denver with no cover
Find the right local pro for your project
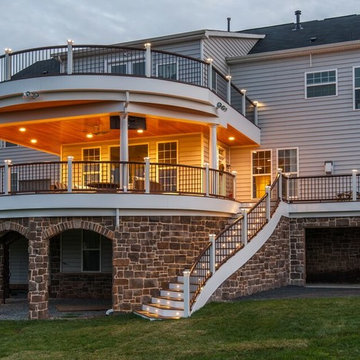


 Decks by Dan KC

Lighting, and Deck design by Dan
Large elegant backyard balcony deck photo in Kansas City with no cover
Large elegant backyard balcony deck photo in Kansas City with no cover
 Dekor Lighting
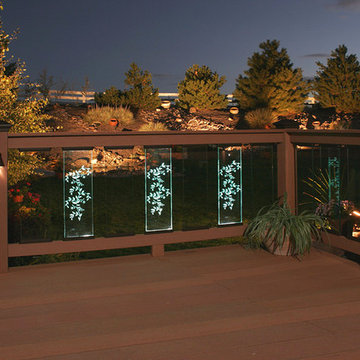
Illuminated glass panels and post lamps help allow for a stunning view of the back yard. DEKOR® post caps are also used in this deck.
Enjoy unobstructed views while adding striking architectural detail to your deck, balcony, porch, or patio. Made from 1/2″ thick safety glass, these elegant panels are simple to install and look great day or night.


 Dekor Lighting

The BEST Glass panels on the market!
Enjoy unobstructed views while adding striking architectural detail to your deck, balcony, porch, or patio. Made from 1/2″ thick safety glass, these elegant panels are simple to install and look great day or night.


 Landscape Design Associates, Inc.
Deck - mid-sized traditional backyard deck idea in Cleveland with no cover
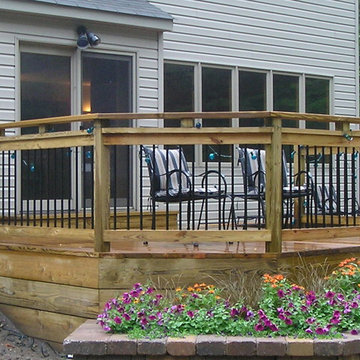 Landscape Design Associates, Inc.
Example of a mid-sized classic backyard deck design in Cleveland with no cover

 Edgewater Design Group
Our clients already had a cottage on Torch Lake that they loved to visit. It was a 1960s ranch that worked just fine for their needs. However, the lower level walkout became entirely unusable due to water issues. After purchasing the lot next door, they hired us to design a new cottage. Our first task was to situate the home in the center of the two parcels to maximize the view of the lake while also accommodating a yard area. Our second task was to take particular care to divert any future water issues. We took necessary precautions with design specifications to water proof properly, establish foundation and landscape drain tiles / stones, set the proper elevation of the home per ground water height and direct the water flow around the home from natural grade / drive. Our final task was to make appealing, comfortable, living spaces with future planning at the forefront. An example of this planning is placing a master suite on both the main level and the upper level. The ultimate goal of this home is for it to one day be at least a 3/4 of the year home and designed to be a multi-generational heirloom.
- Jacqueline Southby Photography
 Kona Contractors
Aerial View of Composite Deck. Fire Pit, Grill Island
Large elegant backyard deck photo in Denver with a fire pit and an awning
Large elegant backyard deck photo in Denver with a fire pit and an awning


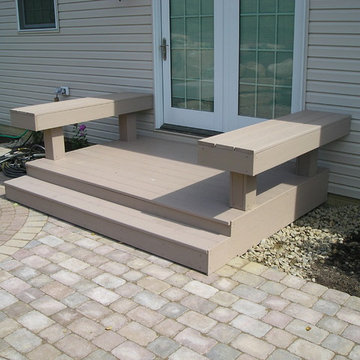 Landscape Design Associates, Inc.
Deck - mid-sized traditional backyard deck idea in Cleveland with no cover
 Kona Contractors
Central fire pit on composite deck
Example of a large classic backyard metal railing deck design in Denver with a fire pit and an awning
Example of a large classic backyard metal railing deck design in Denver with a fire pit and an awning
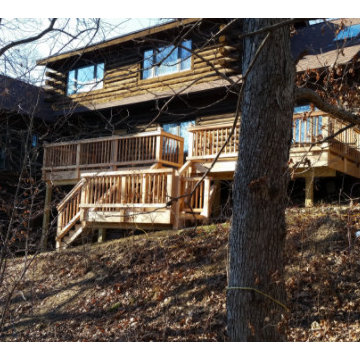
 Storey Home Improvement LLC
Inspiration for a large rustic beige two-story wood gable roof remodel with a shingle roof

 Undercover Systems, LLC
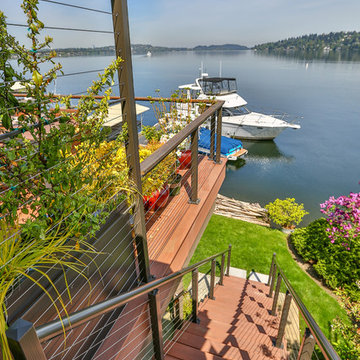
A composite second story deck built by Masterdecks with an under deck ceiling installed by Undercover Systems. This deck is topped off with cable railing with hard wood top cap. Cable railing really allows you to save the view and with this house bing right on the water it is a great option.

Sponsored
Fredericksburg, OH

High Point Cabinets
Columbus' Experienced Custom Cabinet Builder | 4x Best of Houzz Winner
 Undercover Systems, LLC
A composite second story deck built by Masterdecks with an under deck ceiling installed by Undercover Systems. This deck is topped off with cable railing with hard wood top cap. Cable railing really allows you to save the view and with this house bing right on the water it is a great option.
 Canter Construction
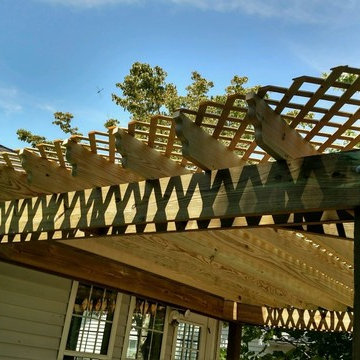
Client had an existing deck and pergola off of the back of their home that was not properly built in the original construction. This caused sagging of some of the support beams and overall an unsafe structure.
In order to give this a thicker and better look, we used 6X6 beams (instead of 4x4's) and properly bolted all members so that the structure did not move.
 Miracle Contractors, LLC

White Vinyl Solar light caps on custom Trex stairs with vinyl railings to deck. LED lights on stairs.
Large trendy wooden and backyard l-shaped wood railing deck photo in Baltimore with painted risers and a roof extension
Large trendy wooden and backyard l-shaped wood railing deck photo in Baltimore with painted risers and a roof extension
5