
Search results for "Deck pattern" in Home Design Ideas
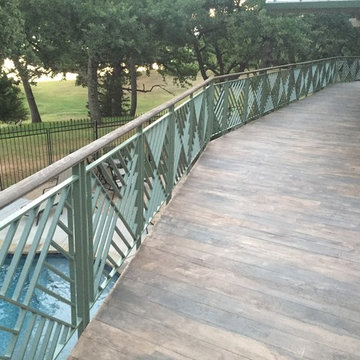
 Versatile Coatings LLC
Concrete overlay made to look like wood decking.
Deck - large transitional backyard deck idea in Dallas with a roof extension
Deck - large transitional backyard deck idea in Dallas with a roof extension

 J&J Building
The transitional elements carry throughout this home inside and out: the square columns, clean structural design of both window and roof lines, and the sharp lines of the pool and patio. The Herringbone patterned bricks surround the rectangular pool and spa add just the right texture to this back yard retreat.

 Riverwood Homes of Colorado
Large arts and crafts backyard deck photo in Denver with a roof extension
Find the right local pro for your project
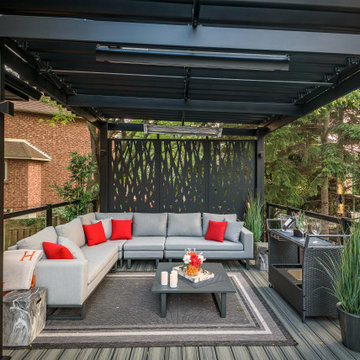
 Pro-Land Landscape Construction Inc.
The client wanted a better flow throughout their landscape, as well as introduce straight lines to a space to modernize the irregular shaped pool.
Their upper deck was where they did a majority of their entertaining so ensuring this space was large enough for both dining and lounge was the starting point of the design. Introducing privacy from the many on looking neighbours, without completely blocking it off from the rest of their own yard was important. Laser cut privacy screens added this filtered privacy.
A round hot tub was added to the back corner of the property, which otherwise seemed like wasted space. Highlighted by the privacy panels in the same pattern used on the deck to create some consistency.
Trees were both maintained and added where needs along the property to add greenery and privacy. The entire space now feels open within the backyard, but private from neighbours.
 LA-Decks Backyard and Pool Remodeling

Trex deck with benches and planters
Example of a large mountain style backyard deck design in Los Angeles with a pergola
Example of a large mountain style backyard deck design in Los Angeles with a pergola
 Tobi Fairley Interior Design

Ceiling color is SW 7100 Arcade White and SW 6258 Tricon Black. Black and white chairs are Polart. Table material is 3Form. Ottoman is from Grandin Road. Pendants are from Restoration Hardware and custom painted SW 6759. Photography by Nancy Nolan

 Scot Eckley, Inc.
John Granen
Inspiration for a contemporary backyard deck container garden remodel in Seattle with no cover
Inspiration for a contemporary backyard deck container garden remodel in Seattle with no cover

Sponsored
Westerville, OH

Custom Home Works
Franklin County's Award-Winning Design, Build and Remodeling Expert
 J. PATRYCE DESIGN

The project was divided into three phases over the course of seven years. We were originally hired to re-design the master bath. Phase two was more significant; the garden and parlor levels of the house would be reconfigured to work more efficiently with their lifestyle. The kitchen would double in size and would include a back staircase leading to a cozy den/office and back garden for dining al fresco. The last, most recent phase would include an update to the guest room and a larger, more functional teenage suite. When you work with great clients, it is a pleasure to keep coming back! It speaks to the relationship part of our job, which is one of my favorites.
Photo by Christian Harder

 Archadeck of Chicagoland
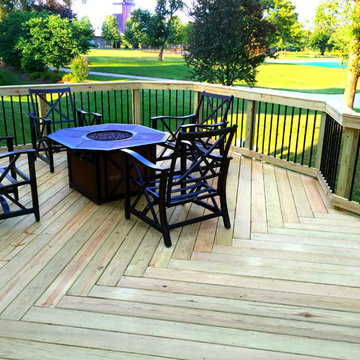
This elevated wood deck is the perfect area to gather and entertain with family and friends. With pressure treated pine decking, Lifestyle rails, and black aluminum pickets, this deck has features that meet both function and aesthetic needs for the home owners. The herringbone deck pattern is also used to guide the eye to a specific area of the deck or yard. This wood deck was custom designed and built by Itasca, IL deck designer and builder, Archadeck of Chicagoland.
 Archadeck of Chicagoland
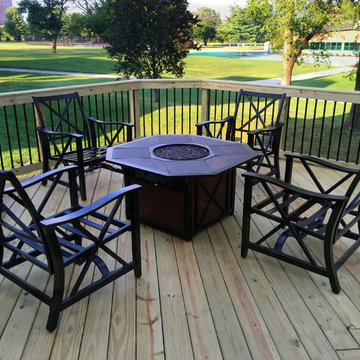
This elevated wood deck is the perfect area to gather and entertain with family and friends. With pressure treated pine decking, Lifestyle rails, and black aluminum pickets, this deck has features that meet both function and aesthetic needs for the home owners. The herringbone deck pattern is also used to guide the eye to a specific area of the deck or yard. This wood deck was custom designed and built by Itasca, IL deck designer and builder, Archadeck of Chicagoland.
 Design Builders, Inc.
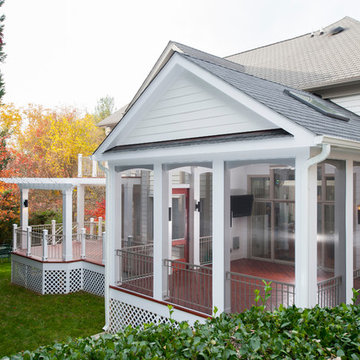
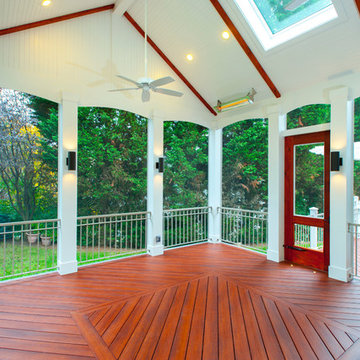
Zuri PVC decking installed inside a screen porch. A decking inlay breaks up the long runs of diagonal decking. PVC columns carry the closed gable roof with continuous eyebrow. Wrought iron handrails are installed between the decorative columns. Custom cedar door fabricated with tempered glass in lower section and screen panel in the upper section. TV and cable are run to the exterior. Infrared heaters and ceiling fans make the run comfortable year round.
 Archadeck of Chicagoland
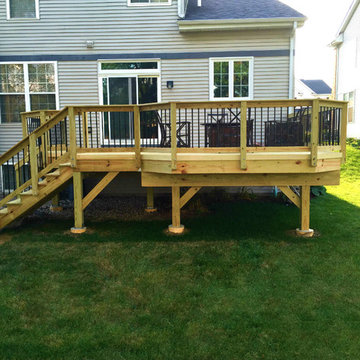
This elevated wood deck is the perfect area to gather and entertain with family and friends. With pressure treated pine decking, Lifestyle rails, and black aluminum pickets, this deck has features that meet both function and aesthetic needs for the home owners. The herringbone deck pattern is also used to guide the eye to a specific area of the deck or yard. This wood deck was custom designed and built by Itasca, IL deck designer and builder, Archadeck of Chicagoland.


 Design Builders, Inc.
Zuri PVC decking installed inside a screen porch. A decking inlay breaks up the long runs of diagonal decking. PVC columns carry the closed gable roof with continuous eyebrow. Wrought iron handrails are installed between the decorative columns.

 Archadeck of West County - Ellisville
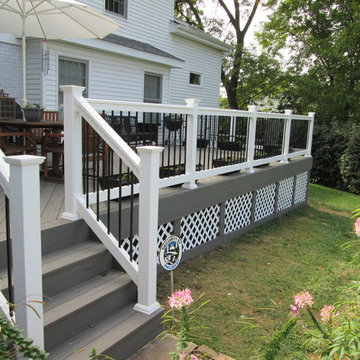
Slightly raised above grade-level, this gorgeous deck design includes low maintenance gray decking, white rails with black metal balusters, diagonal floor board pattern, and lattice under deck trim. Custom deck project in St. Louis by Archadeck of West County in Ellisville.

Sponsored
Columbus, OH

Snider & Metcalf Interior Design, LTD
Leading Interior Designers in Columbus, Ohio & Ponte Vedra, Florida
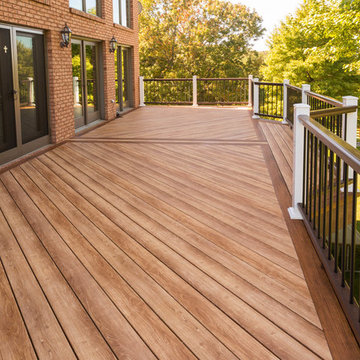
 Westlake Royal Building Products
Zuri Premium Decking in Chestnut with an inlay in Walnut.
Inspiration for a deck remodel in Toronto
Inspiration for a deck remodel in Toronto
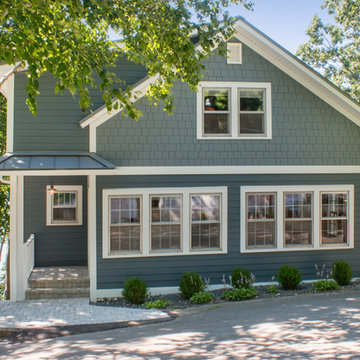
 Stebnitz Builders, Inc.
This cottage on Delavan Lake, Wis. was transformed! We added a 2nd story bedroom, porch, patio and screened-in porch. The homeowners have plenty of space to entertain while enjoying the outdoors and views of the lake.

22