
Search results for "Deck pattern" in Home Design Ideas
 The Vision Group
ryan@ryangammaphotography.com

Pool - mid-sized transitional indoor brick and rectangular natural pool idea in Tampa
Pool - mid-sized transitional indoor brick and rectangular natural pool idea in Tampa
 Bearded Builders
Best of Omaha Award Winning Contractor
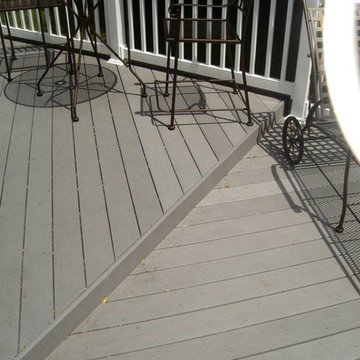
Inspiration for a timeless deck remodel in Omaha
Inspiration for a timeless deck remodel in Omaha
 Lenzi Construction & Remodeling LLC
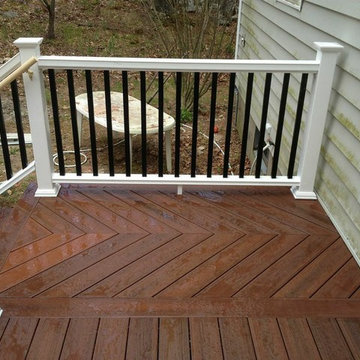
Fiberon Horizon Decking "Rosewood" and Fiberon Mission White Railings and Black Metal Balusters
WE WARRANTY ALL OUR WORK FOR 5 YEARS!
Mid-sized elegant backyard deck photo in Boston with no cover
Mid-sized elegant backyard deck photo in Boston with no cover
Find the right local pro for your project

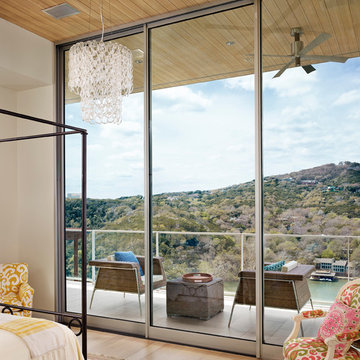
 Texas Construction Company
Casey Dunn
Trendy light wood floor bedroom photo in Austin with white walls
Trendy light wood floor bedroom photo in Austin with white walls

 Structurally Speaking
Inspiration for a mid-sized transitional backyard deck remodel in Raleigh with no cover
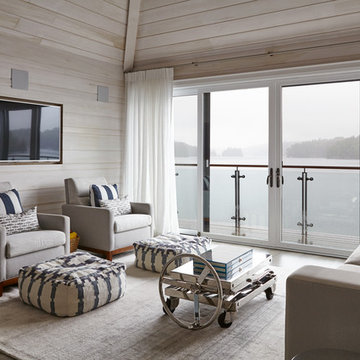
 Buena Vista Development Corp
Architects: +VG Ventin Group Architects
Design: Ann Johnston Design
Living room - large coastal open concept and formal light wood floor and gray floor living room idea in Toronto with a media wall and beige walls
Living room - large coastal open concept and formal light wood floor and gray floor living room idea in Toronto with a media wall and beige walls



 Exterior Design + Decks
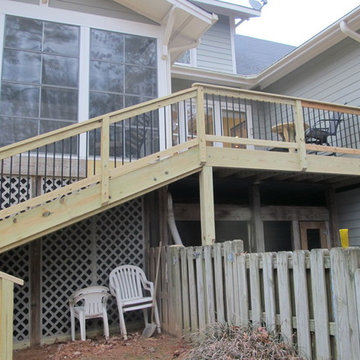
Inspiration for a large transitional backyard deck remodel in Atlanta with no cover

 User
UserThis Greek Revival row house in Boerum Hill was previously owned by a local architect who renovated it several times, including the addition of a two-story steel and glass extension at the rear. The new owners came to us seeking to restore the house and its original formality, while adapting it to the modern needs of a family of five. The detailing of the 25 x 36 foot structure had been lost and required some sleuthing into the history of Greek Revival style in historic Brooklyn neighborhoods.
In addition to completely re-framing the interior, the house also required a new south-facing brick façade due to significant deterioration. The modern extension was replaced with a more traditionally detailed wood and copper- clad bay, still open to natural light and the garden view without sacrificing comfort. The kitchen was relocated from the first floor to the garden level with an adjacent formal dining room. Both rooms were enlarged from their previous iterations to accommodate weekly dinners with extended family. The kitchen includes a home office and breakfast nook that doubles as a homework station. The cellar level was further excavated to accommodate finished storage space and a playroom where activity can be monitored from the kitchen workspaces.
The parlor floor is now reserved for entertaining. New pocket doors can be closed to separate the formal front parlor from the more relaxed back portion, where the family plays games or watches TV together. At the end of the hall, a powder room with brass details, and a luxe bar with antique mirrored backsplash and stone tile flooring, leads to the deck and direct garden access. Because of the property width, the house is able to provide ample space for the interior program within a shorter footprint. This allows the garden to remain expansive, with a small lawn for play, an outdoor food preparation area with a cast-in-place concrete bench, and a place for entertaining towards the rear. The newly designed landscaping will continue to develop, further enhancing the yard’s feeling of escape, and filling-in the views from the kitchen and back parlor above. A less visible, but equally as conscious, addition is a rooftop PV solar array that provides nearly 100% of the daily electrical usage, with the exception of the AC system on hot summer days.
The well-appointed interiors connect the traditional backdrop of the home to a youthful take on classic design and functionality. The materials are elegant without being precious, accommodating a young, growing family. Unique colors and patterns provide a feeling of luxury while inviting inhabitants and guests to relax and enjoy this classic Brooklyn brownstone.
This project won runner-up in the architecture category for the 2017 NYC&G Innovation in Design Awards and was featured in The American House: 100 Contemporary Homes.
Photography by Francis Dzikowski / OTTO

 The Cousins
Secretly stashed away are a flat screen TV and a swing-out table that are there when you want them, and gone when you don't.
Example of an eclectic deck design in New York
Example of an eclectic deck design in New York

 Undercover Systems, LLC
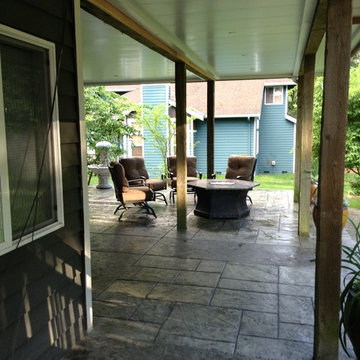
Mid-sized transitional backyard stamped concrete patio photo in Seattle with a fire pit

 Atlanta Porch & Patio
At Atlanta Porch & Patio we are dedicated to building beautiful custom porches, decks, and outdoor living spaces throughout the metro Atlanta area. Our mission is to turn our clients’ ideas, dreams, and visions into personalized, tangible outcomes. Clients of Atlanta Porch & Patio rest easy knowing each step of their project is performed to the highest standards of honesty, integrity, and dependability. Our team of builders and craftsmen are licensed, insured, and always up to date on trends, products, designs, and building codes. We are constantly educating ourselves in order to provide our clients the best services at the best prices.
We deliver the ultimate professional experience with every step of our projects. After setting up a consultation through our website or by calling the office, we will meet with you in your home to discuss all of your ideas and concerns. After our initial meeting and site consultation, we will compile a detailed design plan and quote complete with renderings and a full listing of the materials to be used. Upon your approval, we will then draw up the necessary paperwork and decide on a project start date. From demo to cleanup, we strive to deliver your ultimate relaxation destination on time and on budget.

Sponsored
Columbus, OH
Free consultation for landscape design!

Peabody Landscape Group
Franklin County's Reliable Landscape Design & Contracting
 Bella Vita Garden Design
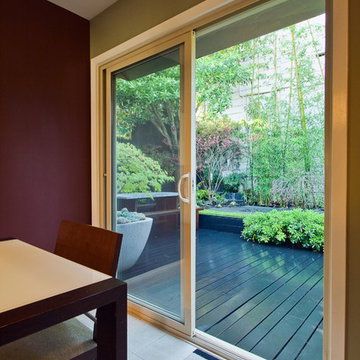
Ipe decking was installed on top of an old concrete patio. The directional deck pattern and the black stain evoke a feeling of distance and depth.
Photo by: Adam Willis Photography
 Allison Ramsey Architects

Inspiration for a farmhouse side porch remodel in Atlanta with decking and a roof extension
 Deckscapes Inc
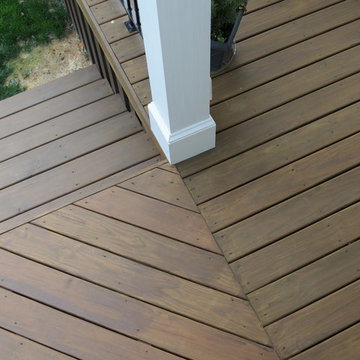
Inspiration for a mid-sized contemporary backyard deck remodel in Charlotte with a roof extension

 AquaTerra Outdoors
The homeowner of this traditional home requested a traditional pool and spa with a resort-like style and finishes. We were able to create this wonderful outdoor environment with all they could have asked for.
While the pool and spa may be simple on the surface, extensive planning went into this environment to incorporate the intricate deck pattern. During site layout and during construction, extreme attention to detail was required to make sure nothing compromised the precise deck layout.
The pool is 42'x19' and includes a custom water feature wall, glass waterline tile and a fully tiled lounge with bubblers. The separate spa is fully glass tiled and is designed to be a water feature with custom spillways when not in use. LED lighting is used in both the pool and spa to create dramatic lighting that can be enjoyed at night.
The pool/spa deck is made of 2'x2' travertine stones, four to a square, creating a 4'x4' grid that is rotated 45 degrees in relation to the pool. In between all of the stones is synthetic turf that ties into the synthetic turf putting green that is adjacent to the deck. Underneath all of this decking and turf is a concrete sub-deck to support and drain the entire system.
Finishes and details that increase the aesthetic appeal for project include:
-All glass tile spa and spa basin
-Travertine deck
-Tiled sun lounge with bubblers
-Custom water feature wall
-LED lighting
-Synthetic turf
This traditional pool and all the intricate details make it a perfect environment for the homeowners to live, relax and play!



 Sugar Beach Interiors

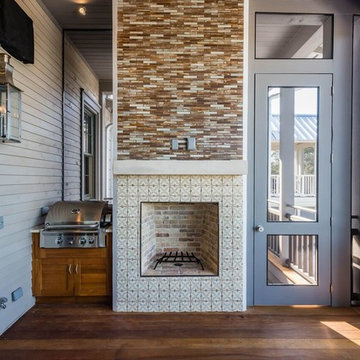
Inspiration for a mid-sized transitional backyard outdoor kitchen deck remodel in Miami with a roof extension
 Quality Design & Construction
Small elegant screened-in back porch photo in Raleigh with decking and a roof extension
23