
Search results for "Deck pattern" in Home Design Ideas
 Bates Masi Architects LLC
© Bates Masi + Architects

Wet room - mid-sized modern master white tile gray floor wet room idea in New York with white walls and an undermount tub
Wet room - mid-sized modern master white tile gray floor wet room idea in New York with white walls and an undermount tub

 W.A. Bentz Construction, Inc.
The Art of Turning a House into a Home
Remodeling or custom-creating elements of the home to suit the client’s taste is an art – one of which Bentz has delicately mastered. With careful attention to detail, W.A. Bentz Construction can steer any project in the right direction, from complete interior and exterior home renovations to deck or room additions.
Each member of the W.A. Bentz Construction team is licensed, insured and experienced at all facets of home renovations. They can advise on a variety of building topics such as: which projects are likely to increase the value of a home; whether or not a building permit is needed; and which design ideas work well for the space. They also take careful precautions throughout the building process to protect the home and ensure maximum security.
With over 35 years of experience plus access to a vast network of top subcontractors in the area, Bentz and his team flawless manage each project so that it’s completed on time, on budget, and to the client’s expectations.

Find the right local pro for your project
 David Scott Parker Architects Llc
Durston Saylor

Example of a large beach style master light wood floor bedroom design in Providence with white walls and no fireplace
Example of a large beach style master light wood floor bedroom design in Providence with white walls and no fireplace

 Shoreline Pools, Inc.
The modern farmhouse porch set the tone for the open concept swimming pool and outdoor living space. A gourmet kitchen and custom stone fireplace built into the side of home create a year-round gathering area and the clean, simple lines of the expansive rectangular pool allow the home’s architecture to take center stage.
Phil Nelson Imaging
 Benchmark Building Services Inc.

Inspiration for a mid-sized timeless backyard outdoor kitchen deck remodel in Toronto with a pergola
 Archadeck of West County - Ellisville
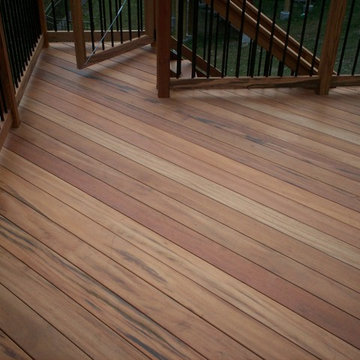
Three details in particular stand out on this second story deck design. First is the floor board pattern with diagonal lines and a center parting board. Secondly, the rails are matching hardwood however metal pickets add a modern day flair to an otherwise traditional deck. And third, a safety gate at the top of the deck stairs properly encloses and secures the space. Project design and construction by Archadeck of West County in St. Louis Mo.


 Corvus Design House

Antique Audubon artwork hangs above fabulous bar cart.
Mid-sized transitional bar cart photo in Chicago with medium tone wood cabinets and brown countertops
Mid-sized transitional bar cart photo in Chicago with medium tone wood cabinets and brown countertops
 k. smith interiors
fabulous photos by Tsutsumida

Inspiration for a mid-sized mediterranean backyard stone and rectangular lap pool remodel in Orange County
Inspiration for a mid-sized mediterranean backyard stone and rectangular lap pool remodel in Orange County

 Steve Masley Consulting and Design
'Carmello' tomatoes growing in a large terra-cotta pot. Photo by Steve Masley
Photo of an eclectic landscaping in San Francisco.
Photo of an eclectic landscaping in San Francisco.

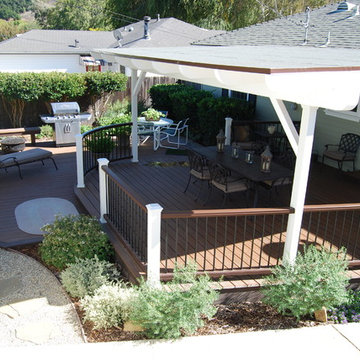
 Beyond Decks, Inc.
Beyond Decks Inc.

Inspiration for a mid-sized timeless backyard deck remodel in Los Angeles with a roof extension
Inspiration for a mid-sized timeless backyard deck remodel in Los Angeles with a roof extension

 User
UserOpen great room with a large motorized door opening the space to the outdoor patio and pool area / Builder - Platinum Custom Homes / Photo by ©Thompson Photographic.com 2018 / Tate Studio Architects



 Braswell Architecture, Inc.
Texas Hill Country Photography
Example of a tuscan courtyard rectangular pool fountain design in Austin
Example of a tuscan courtyard rectangular pool fountain design in Austin

 Great Goats Landscaping, Inc.
Inspiration for a large rustic backyard brick patio remodel in Minneapolis with a fire pit and no cover

 Furnitureland South
“Greensboro’s Grandest House” was recently selected as the 2013 ShowHouse presented by the Junior League of Greensboro and national media sponsor Traditional Home. Among the local and national design talent featured in this special fundraising event was design duo Patti Allen and Stephanie James of Furnitureland South, who transformed the estate’s patio into a classic, colorful and cozy space.
Built in the early 1920s, the Adamsleigh estate is more than 15,000 square feet and covers 13.5 acres that include pools, a lake, tennis courts, a stone gazebo and a five-car garage. The 30×60 patio presented a special design challenge – the space was in disrepair and sat unevenly on a downward slope. Rising to the challenge, Patti and Stephanie partnered with Outer Space Landscapes to change the elevation of the patio in order to draw attention to the focal point and inspiration of the project: a beautiful canopy sofa by Century Furniture.
The addition of 6 tons of landscaping material included Pennsylvania blue stone, pebbles, sand, cherry trees, azaleas and geraniums all blooming in the colors of the latest Sunbrella fabrics featured in the outdoor furnishings: crisp, sandy white, fuchsia and tangerine. Patti and Stephanie wanted to showcase clean and classic outdoor style with an edge of color and unexpected elements. Playful ottomans by Baker float in the space for multiple functions, adding an extra pop of color to the sophisticated setting which includes a dining table by Oscar de la Renta, organic spot tables from Phillips Collection, and daybeds and seating from Century Furniture.
Combining their passion for interior spaces with signature designs, Allen and James Designs gave this outdoor space the comfort, color and style it deserved.
Patti and Stephanie, co-founders of Allen and James Designs, are committed to inspire and influence unique spaces for home, work, play and relaxation. With over 25 years of experience and a dedication to client relationships, their infusion of international inspiration with style, color, texture and vision make Patti and Stephanie a creative duo capable of exceeding the expectations of any client’s design project. By forming over 400 connections with key manufactures such as Henredon, Century, Lillian August, Dovetail, Maitland Smith and Huntington House, Allen and James Designs can provide a broad range of options that virtually meet any need a client has to create their dream home.
 Scrafano Architects
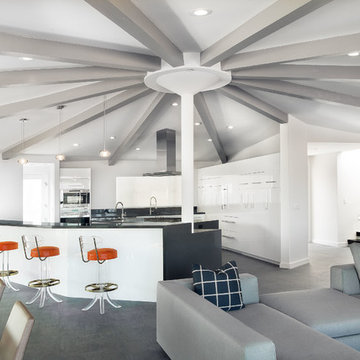
Example of a mid-century modern open concept kitchen design in Los Angeles with flat-panel cabinets and white cabinets

Sponsored
Westerville, OH

Custom Home Works
Franklin County's Award-Winning Design, Build and Remodeling Expert
 Dakota Unlimited
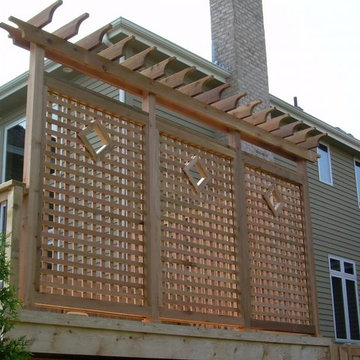
Custom pergola-style fence and deck screen designed and installed by Dakota Unlimited.
This is an example of a mid-sized craftsman partial sun backyard landscaping in Minneapolis.
This is an example of a mid-sized craftsman partial sun backyard landscaping in Minneapolis.
 Euroline Steel Windows

Example of a beach style deck design in Orange County with a fireplace and a roof extension
 Studio TJP

This elegant powder room has a concrete tile floor, black ceiling, and tiled-in beveled mirror. The pedestal sink was previously in the second floor guest bathroom.
Photo by Jim Houston
41