
Search results for "Deck pattern" in Home Design Ideas
 Ocean Construction

Example of a mid-sized transitional backyard concrete paver and kidney-shaped lap pool design in Philadelphia
 Ice Interior Design LLC

Example of an eclectic patio design in Austin with a roof extension and a bbq area

 Factor Design Build
This 1912 traditional style house sits on the edge of Cheesman Park with four levels that needed updating to better suit the young family’s needs.
A custom wine room was constructed on the lower level to accommodate an area for entertaining guests. The main level was divided into a smaller family room area with a double door opening into the formal living room. The kitchen and butler’s pantry were combined and remodeled for better function.
The second level master bathroom was relocated and created out of an adjacent bedroom, incorporating an existing fireplace and Juliet balcony that looks out to the park.
A new staircase was constructed on the third level as a continuation of the grand staircase in the center of the house. A gathering and play space opens off the stairs and connects to the third-floor deck. A Jill & Jill bathroom remodel was constructed between the girls’ rooms.
Find the right local pro for your project

 Thompson Remodeling
The owners of this beautiful historic farmhouse had been painstakingly restoring it bit by bit. One of the last items on their list was to create a wrap-around front porch to create a more distinct and obvious entrance to the front of their home.
Aside from the functional reasons for the new porch, our client also had very specific ideas for its design. She wanted to recreate her grandmother’s porch so that she could carry on the same wonderful traditions with her own grandchildren someday.
Key requirements for this front porch remodel included:
- Creating a seamless connection to the main house.
- A floorplan with areas for dining, reading, having coffee and playing games.
- Respecting and maintaining the historic details of the home and making sure the addition felt authentic.
Upon entering, you will notice the authentic real pine porch decking.
Real windows were used instead of three season porch windows which also have molding around them to match the existing home’s windows.
The left wing of the porch includes a dining area and a game and craft space.
Ceiling fans provide light and additional comfort in the summer months. Iron wall sconces supply additional lighting throughout.
Exposed rafters with hidden fasteners were used in the ceiling.
Handmade shiplap graces the walls.
On the left side of the front porch, a reading area enjoys plenty of natural light from the windows.
The new porch blends perfectly with the existing home much nicer front facade. There is a clear front entrance to the home, where previously guests weren’t sure where to enter.
We successfully created a place for the client to enjoy with her future grandchildren that’s filled with nostalgic nods to the memories she made with her own grandmother.
"We have had many people who asked us what changed on the house but did not know what we did. When we told them we put the porch on, all of them made the statement that they did not notice it was a new addition and fit into the house perfectly.”
– Homeowner
 CHECA Architects PC
Photot Credit: Kenneth M Wyner Photography Inc

Transitional front porch photo in DC Metro with decking
Transitional front porch photo in DC Metro with decking

 New Eco Landscapes
Photography by Anthony Crisafulli
Small eclectic backyard brick patio photo in New York
Small eclectic backyard brick patio photo in New York
 Robi Decking
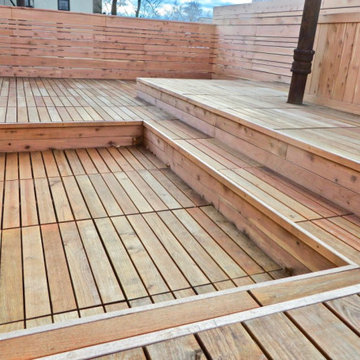
Brooklyn homeowner completely transformed their rooftop with Black Locust Deck Tiles and Eastern Juniper decking to form side walls. This urban retreat combines low-maintenance, easy-to-install deck tiles with a beautiful pattern of variable width eastern juniper. Products: Black Locust 24×24 Deck Tiles; Eastern Juniper Decking (variable widths)



 Integrated Design Studio, Inc.
Inspiration for a large contemporary full sun backyard water fountain landscape with decking.
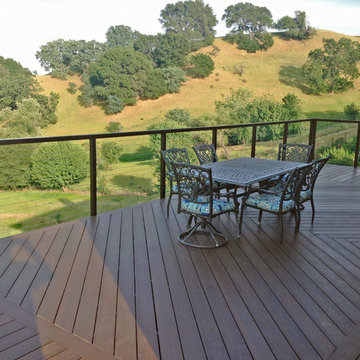
 Stainless Cable & Railing, LLC
With an expansive deck that overlooks rolling hills and a distant valley, it's no surprise this homeowner went with a cable railing! Nothing but a sleek frame and near-invisible cable between them and the beautiful fields surrounding their home.

 Residential Decks, Porches, Patios
Covered front porch located in Laytonsville MD includes fluted columns, stone pedestals, flagstone walkway and widow walk.
Small arts and crafts stone front porch photo in Baltimore with a roof extension
Small arts and crafts stone front porch photo in Baltimore with a roof extension
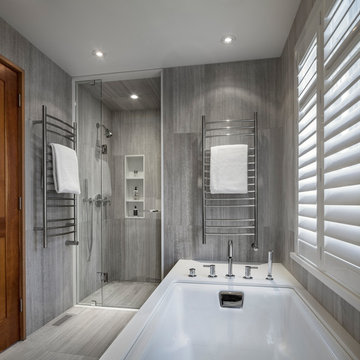
 Wayback Architects
Steven Evans Photography
Inspiration for a contemporary gray tile gray floor alcove shower remodel in Toronto with an undermount tub and a hinged shower door
Inspiration for a contemporary gray tile gray floor alcove shower remodel in Toronto with an undermount tub and a hinged shower door

 dassoXTR
 “A modern approach to living in history, Harleston row embraces six extraordinary new rowhomes in Downton, Charleston, SC. “by Julia F. Martin Architect 2016.
Harleston Row Apartment at Downtown, Charleston, SC used dassoXTR natural bamboo siding for the building’s exterior and rooftop in 2016.
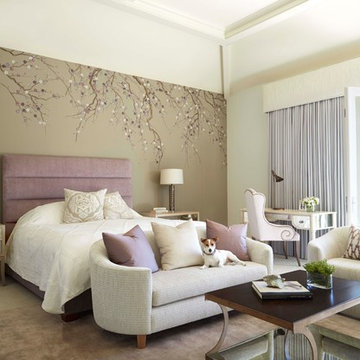
 Julia Wong Designs
Example of a mid-sized classic master carpeted bedroom design in Los Angeles with white walls



 Michael freeman karl Professional Interiors
Sunroom - tropical gray floor sunroom idea in Minneapolis with a glass ceiling
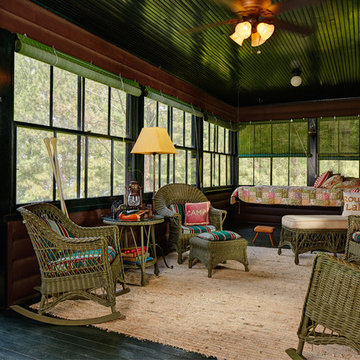
 Talla Skogmo Interior Design
Mid-sized mountain style back porch idea in Minneapolis with decking and a roof extension
 CMM Custom Homes
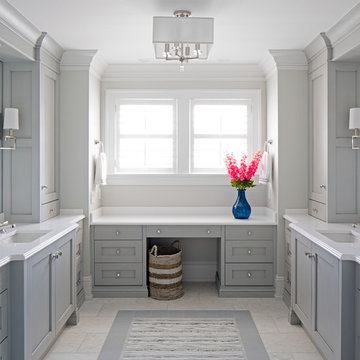
Example of a beach style gray floor bathroom design in Other with shaker cabinets, gray cabinets, gray walls and an undermount sink
 Spayd's Landscape and Design
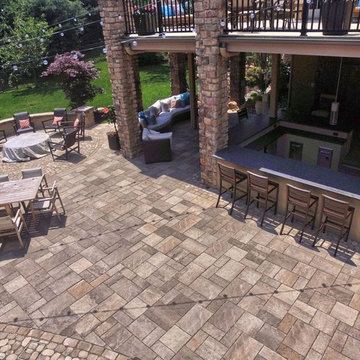
Large trendy backyard concrete paver patio kitchen photo in Philadelphia with a roof extension


 Brown Haven Homes
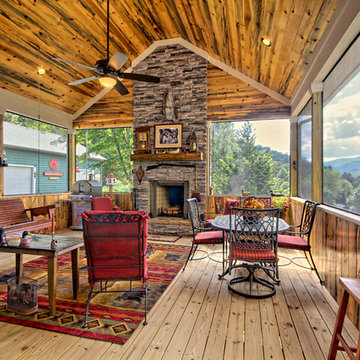
Mountain style porch photo in Atlanta with decking, a roof extension and a bbq area

 Denise Quade Design
French doors lead out to the lake side deck of this home. A wet bar features an under counter wine refrigerator, a small bar sink, and an under counter beverage center. A reclaimed wood shelf runs the length of the wet bar and offers great storage for glasses, alcohol, etc for parties. The exposed wood beams on the vaulted ceiling add so much texture, warmth, and height.
Photographer: Martin Menocal
40