
Search results for "Deck pattern" in Home Design Ideas
 lynnette reid interior design

Example of a classic kitchen design in San Francisco with a farmhouse sink, glass-front cabinets and medium tone wood cabinets

 Randy Angell Designs
The client purchased this property with grand plans of renovating the entire place; from top to bottom, and from inside to outside. And while the inside canvas was very generous and even somewhat forgiving, the outside space would be anything but.
We wanted to squeeze in as much seating space as possible in their limited courtyard area, without encroaching on the already compact-sized pool. The first and most obvious solution was to get rid of the trees and shrubs that separated this house from its zero-lot-line neighbor. With the addition of Lueder limestone pavers, this new area alone would free up nearly 120 additional square feet, which happened to be the perfect amount of space for a mobile gas fire pit and sectional sofa. And this would make for the perfect place to enjoy the afternoon sunset with the implementation of a custom-built metal pergola standing above it all.
The next problem to overcome was the disconnected feel of the existing patio; there were too many levels of steps and stairs, which meant that it would have been difficult to have any sort of traditional furniture arrangement in their outdoor space. Randy knew that it only made sense to bring in a wood deck that could be mated to the highest level of the patio, thus creating and gaining the greatest amount of continuous, flat space that the client needed. But even so, that flat space would be limited to a very tight "L-shape" around the pool. And knowing this, the client decided that the larger space would be more valuable to them than the spa, so they opted to have a portion of the deck built over it in order to allow for a more generous amount of patio space.
And with the edge of the patio/deck dropping off almost 2 feet to the waterline, it now created the perfect opportunity to have a visually compelling raised wall that could be adorned with different hues of plank-shaped tiles. From inside the pool, the varying shades of brown were a great accent to the wood deck that sat just above.
However, the true visual crowning jewel of this project would end up being the raised back wall along the fence, fully encased in a large format, 24x24 slate grey tile, complete with a custom stainless steel, square-tube scupper bank, installed at just the right height to create the perfect amount of water noise.
But Randy wasn't done just yet. With two entirely new entertaining areas opened up at opposite ends of the pool, the only thing left to do now was to connect them. Knowing that he nor the client wanted to eliminate any more water space, he decided to bring a new traffic pattern right into the pool by way of two "floating", Lueder limestone stepper pads. It would be a visually perfect union of both pool and walking spaces.
The existing steps and walkways were then cut away and replaced with matching Lueder limestone caps and steppers. All remaining hardscape gaps were later filled with Mexican beach pebble, which helped to promote a very "zen-like" feel in this outdoor space.
The interior of the pool was coated with Wet Edge Primerastone "Blue Pacific Coast" plaster, and then lit up with the incredibly versatile Pentair GloBrite LED pool lights.
In the end, the client ended up gaining the additional entertaining and seating space that they needed, and the updated, modern feel that they loved.
 Andover Landscape Design & Construction
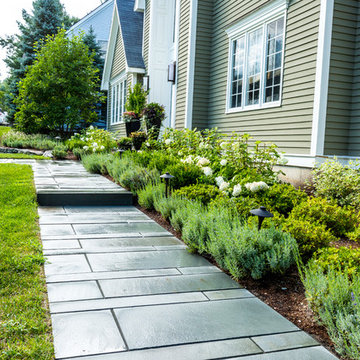
The client asked us to reconsider the front entry and associated landscape to give the house not only more curb appeal but to create a safer approach. The previous walkway was sloped and meandered for no apparent reason while the landscape plantings were overgrown and lacked the design aesthetic the client desired.
We graded the area to eliminate the slope and straightened the walkway to compliment the homes contemporary architecture. We used custom cut bluestone in a modified running bond pattern for a unique look. Additionally, we widened the front stoop and added what we like to call a Hello / Goodbye terrace directly off the entrance landing. As guests arrive or depart, there’s a comfortable transition area that allows for quick conversation and an easy pedestrian flow. We simplified the plantings by using only 3 species, lavender, boxwood, and hydrangea, along the foundation while adding ornamental grasses for additional colors and textures in other areas.
The back yard features a small deck overlooking a conservation area that we enlarged to create a dining area & a lounge with a sectional sofa. We choose a stainless steel railing system to open up the view and replaced the old wooden deck with a sustainable wood similar to mahogany called Ipe. We carried the Ipe over the side to create a horizontal lattice that encloses the underside of the deck for storage and adds to the contemporary feel of the home.
Find the right local pro for your project
 Grand Bay Construction
Jack Gardner Photography

Inspiration for a coastal white two-story exterior home remodel in Miami with a hip roof
Inspiration for a coastal white two-story exterior home remodel in Miami with a hip roof
 Linda Jaquez Architectural Photography
© Linda Jaquez
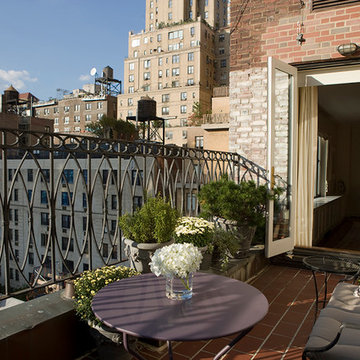
Elegant balcony container garden photo in New York with no cover
Elegant balcony container garden photo in New York with no cover
 Robert Hopson Construction Group
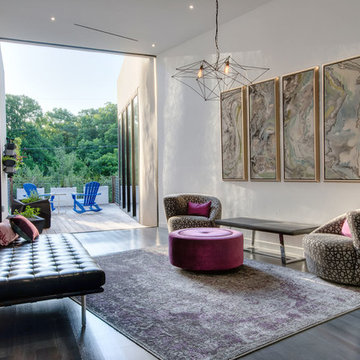
Trendy dark wood floor and gray floor living room photo in Dallas with white walls
 JUST ROOF IT - More Core Construction

Modern, Northen Roof flat interlocking terracotta tile & Metal Roof details- More Core Construction! Just Roof it!
Inspiration for a large contemporary beige three-story stone house exterior remodel in New York with a hip roof, a tile roof and a black roof
Inspiration for a large contemporary beige three-story stone house exterior remodel in New York with a hip roof, a tile roof and a black roof


 User
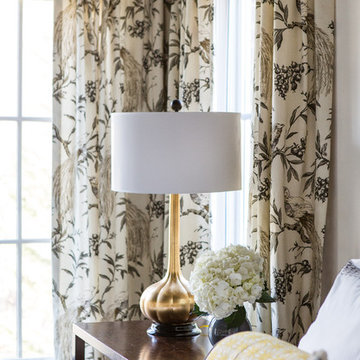
UserSerene and elegant master bedroom. Photography by Angie Seckinger
Bedroom - large traditional master dark wood floor bedroom idea in DC Metro with beige walls and no fireplace
Bedroom - large traditional master dark wood floor bedroom idea in DC Metro with beige walls and no fireplace

 Hawkins-Welwood Homes

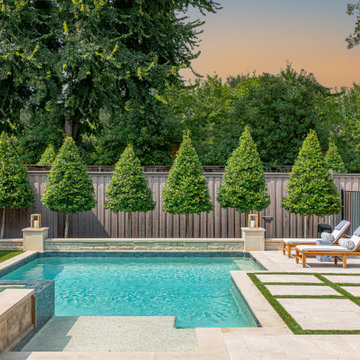
Inspiration for a transitional backyard concrete paver and custom-shaped hot tub remodel in Dallas
 Sandra Bird Designs, Inc.
Dennis Anderson

Kitchen/dining room combo - transitional medium tone wood floor kitchen/dining room combo idea in San Francisco with beige walls
Kitchen/dining room combo - transitional medium tone wood floor kitchen/dining room combo idea in San Francisco with beige walls
 Sketch Design Build Inc.
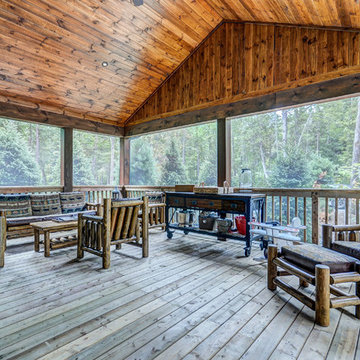
Mountain style screened-in porch photo in Toronto with decking and a roof extension
 Andrew Fyfe Photography
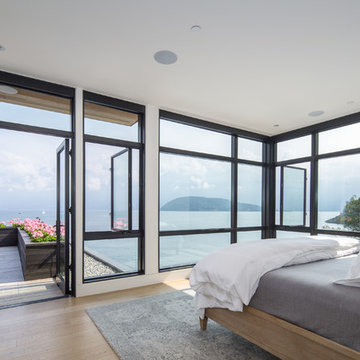
Bedroom - contemporary light wood floor and beige floor bedroom idea in Vancouver with white walls


 Design Results: Creative Coastal Living
Blue, gray, black and white provide all the color needed in this orderly quarters for six. Two twin-over-full bunks line a double width, fully sound-proofed wall, to create a sleeping environment enriched by total blackout grommet panels. Window seat storage and a large closet provide all the space needed for the occupants to stay organized. Ship lap and bedding with vertical stripes add to the visual length and order in the space.
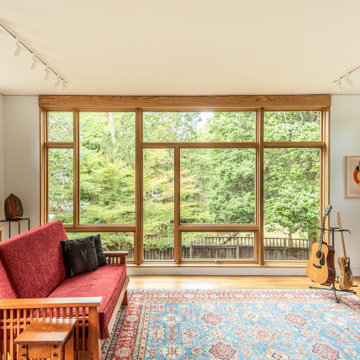
 Impact Remodeling and Construction
Example of a trendy medium tone wood floor and brown floor living room design in DC Metro with white walls
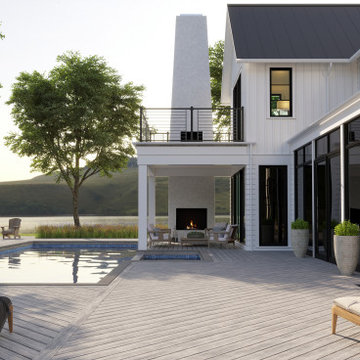
 TREX COMPANY INC
Trex Transcend® decking now comes in Rainier, an airy mountain grey inspired by nature. Trex Transcend® Lineage™ features a refined grain pattern with subtle streaking and tranquil tones, offering a clean canvas for your outdoor space.

 CarsonSpeer Builders
This large front porch connects the house to the garage and provides a place to relax. PVC columns and beams for durability and low maintenance. Rain chains, bench swing. Inspiro 8


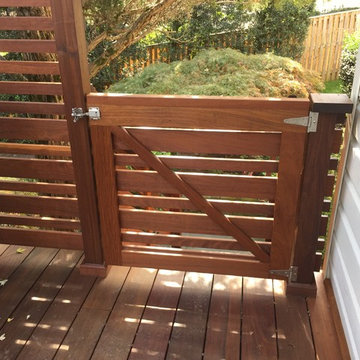

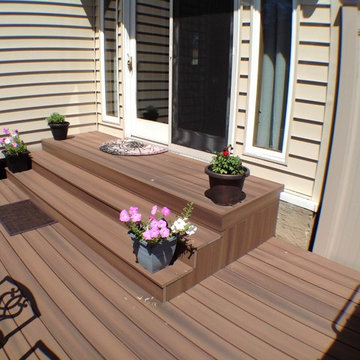
 Deck and Patio Company "Outdoor Living Experts"
www.deckandpatio.com
Inspiration for a timeless deck remodel in New York
Inspiration for a timeless deck remodel in New York
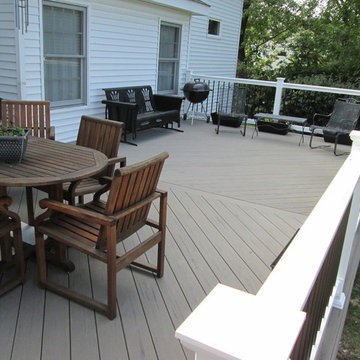
 Archadeck of West County - Ellisville
Designed and constructed with low maintenance materials, this deck shows fine details including a diagonal floor pattern with center board, soft gray decking materials combined with bright white rails and black metal pickets for a modern element. Project by Archadeck.
45