
Search results for "Deck pattern" in Home Design Ideas

 JAUREGUI Architecture Interiors Construction
Piston Design
Inspiration for a huge mediterranean backyard infinity hot tub remodel in Houston
Inspiration for a huge mediterranean backyard infinity hot tub remodel in Houston
 IDF Studio
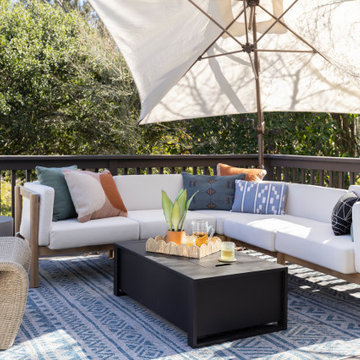
This outdoor deck features a white-cushioned sectional with a light wood frame, paired with a black coffee table that converts to a fire table and a woven accent chair. A blue and grey patterned rug, along with throw pillows in blue, teal, orange, and black, adds layered color and texture, while an off-white umbrella provides shade for a bright and inviting outdoor living space.

 Horizon Landscape Company
This is an example of a mid-sized traditional shade front yard stone formal garden.
Find the right local pro for your project


 Great Neighborhood Homes
Example of a transitional kitchen design in Minneapolis with a farmhouse sink, recessed-panel cabinets, white cabinets, gray backsplash and marble backsplash


 Oslo I LA
We were contacted by a home owner in Playa Vista who had just purchased a home with a relatively small yard. They wanted to explore our services of how we could maximize space and turn their back yard into an area that was warm, welcoming, and had multiple uses / purposes. We integrated a modern cedar deck with a built in hot tub, created a nice perimeter planter with hedges that will continue to grow to add privacy, installed awesome concrete pavers and of course... you cant forget the ambient outdoor string lights. This project turned out stunning and we would love to assist you on any project you might be looking to embark on in the near future.



 McClean Design
Designer: Paul McClean
Project Type: New Single Family Residence
Location: Los Angeles, CA
Approximate Size: 15,500 sf
Completion Date: 2012
Photographer: Jim Bartsch

 Silver Sparrow Homes
Inspiration for a contemporary backyard deck remodel in San Diego with decking and no cover


 essential design + build
Ofer Wolberger
Transitional white tile and subway tile mosaic tile floor corner shower photo in New York with an undermount sink, an undermount tub and blue walls
Transitional white tile and subway tile mosaic tile floor corner shower photo in New York with an undermount sink, an undermount tub and blue walls

 Tom Ralston Concrete
Epei benches warm the platinum gray concrete benches and the Firepit will warm legs and bodies as some will eventually sink into the rattan couch or chair which sits squarley on the stamped concrete Sandstone pool deck.

 Ridge Creek Custom Homes
Inspiration for a large timeless stamped concrete patio remodel in Minneapolis with a fire pit and no cover

Sponsored
Columbus, OH

Snider & Metcalf Interior Design, LTD
Leading Interior Designers in Columbus, Ohio & Ponte Vedra, Florida

 Thompson Custom Homes
photos by Steve Chenn
Elegant patio photo in Houston with a fire pit and a roof extension
Elegant patio photo in Houston with a fire pit and a roof extension

Example of a transitional u-shaped dark wood floor kitchen design in San Francisco with flat-panel cabinets, white cabinets, white backsplash and a peninsula

 Residential Decks, Porches, Patios
Ground level Fiberon deck located in Emmitsburg MD includes Azek PVC fascia, Benches, circular paver patio with fire pit, low voltage lighting.
Mid-sized elegant backyard deck photo in Baltimore with a fire pit and no cover
Mid-sized elegant backyard deck photo in Baltimore with a fire pit and no cover

 Ammirato Construction, Inc.
Virtual Imagery 360 Photography
Example of a trendy deck design in San Francisco with no cover
Example of a trendy deck design in San Francisco with no cover



 Kathleen Bost Architecture + Design
Matthew Millman
Transitional open concept living room photo in San Francisco with white walls
Transitional open concept living room photo in San Francisco with white walls

 k+co LIVING - Interiors by Karen B Wolf
Christian Garibaldi
Bedroom and mid-sized trendy gender-neutral dark wood floor nursery photo in New York with multicolored walls
Bedroom and mid-sized trendy gender-neutral dark wood floor nursery photo in New York with multicolored walls

 Randy Angell Designs
Mid-sized minimalist backyard rectangular pool fountain photo in Dallas with decking
4